
BEDS3
BATHS2 full
SQUARE FEET2,140
MLS#623965
STATUSActive
PROPERTY TYPEResidential - Single Family
SUBDIVISIONVeramendi Precinct 16 Un 1
SCHOOLNew Braunfels ISD
Property Description
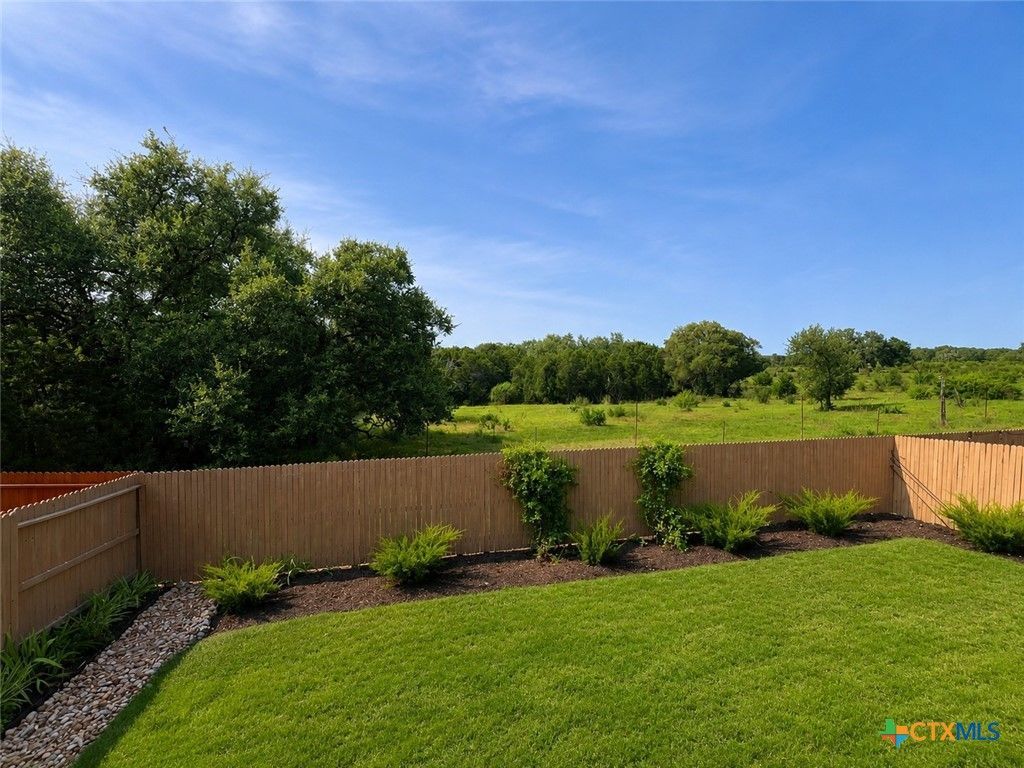
Located in Veramendi, this 2,140 sq ft home offers 3 bedrooms, 2 bathrooms, a dedicated office, and a great homesite with added privacy. A pocket park sits directly across the street, so there is no home immediately in front, while the backyard currently backs to a natural area with no home directly behind it. Inside, the open kitchen features a large granite island, stainless steel appliances, plenty of cabinet and counter space, and opens to the dining and living areas. Wood-look tile flooring runs through the main living spaces, and the dedicated office provides a separate space for working from home or a flexible room. The primary suite includes a spacious bath and large walk-in closet. Outside, enjoy a covered back patio and fenced yard with views of the natural area behind the home. All of this in Veramendi with convenient access to shopping, dining, Downtown New Braunfels, and the surrounding Hill Country.
Property Features
Property Type: Residential - Single Family
Cooling: Central Air,1 Unit
Garage: 2
Heating: Natural Gas
Home Style: Hill Country
Lot Size: 0.14 Acres
Roof Type: Composition, Shingle
Stories: 1.0
Year Built: 2023
Amenities
All Bedrooms Down
Attic
Double Vanity
Home Office
Primary Downstairs
Main Level Primary
Open Floorplan
Pull Down Attic Stairs
Shower Only
Separate Shower
Vanity
Walk-In Closet(s)
Kitchen Island
Kitchen/Family Room Combo
Kitchen/Dining Combo
Pantry
Solid Surface Counters
Walk-In Pantry
Deck
Porch
Private Yard
Feature Descriptions
Appliances: Electric Cooktop, Disposal, Some Electric Appliances, Built-In Oven, Cooktop, Microwave, Water Softener Owned
Body of Water: None
Community Features: Barbecue, Playground, Park, Trails/Paths, Community Pool, Curbs, Street Lights, Sidewalks
Days on Site: 2
Exterior: Brick, Masonry, Stone Veneer
Fencing: Back Yard, Full, Wood
Fireplace: None
Flooring: Carpet, Ceramic Tile
Laundry: Washer Hookup, Inside, Laundry Room
Parcel#: 455441
Patio/Porch: Covered, Deck, Porch
Pool: Cabana, Community, In Ground
Security: Prewired, Smoke Detector(s)
Sewer: Public Sewer
Water: Public
Room Sizes
Kitchen: 15 X 9 Level - Main
Laundry: 9 X 6 Level - Main
Office: 12 X 12 Level - Main
Dining Room: 10 X 9 Level - Main
Living Room: 20 X 15 Level - Main
Bedroom 3: 12 X 11 Level - Main
Bedroom 2: 12 X 12 Level - Main
Primary Bathroom: 12 X 9 Level - Main
Primary Bedroom: 15 X 13 Level - Main
Local Schools
School District: New Braunfels ISD
Listed By / Shown By
Listed By
Agency Name: Lion Drive Realty
Agency Phone: (713) 858-8058
Shown By
Agency Title: Realty Capital City
Agency Phone: 512-744-4600

Estimate Your Payment
Estimated Payment
$ 1,155.41 per month $1,021.54 Principal & Interest $0.00 Property Tax (data not provided by mls) $133.88 Homeowner's Insurance
2250 Steerhead Trail | MLS# 623965
This single family home located at 2250 Steerhead Trail , New Braunfels, TX 78132 is currently listed for sale with an asking price of $459,000. This property was built in 2023 and has 3 bedrooms and 2 full baths with 2140 sq. ft. Steerhead Trail is located in the Veramendi Precinct 16 Un 1 subdivision within the New Braunfels ISD school district. Search Veramendi Precinct 16 Un 1 real estate on www.rmcapitalcity.com today.