
BEDS5
BATHS2 full 1 partial
SQUARE FEET2,745
MLS#1316328
STATUSActive
PROPERTY TYPEResidential - Single Family
SUBDIVISIONStonefield
SCHOOLHaysCONSISD
Property Description
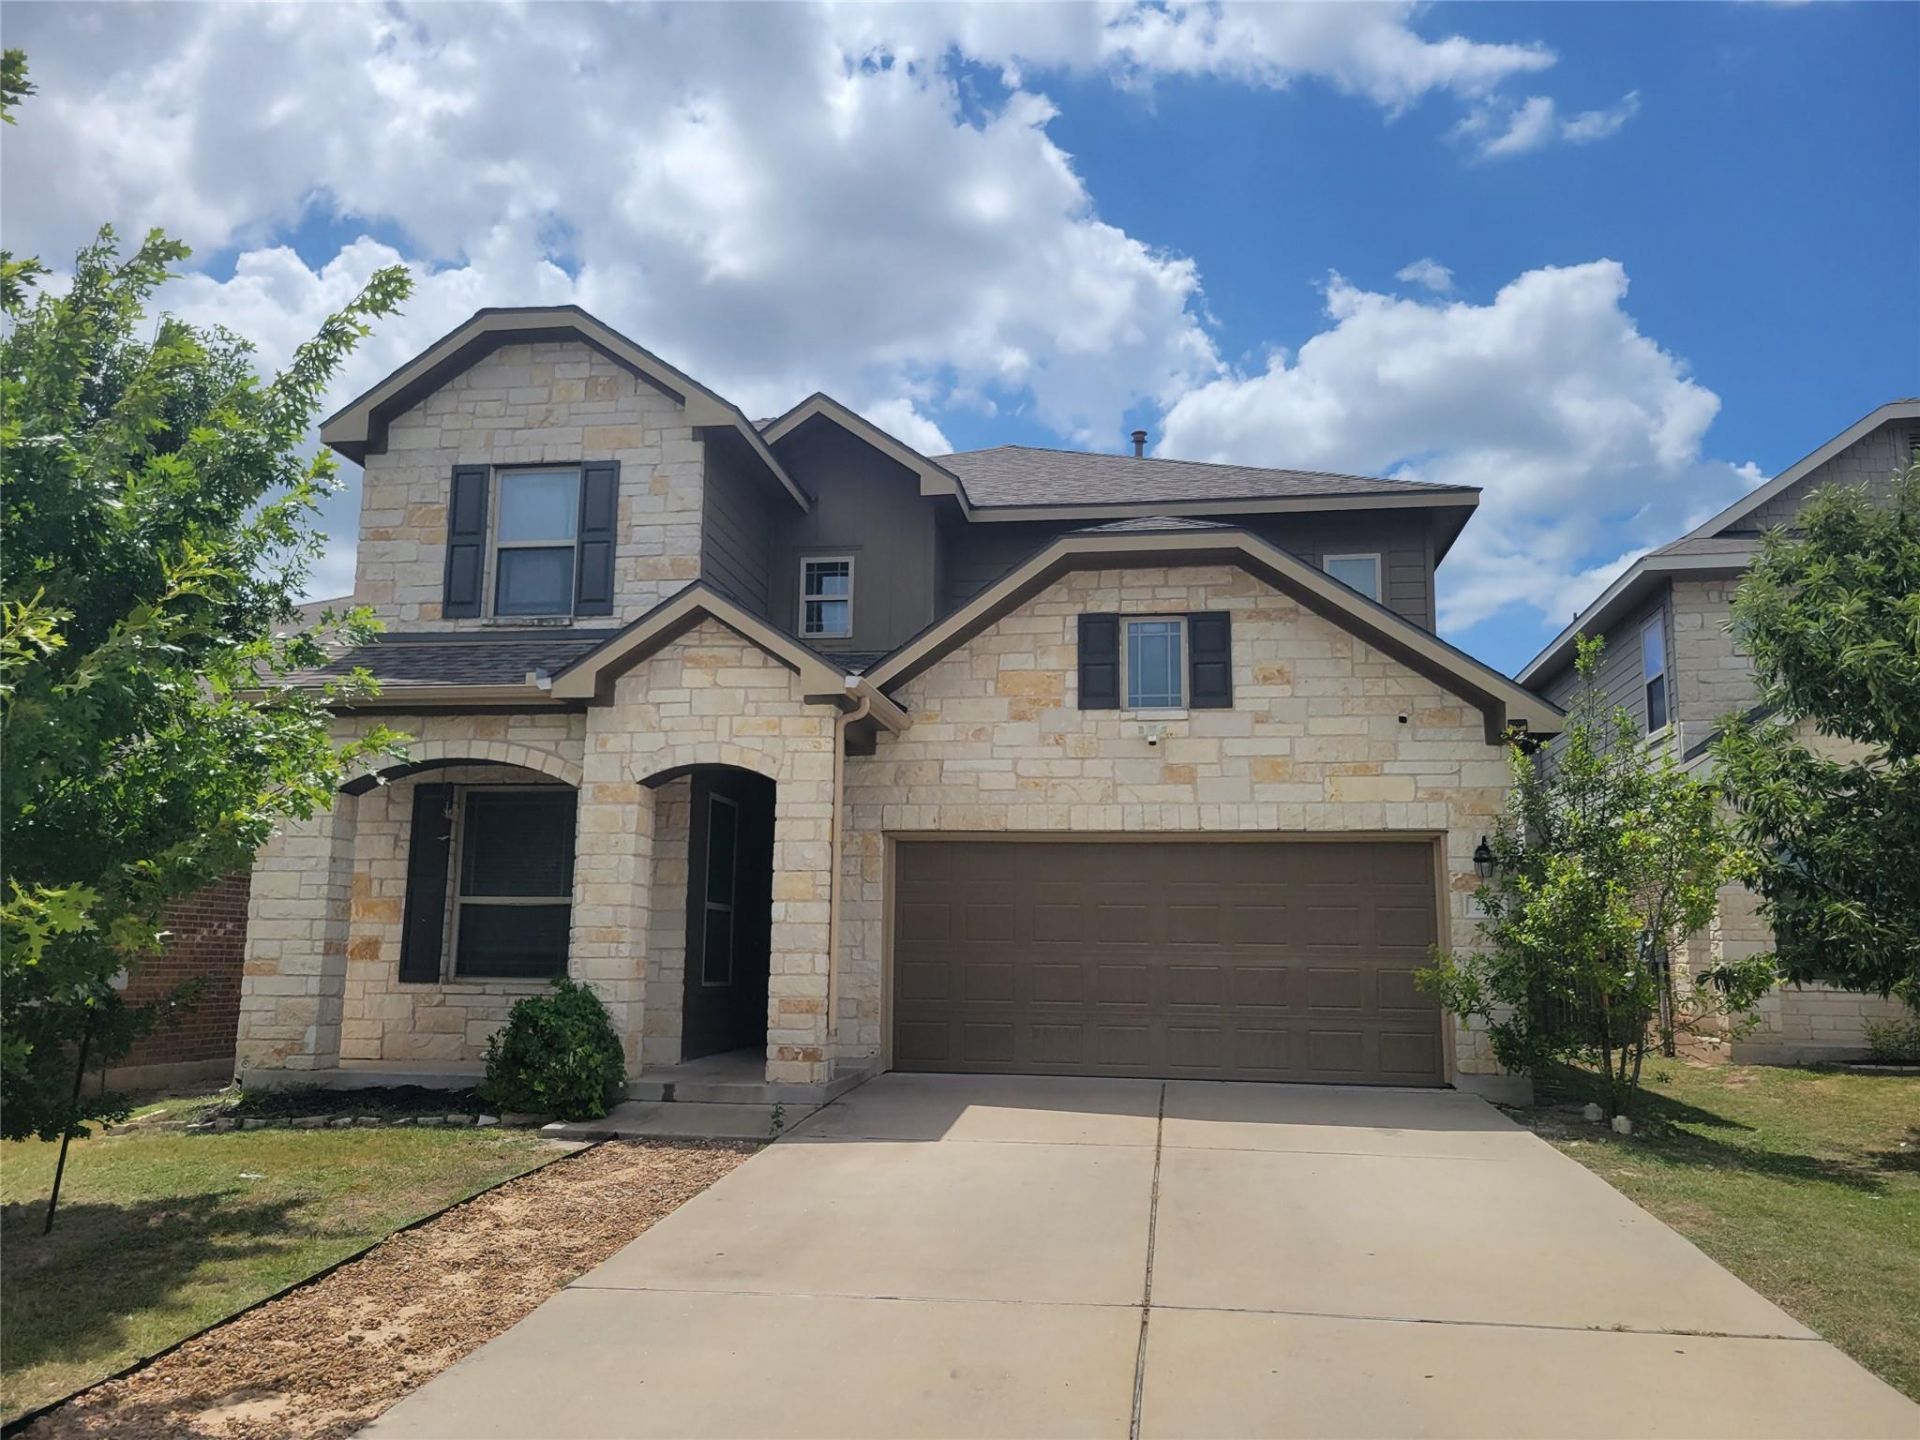
A classic stone and brick facade with a welcoming arched entry makes a memorable first impression at this two-story residence in the Stonefield community. This home features 2,745 square feet of living space, an integrated garage, and a driveway on a 0.12-acre lot.Inside, the kitchen opens to the main living area, featuring granite counters, a kitchen island, a gas range, a microwave, and stainless steel appliances. The living space offers tile flooring and ceiling fans, while the utility space includes washer and electric dryer hookups.The home provides 5 bedrooms, 3 full bathrooms, extra living space upstairs. Primary and one Secondary Bedroom are downstairs and feature carpet, blinds, and ceiling fans, while bathrooms are finished with tile flooring, double vanities, and built-in features.Outdoors, a covered patio extends into a private yard with a wooden fence. Located just minutes from I-35 and Downtown Buda, residents enjoy convenient access to parks, shopping, dining, and community amenities.
Property Features
Property Type: Residential - Single Family
Cooling: Ceiling Fan(s), Central Air
Garage: 2
Heating: Central, Hot Water
Lot Size: 0.12 Acres
Roof Type: Shingle
Stories: 2.0
Taxes: $10,295
Year Built: 2016
Amenities
Breakfast Bar
Ceiling Fan(s)
Granite Counters
Double Vanity
Electric Dryer Hookup
Multiple Living Areas
Pantry
Primary Bedroom on Main
Soaking Tub
Walk-In Closet(s)
Feature Descriptions
Appliances: Dishwasher, Disposal, Gas Range, Microwave, Gas Oven, Gas Water Heater
Area #: HH
Community Features: BBQ Pit/Grill, Park, Playground, Pool
Days on Site: 54
Exterior: Brick, HardiPlank Type, Stone
Fencimg: Back Yard, Wood
Flood Plain: No
Flooring: Carpet
HOA Fee: $60/ Monthly
Laundry: Electric Dryer Hookup
Lot: Back Yard, Sprinkler - Automatic, Sprinkler - Back Yard, Sprinklers In Front
Parcel#: 118342000Q043002
Parking: Driveway, Garage, Garage Door Opener, Garage Faces Front
Parking Notes: Driveway, Garage, Garage Door Opener, Garage Faces Fr
Patio/Porch: Covered
Restrictions: Deed Restrictions
Security: Smoke Detector(s)
Sewer: Public Sewer
Utilities: Electricity Connected, Natural Gas Connected, Sewer Connected, Water Connected
Water: Public
Window: Double Pane Windows
Local Schools
High School: Jack C Hays
Middle School: R C Barton
Elementary School: Tom Green
School District: HaysCONSISD
Listed By / Shown By
Listed By
Agency Name: Vylla Home
Agency Contact: (713) 647-2349
Shown By
Agency Title: Realty Capital City
Agency Phone: 512-744-4600

Estimate Your Payment
Estimated Payment
$ 1,694.90 per month $740.00 Principal & Interest $857.92 Property Tax $96.98 Homeowner's Insurance
225 Shale Cir | MLS# 1316328
This single family home located at 225 Shale Cir, Buda, TX 78610 is currently listed for sale with an asking price of $332,500. This property was built in 2016 and has 5 bedrooms and 2 full and 1 partial baths with 2745 sq. ft. Shale Cir is located in the Stonefield subdivision within the HaysCONSISD school district. Search Stonefield real estate on www.rmcapitalcity.com today.