
BEDS5
BATHS4 full 1 partial
SQUARE FEET3,792
MLS#7742553
STATUSActive
PROPERTY TYPEResidential - Single Family
SUBDIVISIONFlora
SCHOOLHutto ISD
Property Description
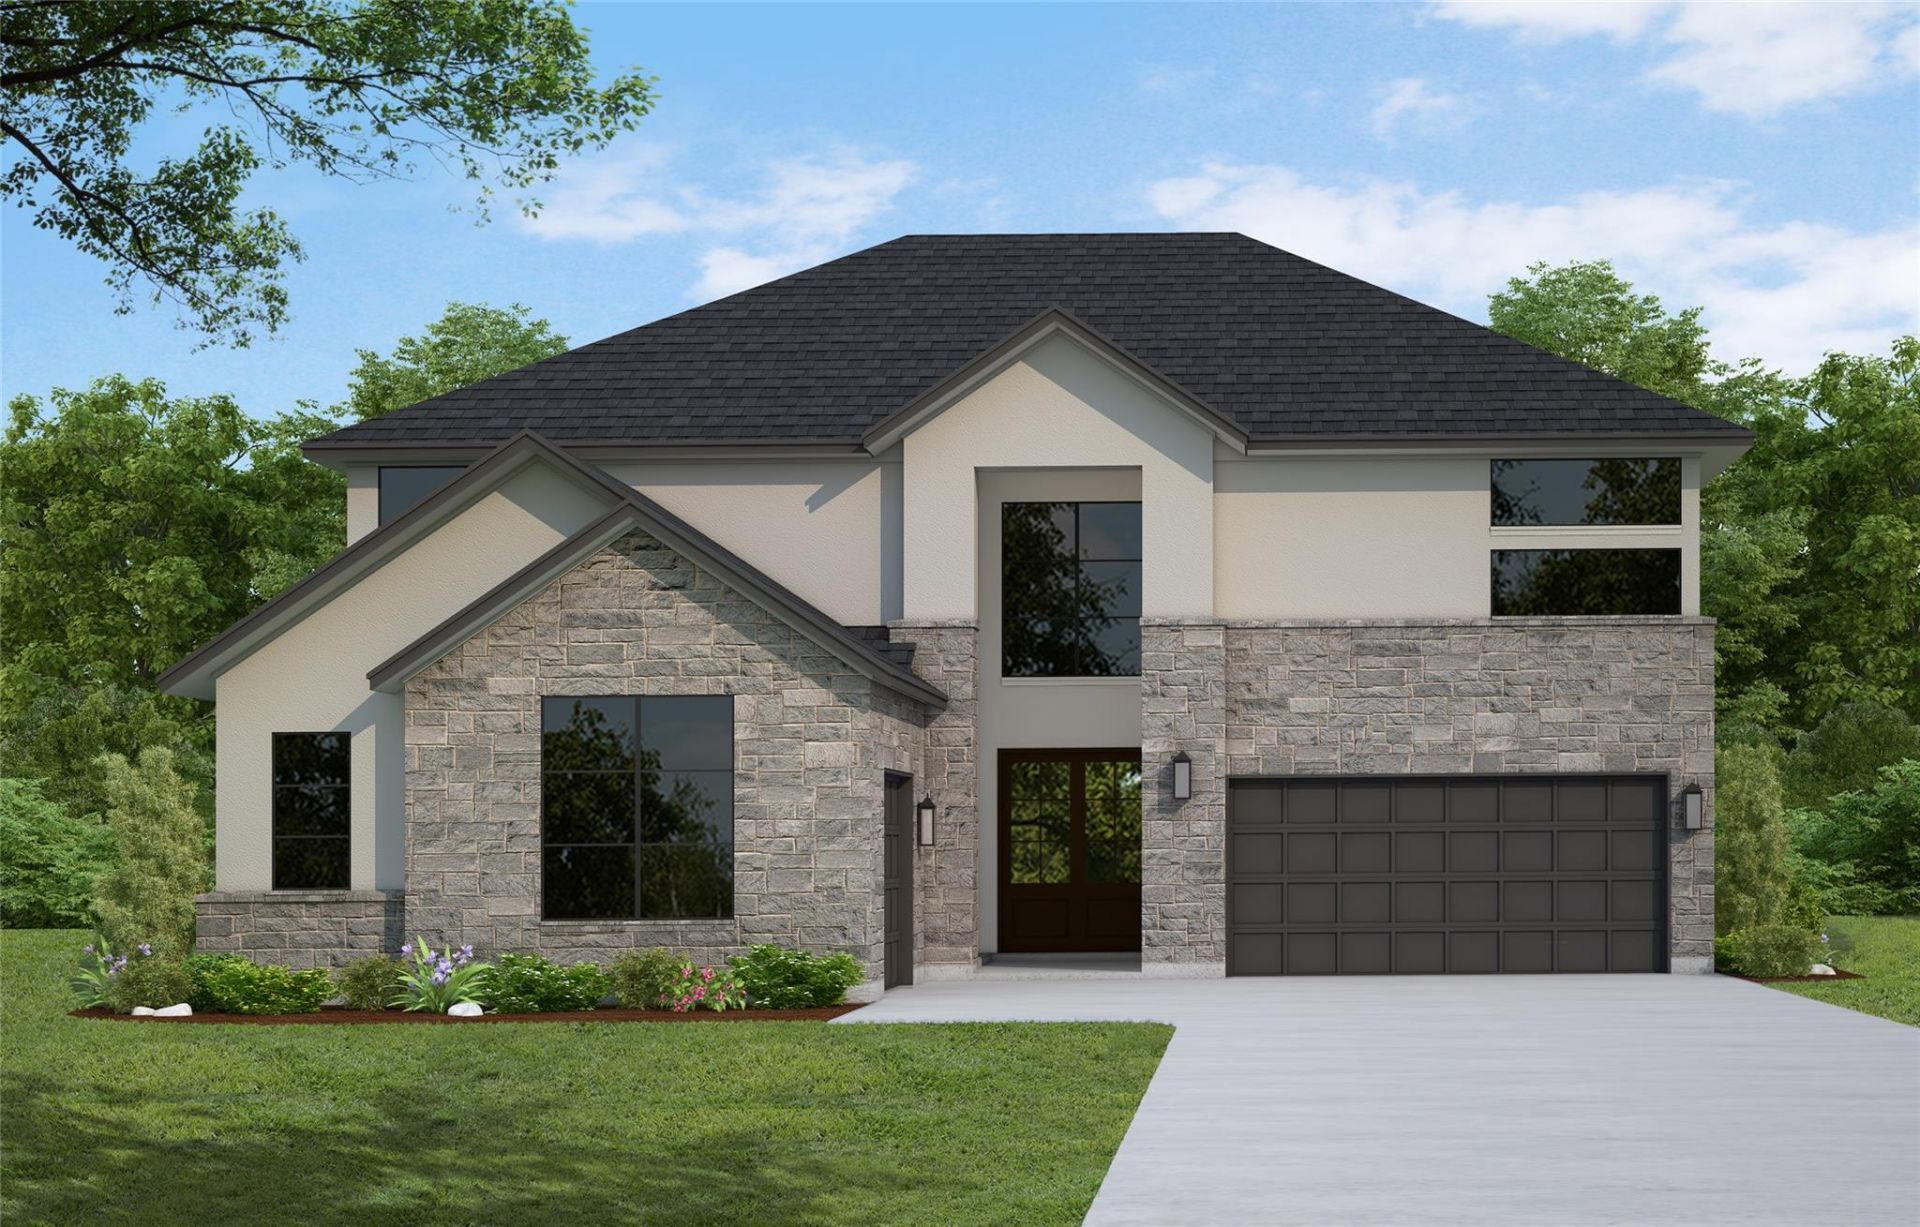
Westin Homes NEW Construction (Dawson, Elevation CA) CURRENTLY BEING BUILT. Impressive two-story home with 5 bedrooms and 4.5 bathrooms, thoughtfully designed for both comfort and style. The main level features a spacious family room, elegant dining room, private study, and a gourmet island kitchen that opens seamlessly to the living space. The luxurious primary suite offers dual walk-in closets, while a secondary bedroom on the first floor provides added convenience. Upstairs, you'll find three secondary bedrooms, two bathrooms, a sprawling game room and private media room, perfect for entertaining. Outdoor living is elevated with a covered patio, complemented by a 3-car garage. Nestled just outside of Austin, Flora offers a break from the city while still providing easy access to it. Community amenities include The Well ? Resort style pool, Fitness Center, Primrose Park, and many more. Flora is a great place to call home for all! Come see us at Westin Homes to learn more about Flora today!
Property Features
Property Type: Residential - Single Family
Cooling: Ceiling Fan(s), Central Air
Fireplaces: 1
Garage: 3 car attached
Heating: Natural Gas
Lot Size: 0.19 Acres
Roof Type: Composition, Shingle
Stories: 2.0
Taxes: $0
Year Built: 2027
Amenities
Built-in Features
Ceiling Fan(s)
Chandelier
Coffered Ceiling(s)
Double Vanity
Entrance Foyer
French Doors
High Ceilings
Kitchen Island
Primary Bedroom on Main
Open Floorplan
Pantry
Walk-In Closet(s)
Storage
Wired for Sound
Electric Dryer Hookup
Washer Hookup
Quartz Counters
Study/Home Office
Gutters Full
Feature Descriptions
Accessibility: See Remarks
Appliances: Cooktop, Dishwasher, Disposal, Microwave, Oven
Area #: HU
Community Features: Clubhouse, Cluster Mailbox, Curbs, Fitness Center, Lounge, Park, Playground, Pool, Sidewalks, Underground Utilities
Door Features: French Doors
Exterior: Brick, Stone
Fencimg: Back Yard, Wood
Fireplace: Electric, Family Room
Flood Plain: No
Flooring: Carpet, Tile
HOA Fee: $1050/ Annually
Laundry: Electric Dryer Hookup, Washer Hookup
Lot: Back Yard, Curbs, Few Trees, Sprinkler - Back Yard, Sprinklers In Front
Parcel#: R-14-1158-210Q-0016
Parking: Attached, Concrete, Door-Single, Driveway, Garage, Inside Entrance, Tandem
Parking Notes: Attached, Concrete, Door-Single, Driveway, Garage, Insi
Patio/Porch: Covered, Patio
Restrictions: Deed Restrictions
Security: yes
Security: Security System Owned
Sewer: Municipal Utility District (MUD)
Utilities: Underground Utilities
Water: Municipal Utility District (MUD)
Window: ENERGY STAR Qualified Windows, Low Emissivity Windows, Screens, Vinyl Windows
Local Schools
High School: Hutto
Middle School: Hutto
Elementary School: Hutto
School District: Hutto ISD
Listed By / Shown By
Listed By
Agency Name: Westin Homes
Agency Phone: (512) 265-1260
Shown By
Agency Title: Realty Capital City
Agency Phone: 512-744-4600

Estimate Your Payment
Estimated Payment
$ 1,954.63 per month $1,728.16 Principal & Interest $0.00 Property Tax (data not provided by mls) $226.48 Homeowner's Insurance
225 Blossom Cottage Dr | MLS# 7742553
This single family home located at 225 Blossom Cottage Dr , Hutto, TX 78634 is currently listed for sale with an asking price of $776,501. This property was built in 2027 and has 5 bedrooms and 4 full and 1 partial baths with 3792 sq. ft. Blossom Cottage Dr is located in the Flora subdivision within the Hutto ISD school district. Search Flora real estate on www.rmcapitalcity.com today.