
BEDS3
BATHS2 full
SQUARE FEET1,107
MLS#3920983
STATUSActive
PROPERTY TYPEResidential - Single Family
SUBDIVISIONSonterra
SCHOOLJarrell ISD
Property Description
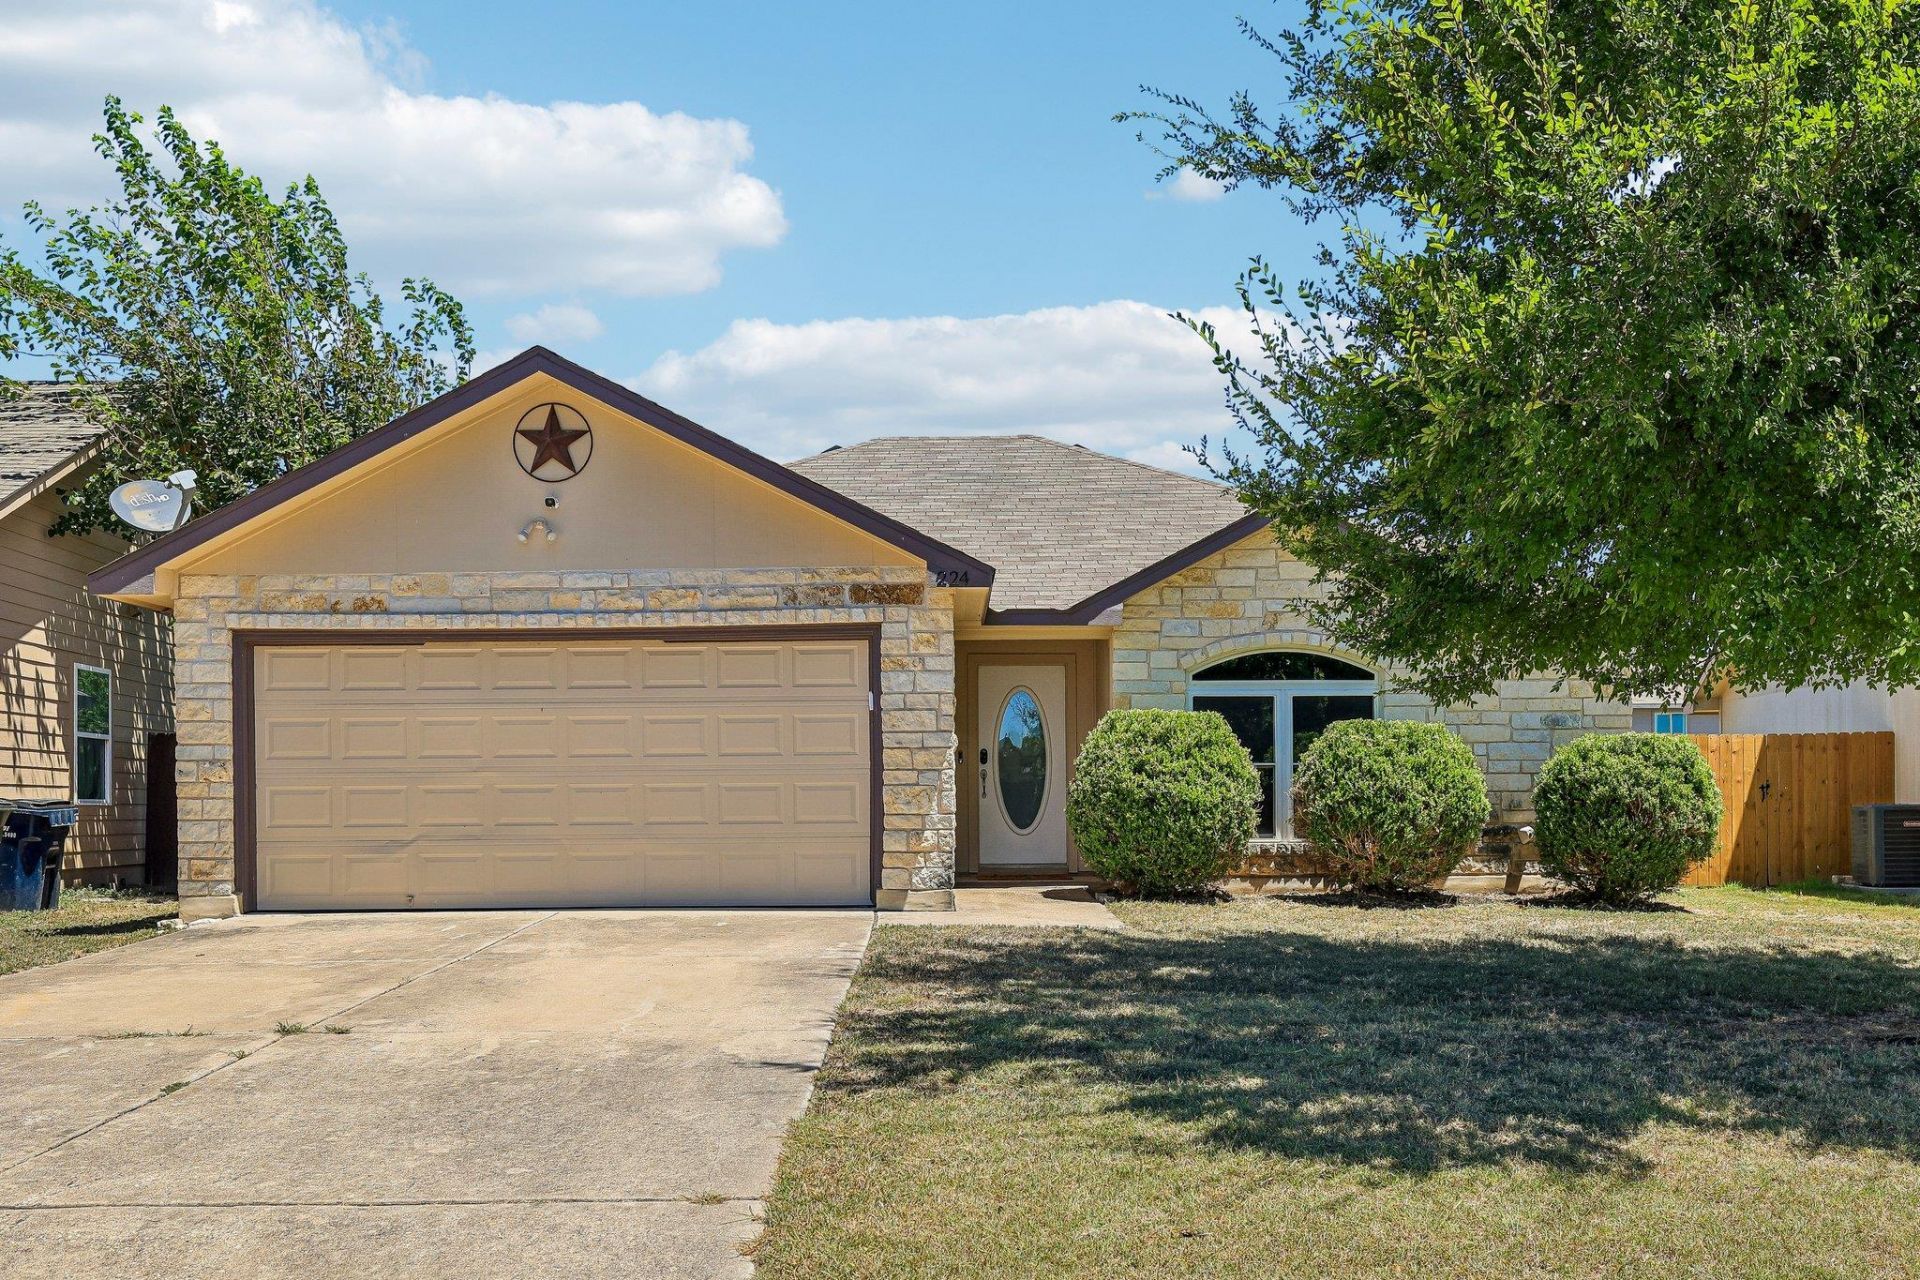
Welcome to this charming single-story home in the Sonterra West community of Jarrell! This 3-bedroom, 2-bath home features a bright and inviting open floor plan with high ceilings and plenty of natural light. The kitchen offers ample cabinet and counter space, tile countertops, a breakfast bar, and an adjoining dining area that flows into the spacious living room. French doors lead to the large, fenced backyard with mature trees and plenty of space to relax, play, or entertain. Recent improvements include updated windows (2021), insulation (2024), a new roof (2025), plus interior and exterior doors, interior and garage painting, and a garage door opener completed or installed in July 2026.Enjoy a quiet, family-oriented community with quick access to IH-35, along with Sonterra amenities including a community pool, clubhouse, park, playground, and walking trails. Conveniently located near Jarrell-area schools, shopping, dining, and everyday necessities.
Property Features
Property Type: Residential - Single Family
Cooling: Ceiling Fan(s), Central Air
Fenced: Yes
Garage: 2
Heating: Central, Electric
Lot Size: 0.16 Acres
Roof Type: Composition
Stories: 1.0
Taxes: $5,240
Year Built: 2007
Amenities
Breakfast Bar
Ceiling Fan(s)
High Ceilings
Tile Counters
Electric Dryer Hookup
French Doors
Open Floorplan
Primary Bedroom on Main
Walk-In Closet(s)
Washer Hookup
Feature Descriptions
Appliances: Dishwasher, Disposal, Electric Cooktop, Electric Range, Exhaust Fan, Microwave, Refrigerator, Self Cleaning Oven
Area #: JA
Community Features: Clubhouse, Cluster Mailbox, Park, Playground, Pool
Days on Site: 21
Door Features: French Doors
Exterior: HardiPlank Type, Stone Veneer
Fencimg: Back Yard, Fenced, Privacy, Wood
Flood Plain: No
Flooring: Carpet, Laminate
HOA Fee: $240/ Annually
Laundry: Electric Dryer Hookup, Washer Hookup
Lot: Back Yard, Curbs, Front Yard, Landscaped, Trees-Large (Over 40 Ft)
Parcel#: 1180255B0C0064
Parking: Garage, Garage Door Opener, Garage Faces Front
Parking Notes: Garage, Garage Door Opener, Garage Faces Front
Patio/Porch: Patio
Restrictions: Deed Restrictions
Security: Prewired, Smoke Detector(s)
Sewer: Municipal Utility District (MUD)
Utilities: Cable Available, Electricity Available, Phone Available, Sewer Available, Underground Utilities, Water Available
Water: Municipal Utility District (MUD)
Window: Double Pane Windows
Local Schools
High School: Jarrell
Middle School: Jarrell
Elementary School: Jarrell
School District: Jarrell ISD
Listed By / Shown By
Listed By
Agency Name: ERA Experts
Agency Contact: (512) 270-4765
Shown By
Agency Title: Realty Capital City
Agency Phone: 512-744-4600

Estimate Your Payment
Estimated Payment
$ 940.11 per month $445.11 Principal & Interest $436.67 Property Tax $58.33 Homeowner's Insurance
224 Copper Ln | MLS# 3920983
This single family home located at 224 Copper Ln, Jarrell, TX 76537 is currently listed for sale with an asking price of $200,000. This property was built in 2007 and has 3 bedrooms and 2 full baths with 1107 sq. ft. Copper Ln is located in the Sonterra subdivision within the Jarrell ISD school district. Search Sonterra real estate on www.rmcapitalcity.com today.