
BEDS3
BATHS2 full
SQUARE FEET1,955
MLS#9606413
STATUSActive
PROPERTY TYPEResidential - Single Family
SUBDIVISIONMartins Meadow
SCHOOLBastrop ISD
Property Description
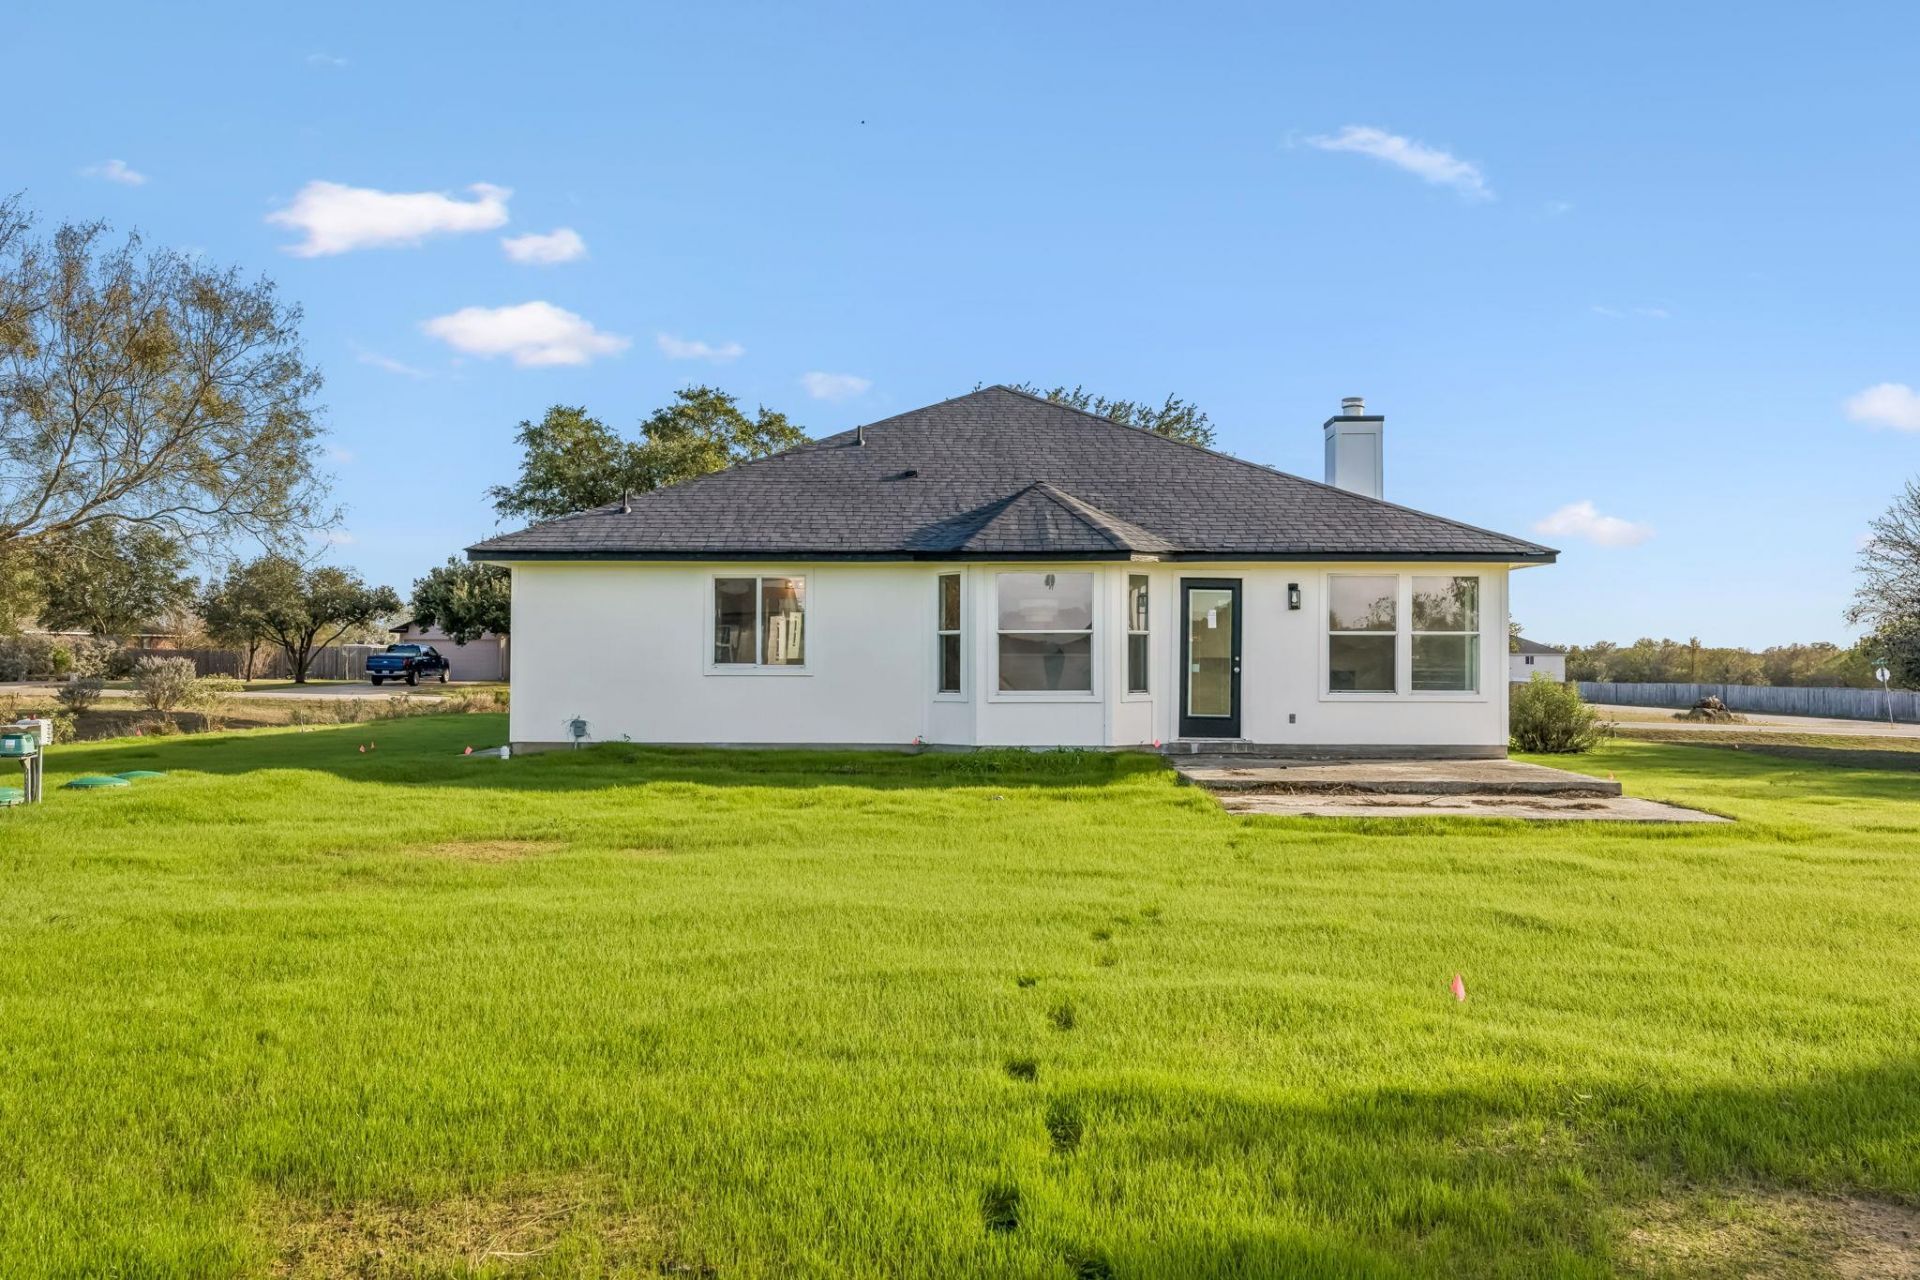
Welcome to this beautifully updated 3-bedroom, 2-bath home nestled on a spacious 1.17-acre lot in the desirable Martins Meadow neighborhood of Cedar Creek! Offering the perfect blend of peaceful country living and modern comfort, this move-in-ready home features an impressive list of recent improvements, including a new roof, gutters, automatic sprinkler system, luxury vinyl plank flooring, updated countertops, fresh interior and exterior paint, and new lighting throughout. The kitchen has been refreshed with newly painted cabinetry, creating a bright and inviting space. Outside, enjoy the expansive property featuring new grass, landscaping, and plenty of room for outdoor entertaining, gardening, or simply relaxing and enjoying the open space. With thoughtful updates, generous acreage, and a welcoming neighborhood setting, this property offers a wonderful opportunity to enjoy the best of Cedar Creek living!
Property Features
Property Type: Residential - Single Family
Cooling: Ceiling Fan(s), Central Air
Fireplaces: 1
Garage: 2
Heating: Central
Lot Size: 1.18 Acres
Roof Type: Shingle
Stories: 1.0
Taxes: $6,823
Year Built: 2004
Amenities
Ceiling Fan(s)
Chandelier
Quartz Counters
Double Vanity
Eat-in Kitchen
Multiple Dining Areas
Open Floorplan
Primary Bedroom on Main
Recessed Lighting
Soaking Tub
Walk-In Closet(s)
Washer Hookup
Gutters Full
Private Yard
Feature Descriptions
Accessibility: Accessible Entrance
Appliances: Stainless Steel Appliance(s)
Area #: BW
Community Features: Common Grounds, Curbs
Days on Site: 2
Exterior: Brick
Fireplace: Living Room, Propane
Flood Plain: No
Flooring: Laminate
HOA Fee: $110/ Annually
Laundry: Washer Hookup
Lot: Back Yard, Cleared, Few Trees, Front Yard, Level, Sprinkler - Automatic, Sprinkler - In-ground, Trees-Large (Over 40 Ft)
Parcel#: 92714
Parking: Driveway, Garage
Parking Notes: Driveway, Garage
Patio/Porch: Patio, Porch
Restrictions: Deed Restrictions
Security: Smoke Detector(s)
Sewer: Septic Tank
Utilities: Electricity Connected, Propane, Water Connected
Water: Public
Window: Double Pane Windows
Local Schools
High School: Cedar Creek
Middle School: Bastrop
Elementary School: Cedar Creek
School District: Bastrop ISD
Listed By / Shown By
Listed By
Agency Name: StepStone Realty LLC
Agency Contact: (512) 213-0195
Shown By
Agency Title: Realty Capital City
Agency Phone: 512-744-4600

Estimate Your Payment
Estimated Payment
$ 1,638.41 per month $945.87 Principal & Interest $568.58 Property Tax $123.96 Homeowner's Insurance
223 Martin Crossing Dr | MLS# 9606413
This single family home located at 223 Martin Crossing Dr, Cedar Creek, TX 78612 is currently listed for sale with an asking price of $425,000. This property was built in 2004 and has 3 bedrooms and 2 full baths with 1955 sq. ft. Martin Crossing Dr is located in the Martins Meadow subdivision within the Bastrop ISD school district. Search Martins Meadow real estate on www.rmcapitalcity.com today.