
BEDS5
BATHS3 full
SQUARE FEET3,037
MLS#8458465
STATUSActive
PROPERTY TYPERental - Single Family
SUBDIVISIONNorth Lakeway Village
SCHOOLLake Travis ISD
Property Description
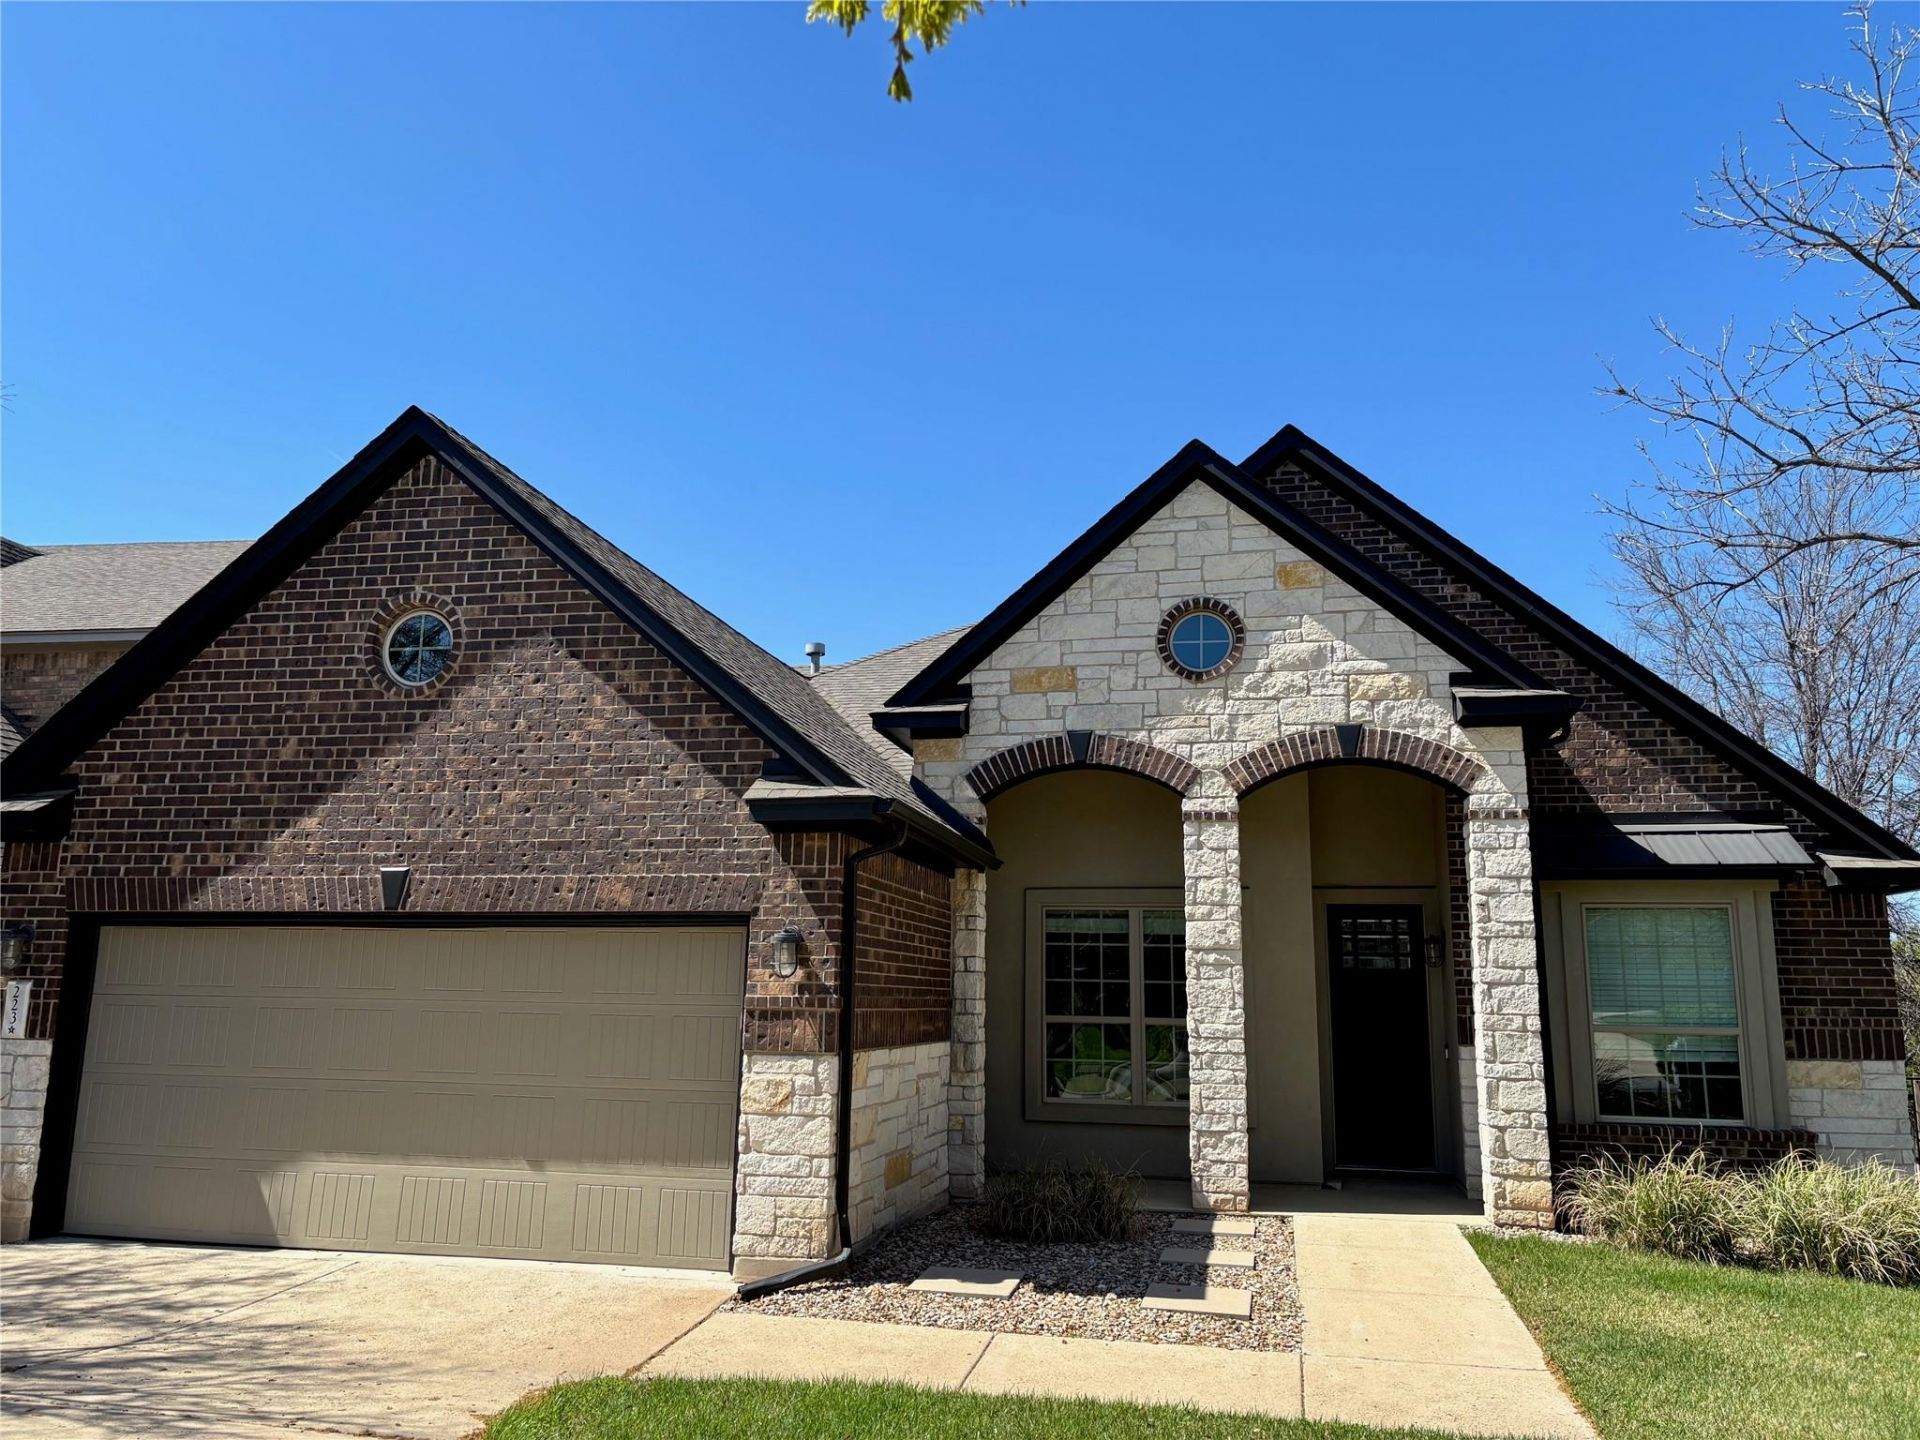
Nestled in a quiet community within the highly-acclaimed Lake Travis ISD, the home sits on the edge of the greenbelt, providing beautiful views and privacy creating a peaceful oasis on the large back deck. Very spacious home with an upstairs suite that is perfect as a guest suite or second primary. The complete layout has 5 bedrooms, 2 living spaces and a separate office. The spacious updated kitchen opens onto the dining and living area. The oversized primary suite is a true retreat, featuring large bay windows, a sophisticated tray ceiling, and captivating views of the greenbelt. Attached is a beautifully updated primary bath and a spacious walk-in closet, offering both luxury and convenience. Upstairs, the versatile bonus living space enjoys expansive windows with fantastic views, and includes an attached full bathroom and bedroom, ideal for guests, a home office, or a flexible living space. This must-have property also comes equipped with numerous upgrades, including a tankless water heater, a high-quality water softener/filter system, durable rubber flooring in the garage, luxurious vinyl flooring throughout.
Property Features
Property Type: Rental - Single Family
Cooling: Ceiling Fan(s), Central Air
Fireplaces: 1
Garage: 2
Heating: Central
Lot Size: 0.17 Acres
Roof Type: Composition, Shingle
Stories: 2.0
Year Built: 2011
Amenities
Ceiling Fan(s)
Double Vanity
Granite Counters
High Ceilings
Kitchen Island
Recessed Lighting
Primary Bedroom on Main
Open Floorplan
Pantry
Walk-In Closet(s)
Storage
Tray Ceiling(s)
Wired for Sound
Interior Steps
Electric Dryer Hookup
Multiple Living Areas
Washer Hookup
Study/Home Office
See Remarks
Dog Run
Electric Car Plug-in
Gas Grill
Gutters Full
Pest Tubes in Walls
Private Yard
Feature Descriptions
Appliances: Convection Oven, Cooktop, Dishwasher, Disposal, Exhaust Fan, Gas Oven, Propane Cooktop, Refrigerator, Stainless Steel Appliance(s), Tankless Water Heater, Water Purifier Owned, Water Softener Owned
Area #: LS
Community Features: Clubhouse, Cluster Mailbox, Common Grounds, Fitness Center, Pool
Exterior: Brick, Masonry â?? Partial, Stucco
Fencimg: Wrought Iron
Fireplace: Family Room
Flood Plain: No
Flooring: Carpet, Tile, Vinyl
Laundry: Electric Dryer Hookup, Washer Hookup
Lot: Back to Park/Greenbelt, Back Yard, Close to Clubhouse, Curbs, Front Yard, Landscaped, Private, Sprinkler - Back Yard, Sprinklers In Front, Trees-Moderate, Views
Parcel#: 223 Bellagio Dr.
Parking: Driveway, Garage
Parking Notes: Driveway, Garage
Patio/Porch: Front Porch, Patio
Pets Allowed: Cats OK, Dogs OK
Security: See Remarks, Carbon Monoxide Detector(s), Prewired, Smoke Detector(s)
Sewer: Public Sewer
Special View Info: Hill Country, Neighborhood, Park/Greenbelt, Trees/Woo
Utilities: Electricity Connected, Propane
Water: Municipal Utility District (MUD)
Window: Bay Window(s), Double Pane Windows, Screens, Window Coverings
Local Schools
High School: Lake Travis
Middle School: Hudson Bend
Elementary School: Lake Travis
School District: Lake Travis ISD
Listed By / Shown By
Listed By
Agency Name: The Stiles Agency
Agency Phone: (512) 663-7619
Shown By
Agency Title: Realty Capital City
Agency Phone: 512-744-4600

223 Bellagio Dr | MLS# 8458465
This property located at 223 Bellagio Dr, Lakeway, TX 78734 is currently listed for rent with an asking price of $3,495 / Monthly. Bellagio Dr is located within the Lake Travis ISD school district. Search Lakeway real estate on www.rmcapitalcity.com today.