
BEDS3
BATHS2 full 1 partial
SQUARE FEET2,195
MLS#4408633
STATUSActive
PROPERTY TYPEResidential - Single Family
SUBDIVISIONOaklands
SCHOOLRound Rock ISD
Property Description
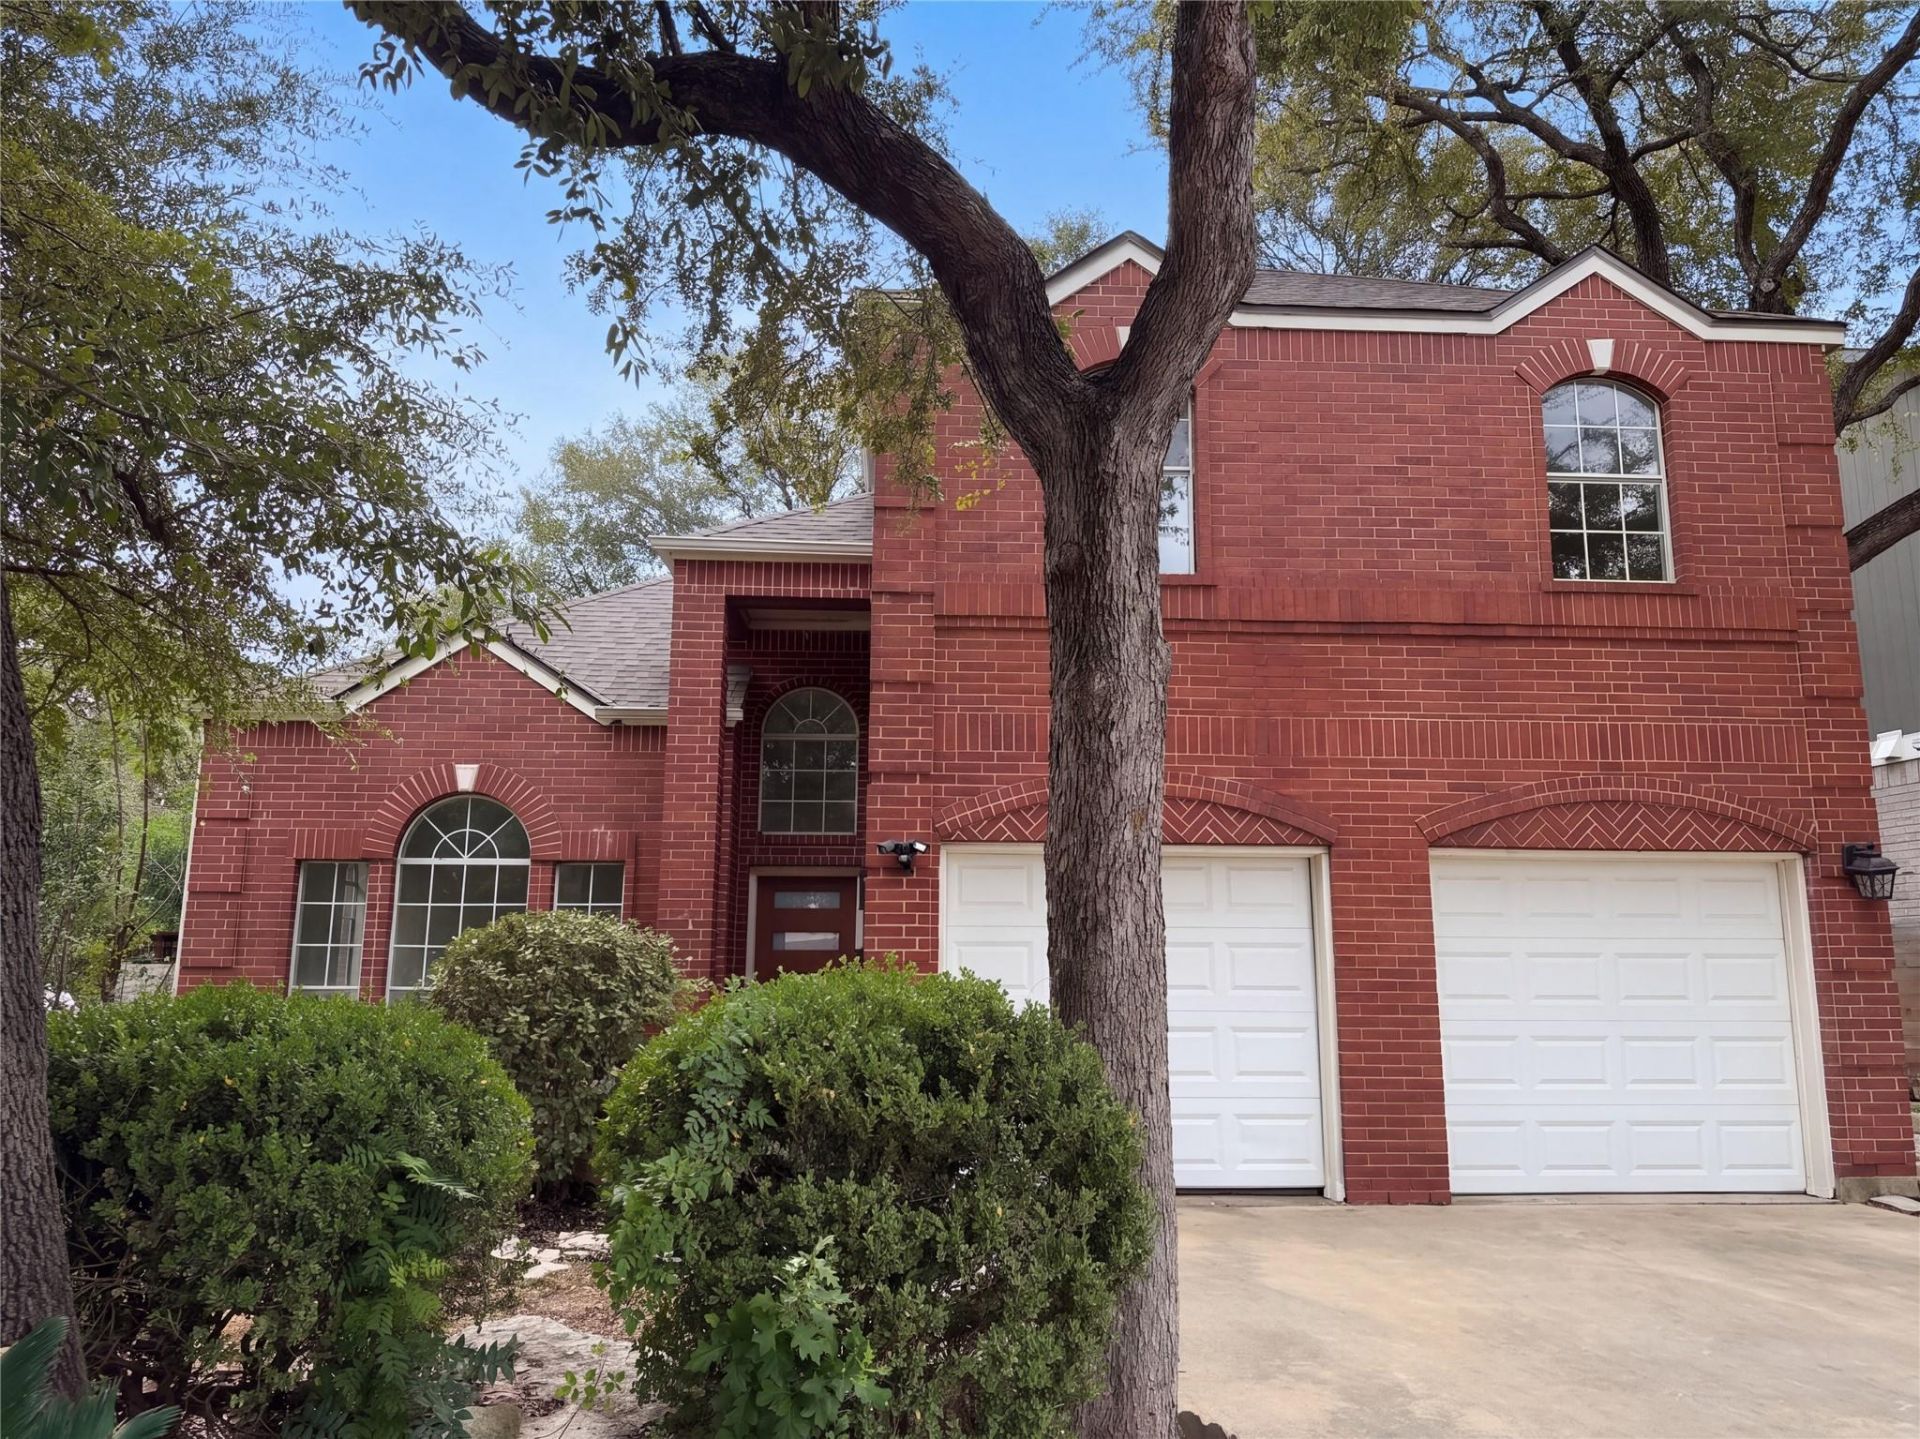
Welcome to The Oaklands in Round Rock! Situated on an impressive corner lot at the end of a cul-de-sac, this inviting home features mature trees, abundant natural light, and a freshly painted interior. The living and dining areas showcase vaulted ceilings, creating an open, airy feel, while the updated kitchen features refreshed appliances and fixtures.All three bedrooms are located upstairs, where luxury vinyl plank flooring flows throughout the primary suite and hallway, complemented by new carpet in the secondary bedrooms. The thoughtful layout offers comfortable living spaces with a fresh, updated feel.Enjoy an easy three-minute walk to neighborhood amenities, including the pool, park, playground, tennis courts, and clubhouse. Just a mile and a half away, H-E-B, coffee shops, restaurants, and everyday conveniences are close at hand. With its desirable corner lot, recent updates, and convenient location, this Oaklands home offers a wonderful blend of comfort and accessibility.
Property Features
Property Type: Residential - Single Family
Cooling: Central Air
Fenced: Yes
Fireplaces: 1
Garage: 2
Heating: Central
Lot Size: 0.12 Acres
Roof Type: Composition, Shingle
Stories: 2.0
Taxes: $8,150
Year Built: 1995
Amenities
Cathedral Ceiling(s)
Tray Ceiling(s)
Crown Molding
Double Vanity
Gas Dryer Hookup
Kitchen Island
Multiple Dining Areas
Pantry
Soaking Tub
Washer Hookup
No Exterior Steps
Feature Descriptions
Appliances: Dishwasher, Disposal, Gas Cooktop, Microwave, Stainless Steel Appliance(s), Gas Water Heater
Area #: RRW
Community Features: Clubhouse, Cluster Mailbox, Common Grounds, Park, Playground, Pool, Tennis Court(s)
Days on Site: 1
Exterior: Brick Veneer, HardiPlank Type, Masonry â?? Partial
Fencimg: Fenced, Privacy, Wood
Fireplace: Gas Starter, Wood Burning
Flood Plain: No
Flooring: Carpet, Tile, Vinyl
HOA Fee: $55/ Monthly
Laundry: Gas Dryer Hookup, Washer Hookup
Lot: Corner Lot, Cul-De-Sac, Trees-Medium (20 Ft - 40 Ft)
Parcel#: 164823000H0036
Parking: Garage, Garage Faces Front
Parking Notes: Garage, Garage Faces Front
Patio/Porch: Front Porch, Patio
Restrictions: City Restrictions, Deed Restrictions
Security: Secured Garage/Parking, Smoke Detector(s)
Sewer: Public Sewer
Utilities: Electricity Connected, Sewer Connected, Water Connected
Water: Public
Window: Bay Window(s)
Local Schools
High School: Round Rock
Middle School: Chisholm Trail
Elementary School: Fern Bluff
School District: Round Rock ISD
Listed By / Shown By
Listed By
Agency Name: Redfin Corporation
Agency Phone: (512) 710-0156
Shown By
Agency Title: Realty Capital City
Agency Phone: 512-744-4600

Estimate Your Payment
Estimated Payment
$ 1,849.68 per month $1,034.89 Principal & Interest $679.17 Property Tax $135.63 Homeowner's Insurance
2225 Parkland Cv | MLS# 4408633
This single family home located at 2225 Parkland Cv, Round Rock, TX 78681 is currently listed for sale with an asking price of $465,000. This property was built in 1995 and has 3 bedrooms and 2 full and 1 partial baths with 2195 sq. ft. Parkland Cv is located in the Oaklands subdivision within the Round Rock ISD school district. Search Oaklands real estate on www.rmcapitalcity.com today.