
BEDS4
BATHS2 full
SQUARE FEET1,725
MLS#8821855
STATUSActive
PROPERTY TYPEResidential - Single Family
SUBDIVISIONAvery Glen Subdivision
SCHOOLTaylor ISD
Property Description
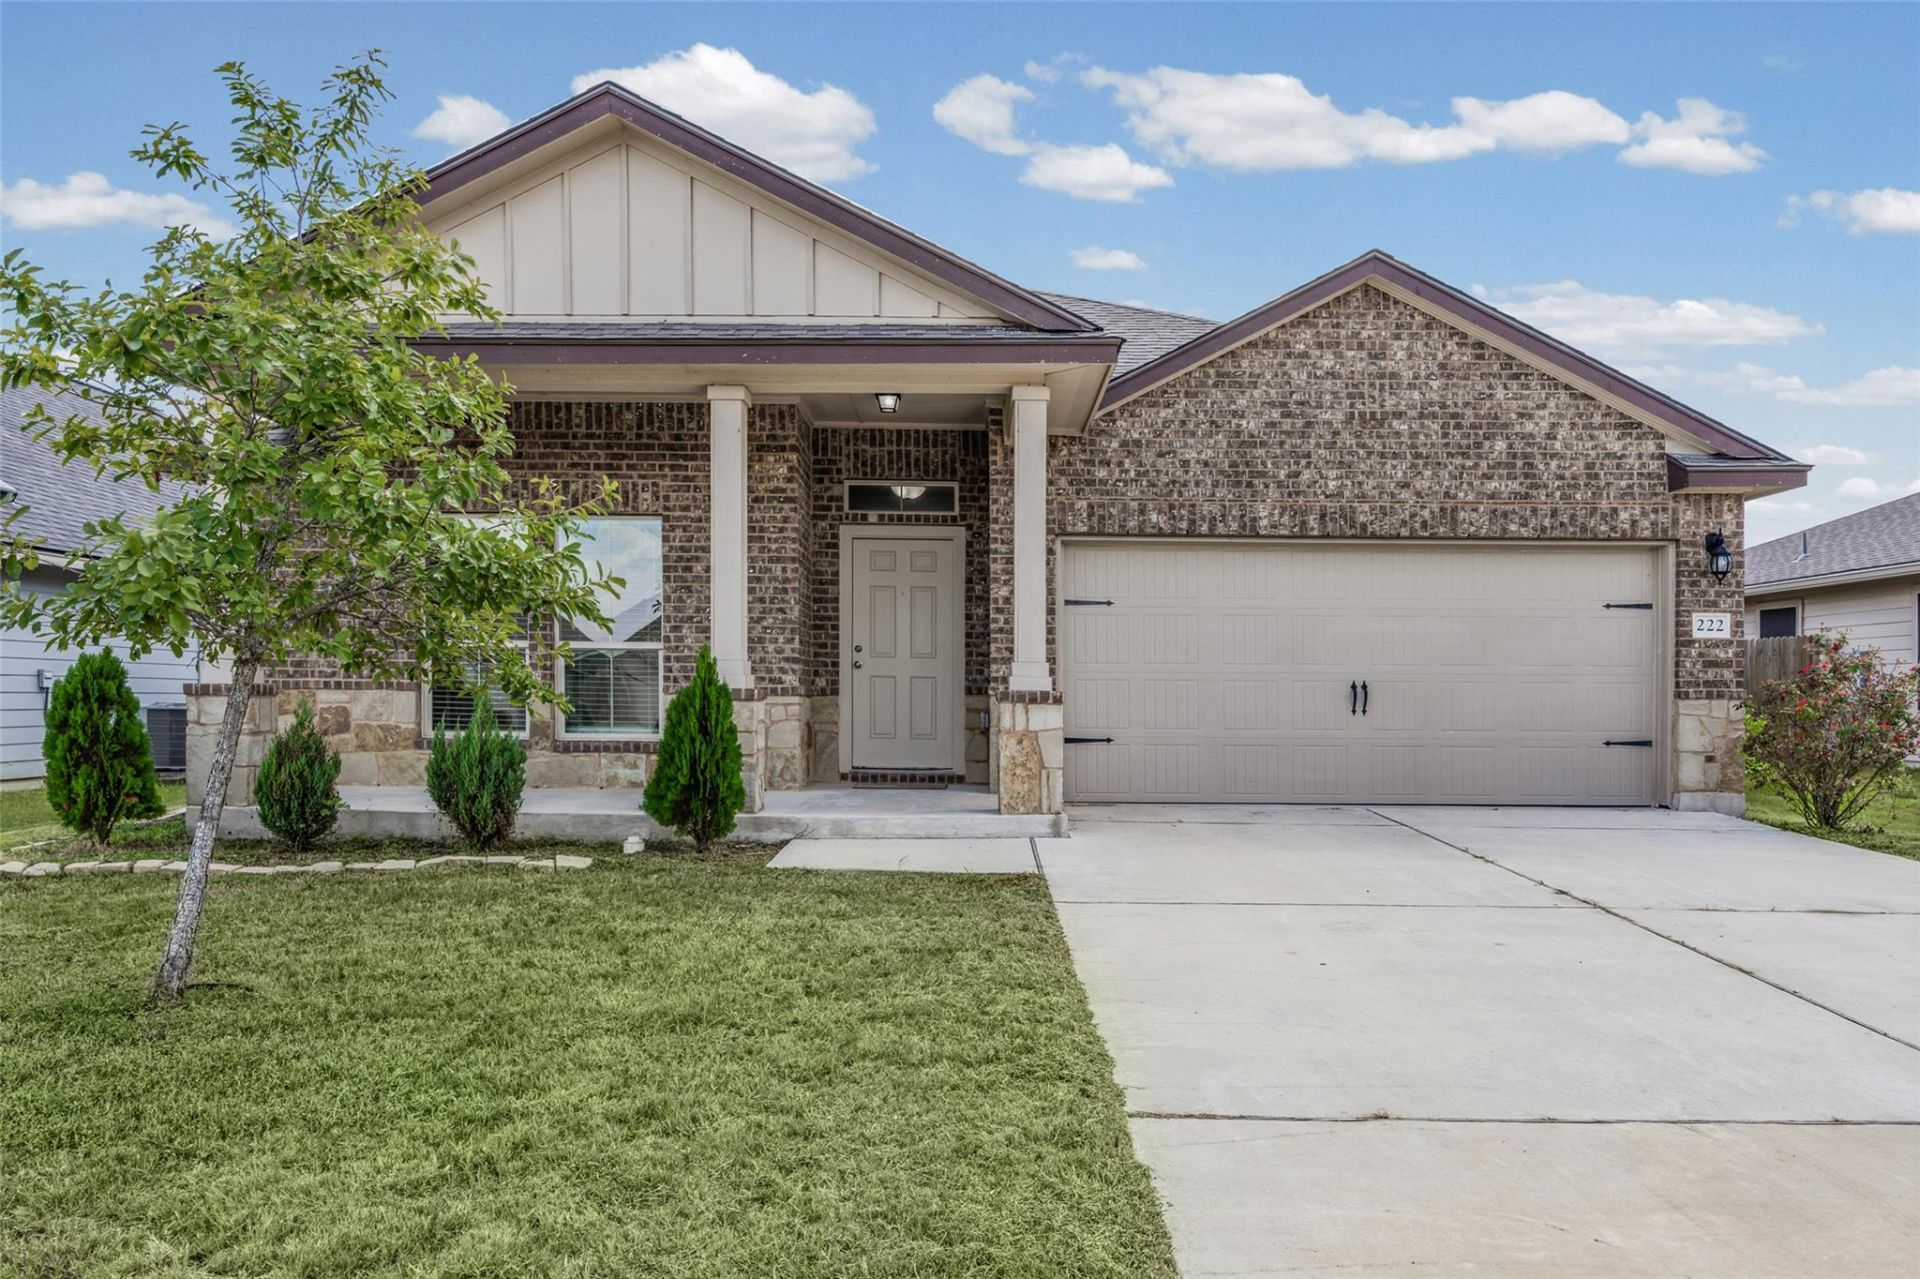
Freshly updated and thoughtfully designed, this 2022-built one-story home blends modern comfort with warm, easygoing style. The open-concept floor plan offers 4 bedrooms and 2 baths with plenty of room to gather, unwind, work from home, or host. At the heart of the home, the spacious kitchen features granite countertops, a large center island, rich cabinetry, subway tile backsplash, pantry, and updated appliances, opening seamlessly to the dining and living areas. Fresh interior paint, new carpet, updated light fixtures, ceiling fans, switches, a new oven and vent hood, and thoughtful updates throughout give the home a fresh, move-in-ready vibe. The private primary suite includes a spacious bath and large closet, while three additional bedrooms offer flexibility for guests, office space, or hobbies. Outside, a covered back patio overlooks the fully fenced backyard with room for pets, play, gardening, or relaxed evenings outdoors. A two-car garage with Wi-Fi-enabled opener adds everyday convenience.
Property Features
Property Type: Residential - Single Family
Cooling: Ceiling Fan(s), Central Air, Electric
Garage: 2 car attached
Heating: Central, Electric
Lot Size: 0.14 Acres
Roof Type: Composition, Shingle
Stories: 1.0
Taxes: $6,299
Year Built: 2020
Amenities
2 Primary Baths
Built-in Features
Ceiling Fan(s)
High Ceilings
Granite Counters
Double Vanity
Electric Dryer Hookup
Eat-in Kitchen
Kitchen Island
No Interior Steps
Open Floorplan
Pantry
Primary Bedroom on Main
Recessed Lighting
Smart Thermostat
Soaking Tub
Walk-In Closet(s)
Washer Hookup
Wired for Data
Lighting
Private Yard
Feature Descriptions
Appliances: Cooktop, Disposal, Electric Range, ENERGY STAR Qualified Dishwasher, ENERGY STAR Qualified Water Heater, Exhaust Fan, Microwave, Electric Oven, RNGHD, Self Cleaning Oven, Stainless Steel Appliance(s), Vented Exhaust Fan
Area #: TCT
Community Features: Airport/Runway, Cluster Mailbox, High Speed Internet, Street Lights
Days on Site: 1
Exterior: Brick, Brick Veneer, Concrete, Board & Batten Siding,
Fencimg: Back Yard, Wood
Flood Plain: No
Flooring: Carpet, Laminate
HOA Fee: $127/ Quarterly
Laundry: Electric Dryer Hookup, Washer Hookup
Lot: Back Yard, Cleared, Front Yard, Landscaped, Sprinkler - Automatic, Sprinkler - Back Yard, Sprinklers In Front, Sprinkler - In-ground, Sprinkler - Rain Sensor, Sprinkler - Side Yard, Trees-Sparse
Lot Dimensions: 60x100
Parcel#: R592210
Parking: Attached, Direct Access, Door-Single, Driveway, Garage, Garage Door Opener, Garage Faces Front
Parking Notes: Attached, Direct Access, Door-Single, Driveway, Garage
Patio/Porch: Covered, Front Porch, Patio, Porch, Rear Porch
Security: yes
Security: Security System, Security System Owned, Smoke Detector(s)
Sewer: Public Sewer
Special View Info: City, Neighborhood
Utilities: Electricity Connected, Sewer Connected, Water Connected
Water: Public
Window: Blinds, Double Pane Windows, ENERGY STAR Qualified Windows, Insulated Windows, Low Emissivity Windows, Screens, Solar Screens, Triple Pane Windows
Local Schools
High School: Taylor
Middle School: Taylor
Elementary School: Naomi Pasemann
School District: Taylor ISD
Listed By / Shown By
Listed By
Agency Name: HomeCoin.com
Agency Contact: (888) 400-2513
Shown By
Agency Title: Realty Capital City
Agency Phone: 512-744-4600

Estimate Your Payment
Estimated Payment
$ 1,279.96 per month $667.56 Principal & Interest $524.92 Property Tax $87.49 Homeowner's Insurance
222 Reagor Dr | MLS# 8821855
This single family home located at 222 Reagor Dr, Taylor, TX 76574 is currently listed for sale with an asking price of $299,950. This property was built in 2020 and has 4 bedrooms and 2 full baths with 1725 sq. ft. Reagor Dr is located in the Avery Glen Subdivision subdivision within the Taylor ISD school district. Search Avery Glen Subdivision real estate on www.rmcapitalcity.com today.