
BEDS3
BATHS2 full
SQUARE FEET2,074
MLS#7599167
STATUSActive
PROPERTY TYPEResidential - Single Family
SUBDIVISIONMeadows Blackhawk
SCHOOLPflugerville ISD
Property Description
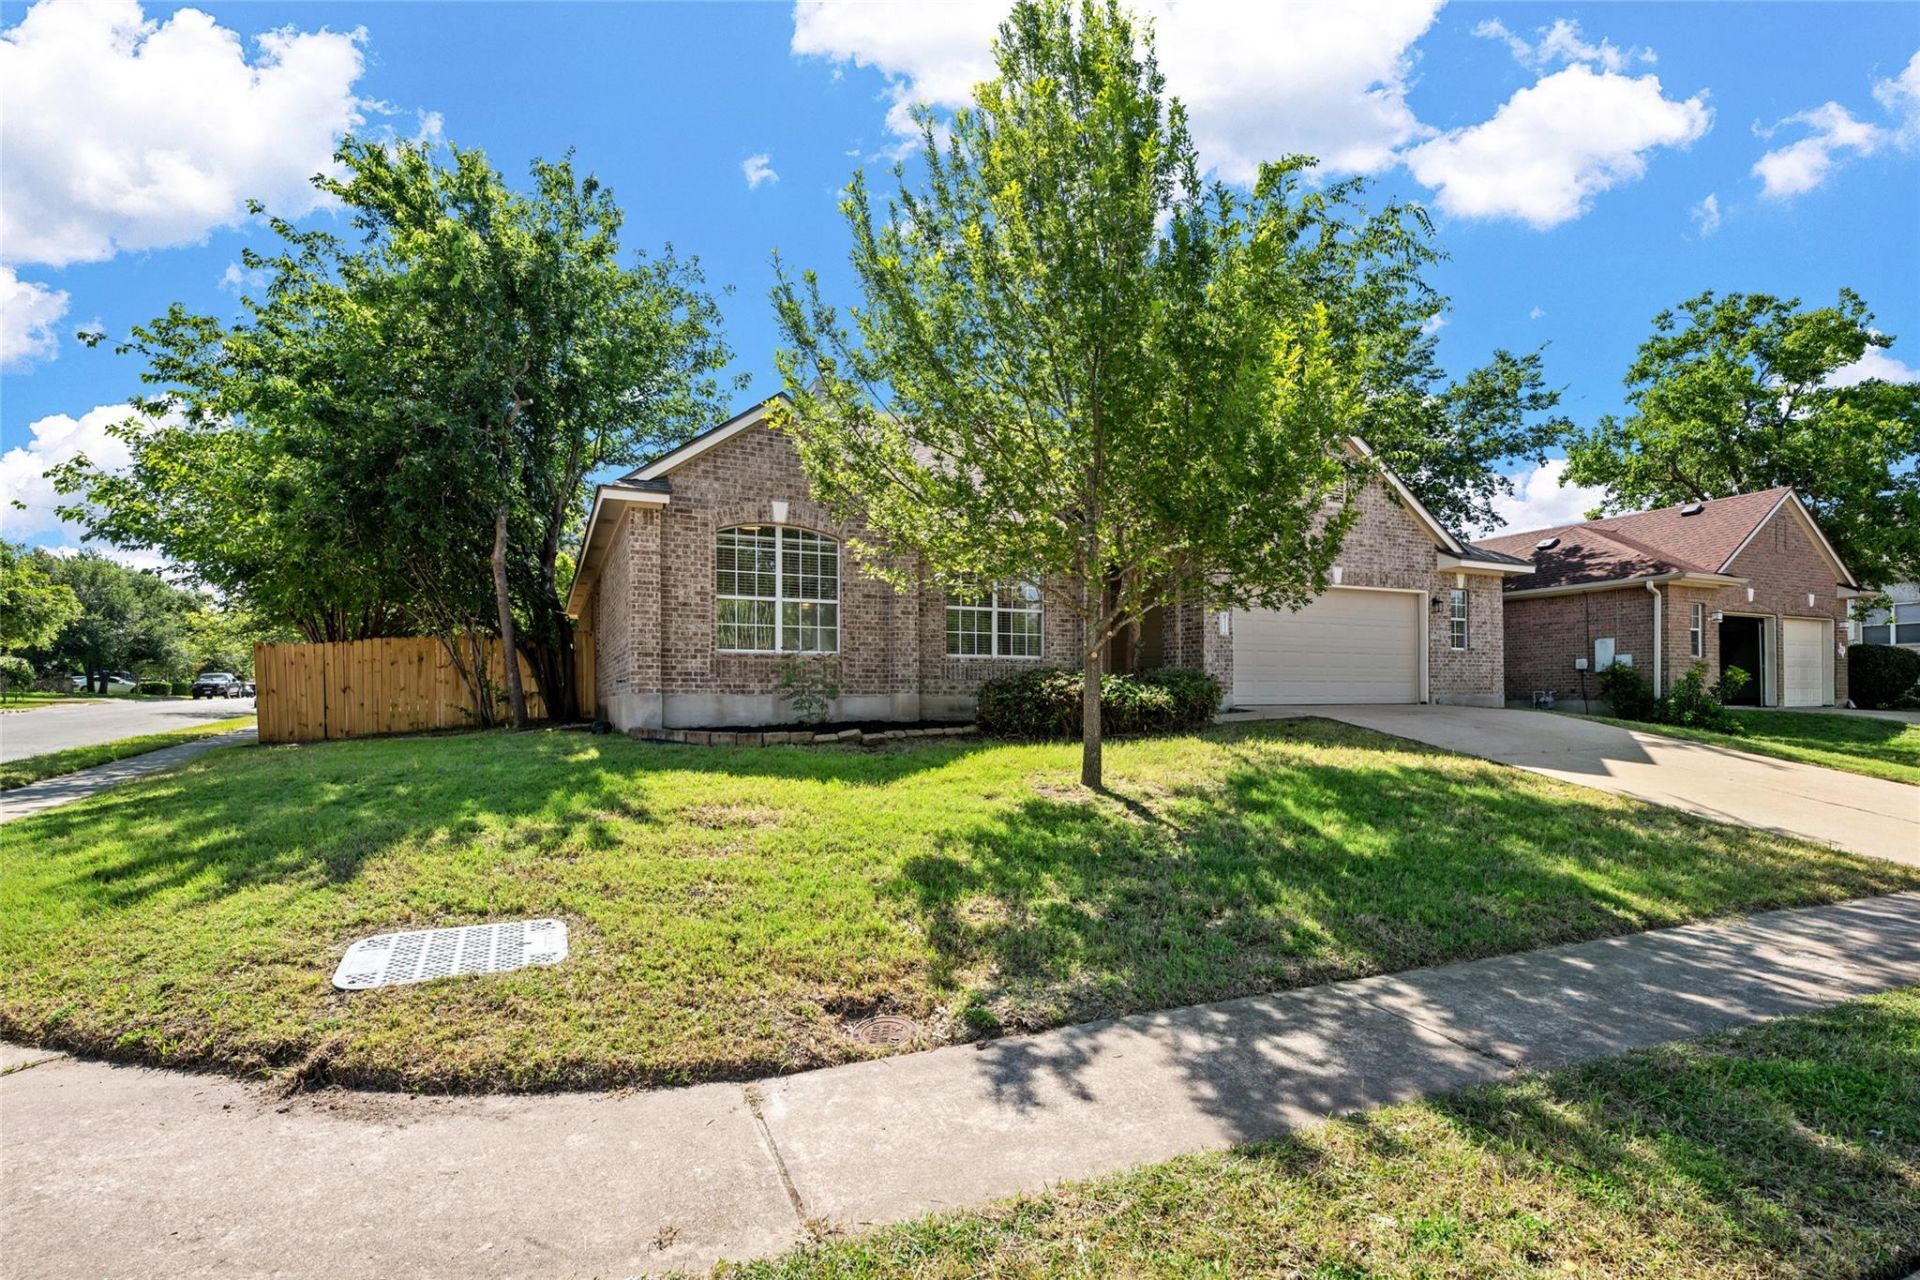
Beautifully Updated 1 Story 3 Bedroom Home sitting on an Oversized Corner Treed Lot in Popular Meadows Of Blackhawk. Bright Open Floor Plan with approx. 2074 Sq. Ft. The Home has been Freshly Painted Inside and Out and was Re-Roofed in 2025, Tankless Water Heater added in 2026 , The Updated Kitchen includes New Stainless GE Appliances that include a 5 Burner Gas Range, Microwave that Vents to the Outside, New Quartz Counter Tops and all the Cabinets and Vanities were also done in 2026 . The Bathrooms have had a a Refreshing Face Lift and look Great too. Other Great Features include a 2 1/2 Car Garage, Dedicated Study / Office, New Garage Door, Large Rear Covered Patio, Tile and Wood Flooring, Breakfast and Formal Dining Areas, Abundant Counter and Cabinet Space, Fireplace, High Ceilings and just minutes to the Toll Rd. Great Shopping ,Blackhawk Golf Course and more. Make this a MUST SEE on your Home Preview List
Property Features
Property Type: Residential - Single Family
Cooling: Ceiling Fan(s), Central Air
Fireplaces: 1
Garage: 2.5
Heating: Central, Natural Gas
Lot Size: 0.22 Acres
Roof Type: Composition, Shingle
Stories: 1.0
Taxes: $8,433
Year Built: 2000
Amenities
Ceiling Fan(s)
Double Vanity
Kitchen Island
Multiple Dining Areas
Study/Home Office
Feature Descriptions
Appliances: See Remarks, Exhaust Fan, Gas Oven, Free-Standing Gas Range, Tankless Water Heater
Area #: PF
Community Features: Common Grounds, Golf, Playground, Underground Utilities
Days on Site: 99
Exterior: Brick
Fencimg: Wood
Fireplace: Family Room
Flood Plain: No
Flooring: Laminate, Tile, Wood
HOA Fee: $98.8/ Quarterly
Lot: Corner Lot, Trees-Medium (20 Ft - 40 Ft)
Lot Dimensions: 76 X 115 X 86 X 122
Parcel#: 02865210060000
Parking: Door-Single, Garage Faces Front
Parking Notes: Door-Single, Garage Faces Front
Patio/Porch: Covered, Patio
Restrictions: Covenant, Deed Restrictions
Security: Smoke Detector(s)
Sewer: Public Sewer
Utilities: Electricity Connected, Natural Gas Connected, Phone Connected, Sewer Connected, Underground Utilities, Water Connected
Water: Public
Window: Double Pane Windows
Local Schools
High School: Hendrickson
Middle School: Kelly Lane
Elementary School: Rowe Lane
School District: Pflugerville ISD
Listed By / Shown By
Listed By
Agency Name: Coldwell Banker Realty
Agency Contact: (512) 343-7500
Shown By
Agency Title: Realty Capital City
Agency Phone: 512-744-4600

Estimate Your Payment
Estimated Payment
$ 1,772.57 per month $945.87 Principal & Interest $702.75 Property Tax $123.96 Homeowner's Insurance
2212 Speidel Dr | MLS# 7599167
This single family home located at 2212 Speidel Dr, Pflugerville, TX 78660 is currently listed for sale with an asking price of $425,000. This property was built in 2000 and has 3 bedrooms and 2 full baths with 2074 sq. ft. Speidel Dr is located in the Meadows Blackhawk subdivision within the Pflugerville ISD school district. Search Meadows Blackhawk real estate on www.rmcapitalcity.com today.