
BEDS3
BATHS2 full
SQUARE FEET1,500
MLS#2372871
STATUSActive
PROPERTY TYPEResidential - Single Family
SUBDIVISIONLa Prelle Place
SCHOOLAustin ISD
Property Description
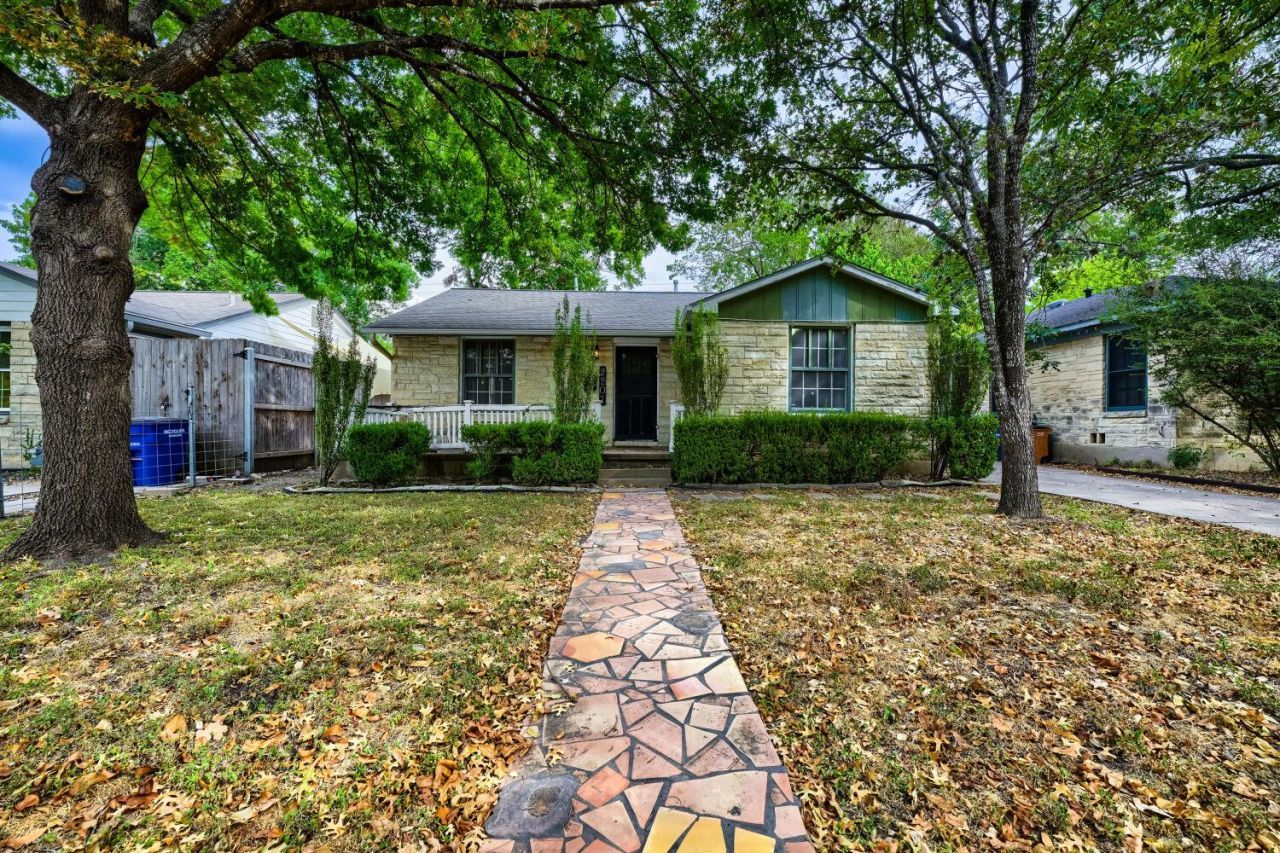
Opportunity in the heart of South Austin! This 1946 bungalow offers 3 bedrooms, 2 full baths, approximately 1,500 square feet, and multiple living areas on a tree-shaded lot near South Congress. Original wood floors, a living-room fireplace, dedicated dining space, cathedral ceilings, and a spacious rear addition give the home plenty of character and flexibility. The private backyard includes mature trees, a patio area, and a storage shed. Ready for renovation and a new vision, this property may appeal to an owner-occupant looking to personalize a home, an investor seeking a value-add project, or a buyer exploring future rental possibilities. Conveniently located near South Congress shopping and dining, St. Edwards University, downtown Austin, and many of the citys best-known attractions. South Congress | Big Backyard | Wood Flooring | Downtown | Prime Location | Great Lot | Single-Story Living | Investor's Dream | Renovation Ready | ACL | 1940's Masterpiece |
Property Features
Property Type: Residential - Single Family
Cooling: Central Air
Fireplaces: 1
Heating: Central
Lot Size: 0.14 Acres
Roof Type: Composition
Stories: 1.0
Taxes: $14,931
Year Built: 1946
Amenities
Cathedral Ceiling(s)
Multiple Living Areas
Primary Bedroom on Main
Walk-In Closet(s)
Private Yard
Feature Descriptions
Appliances: Dishwasher, Disposal, Dryer, Microwave, Oven, Refrigerator, Washer
Area #: 6
Community Features: Curbs, Sidewalks
Days on Site: 4
Exterior: Frame, Stone
Fencimg: Privacy
Fireplace: Living Room
Flood Plain: No
Flooring: Cork, Tile, Wood
Lot: Level, Trees-Medium (20 Ft - 40 Ft)
Lot Dimensions: 50 X 125
Parcel#: 04030104330000
Parking Notes: None
Patio/Porch: Patio, Porch
Restrictions: See Remarks
Security: yes
Security: Prewired, Security Lights, Security System Owned, Smoke Detector(s)
Sewer: Public Sewer
Utilities: Electricity Available, Natural Gas Available
Water: Public
Local Schools
High School: Travis
Middle School: Lively
Elementary School: Travis Hts
School District: Austin ISD
Listed By / Shown By
Listed By
Agency Name: Keller Williams Realty
Agency Contact: (415) 666-6772
Shown By
Agency Title: Realty Capital City
Agency Phone: 512-744-4600

Estimate Your Payment
Estimated Payment
$ 3,195.11 per month $1,724.81 Principal & Interest $1,244.25 Property Tax $226.04 Homeowner's Insurance
2207 Euclid Ave | MLS# 2372871
This single family home located at 2207 Euclid Ave, Austin, TX 78704 is currently listed for sale with an asking price of $775,000. This property was built in 1946 and has 3 bedrooms and 2 full baths with 1500 sq. ft. Euclid Ave is located in the La Prelle Place subdivision within the Austin ISD school district. Search La Prelle Place real estate on www.rmcapitalcity.com today.