
BEDS4
BATHS3 full
SQUARE FEET2,634
MLS#6144445
STATUSActive
PROPERTY TYPEResidential - Single Family
SUBDIVISION6 Creeks
SCHOOLHaysCONSISD
Property Description
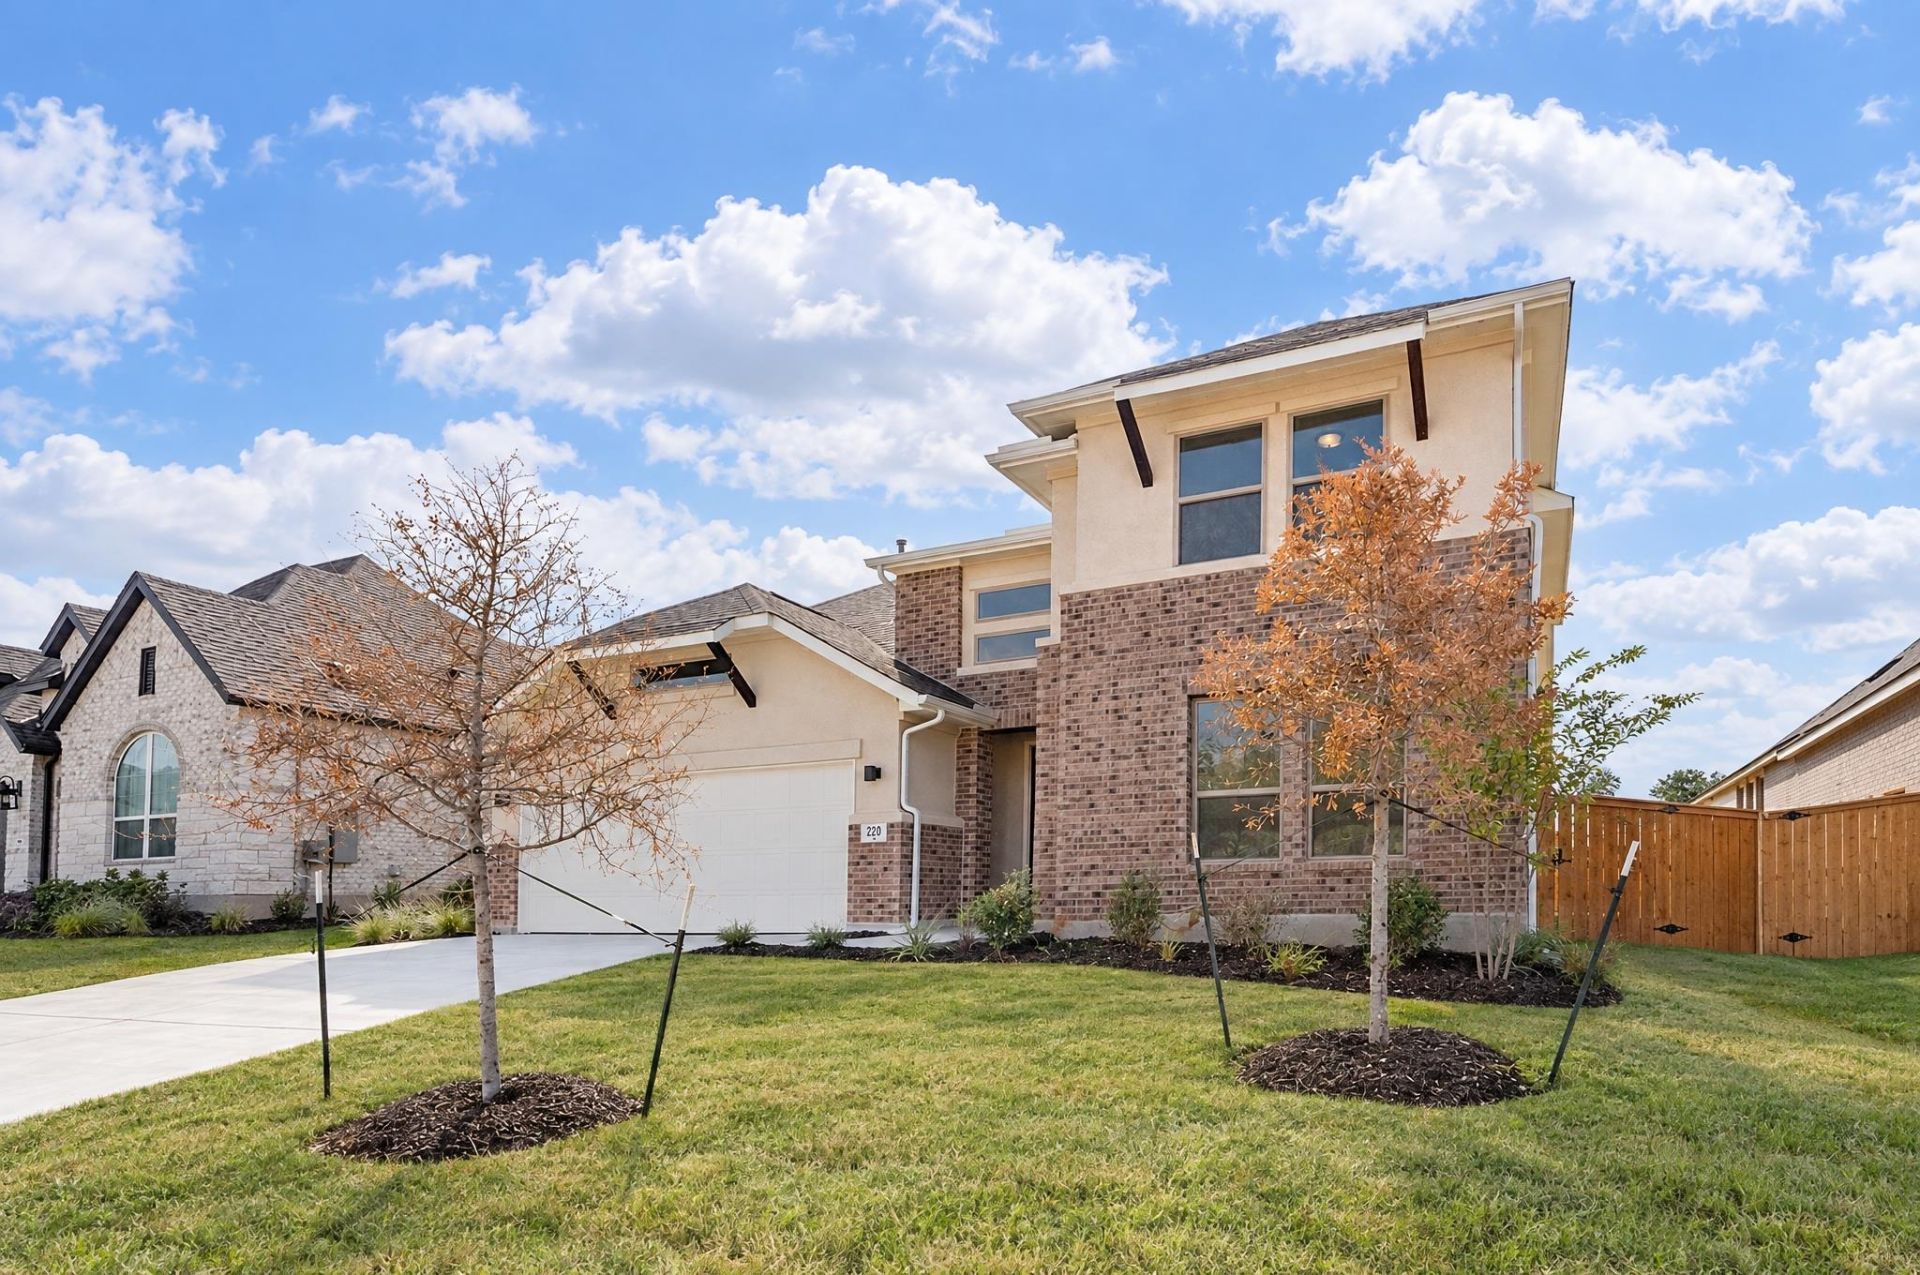
Welcome to 220 Bald Eagle Ln, a spacious 4-bedroom, 3-bath home in Kyles sought-after 6 Creeks community. Designed for easy everyday living, this open-concept floor plan features soaring ceilings and RevWood flooring throughout all common areas.A mahogany 6-light front door opens into a welcoming foyer with a private secondary bedroom and full bath nearby?ideal for guests?alongside a dedicated study with French doors. The bright kitchen anchors the main living space with granite countertops, 42 two-tone cabinetry (Beech Graphite & Creamy White), an Icy Gloss backsplash, a large center island, walk-in pantry, stainless single-bowl sink, and upgraded range and microwave.Tucked at the back of the main floor, the oversized primary suite offers dual vanities, a garden tub, a separate walk-in shower, and a spacious walk-in closet. Upstairs, two additional bedrooms and a full bath sit alongside a versatile game room perfect for a media space or second lounge.Outside, a covered Texas-sized patio overlooks a flat backyard with full sod, irrigation, and gutters. Residents of 6 Creeks enjoy resort-style pools, amenity centers, pickleball courts, trails, playgrounds, and a stocked fishing pond. Lease opportunities in 6 Creeks are limited?don't miss your chance to call this exceptional property home. Schedule your showing today!
Property Features
Property Type: Residential - Single Family
Cooling: Central Air, Electric
Garage: 2 car attached
Heating: Central, Natural Gas
Lot Size: 0.17 Acres
Roof Type: Composition
Stories: 2.0
Taxes: $8,737
Year Built: 2023
Amenities
Granite Counters
Electric Dryer Hookup
Kitchen Island
Primary Bedroom on Main
Walk-In Closet(s)
Washer Hookup
See Remarks
Pest Tubes in Walls
Feature Descriptions
Appliances: Built-In Electric Oven, Dishwasher, Disposal, Gas Cooktop, Microwave
Area #: HH
Community Features: See Remarks, Clubhouse, Common Grounds, Playground, Pool
Days on Site: 2
Exterior: See Remarks, Brick, Frame, Glass
Fencimg: Back Yard, Wood
Flood Plain: No
Flooring: Carpet, Laminate, Tile
HOA Fee: $200/ Quarterly
Laundry: Electric Dryer Hookup, Washer Hookup
Lot: Level
Parcel#: 117779000N021002
Parking: Attached
Parking Notes: Attached
Patio/Porch: Covered, Patio
Security: Smoke Detector(s)
Sewer: Public Sewer
Utilities: See Remarks
Water: Public
Window: Double Pane Windows
Local Schools
High School: Jack C Hays
Middle School: R C Barton
Elementary School: Jim Cullen
School District: HaysCONSISD
Listed By / Shown By
Listed By
Agency Name: Central Metro Realty
Agency Contact: (512) 299-8550
Shown By
Agency Title: Realty Capital City
Agency Phone: 512-744-4600

Estimate Your Payment
Estimated Payment
$ 1,823.08 per month $968.12 Principal & Interest $728.08 Property Tax $126.88 Homeowner's Insurance
220 Bald Eagle Ln | MLS# 6144445
This single family home located at 220 Bald Eagle Ln, Kyle, TX 78640 is currently listed for sale with an asking price of $435,000. This property was built in 2023 and has 4 bedrooms and 3 full baths with 2634 sq. ft. Bald Eagle Ln is located in the 6 Creeks subdivision within the HaysCONSISD school district. Search 6 Creeks real estate on www.rmcapitalcity.com today.