
BEDS5
BATHS3 full
SQUARE FEET2,736
MLS#6346001
STATUS(Bank Owned) - Pending
PROPERTY TYPEResidential - Single Family
SUBDIVISIONWest Cypress Hills
SCHOOLLake Travis ISD
Property Description
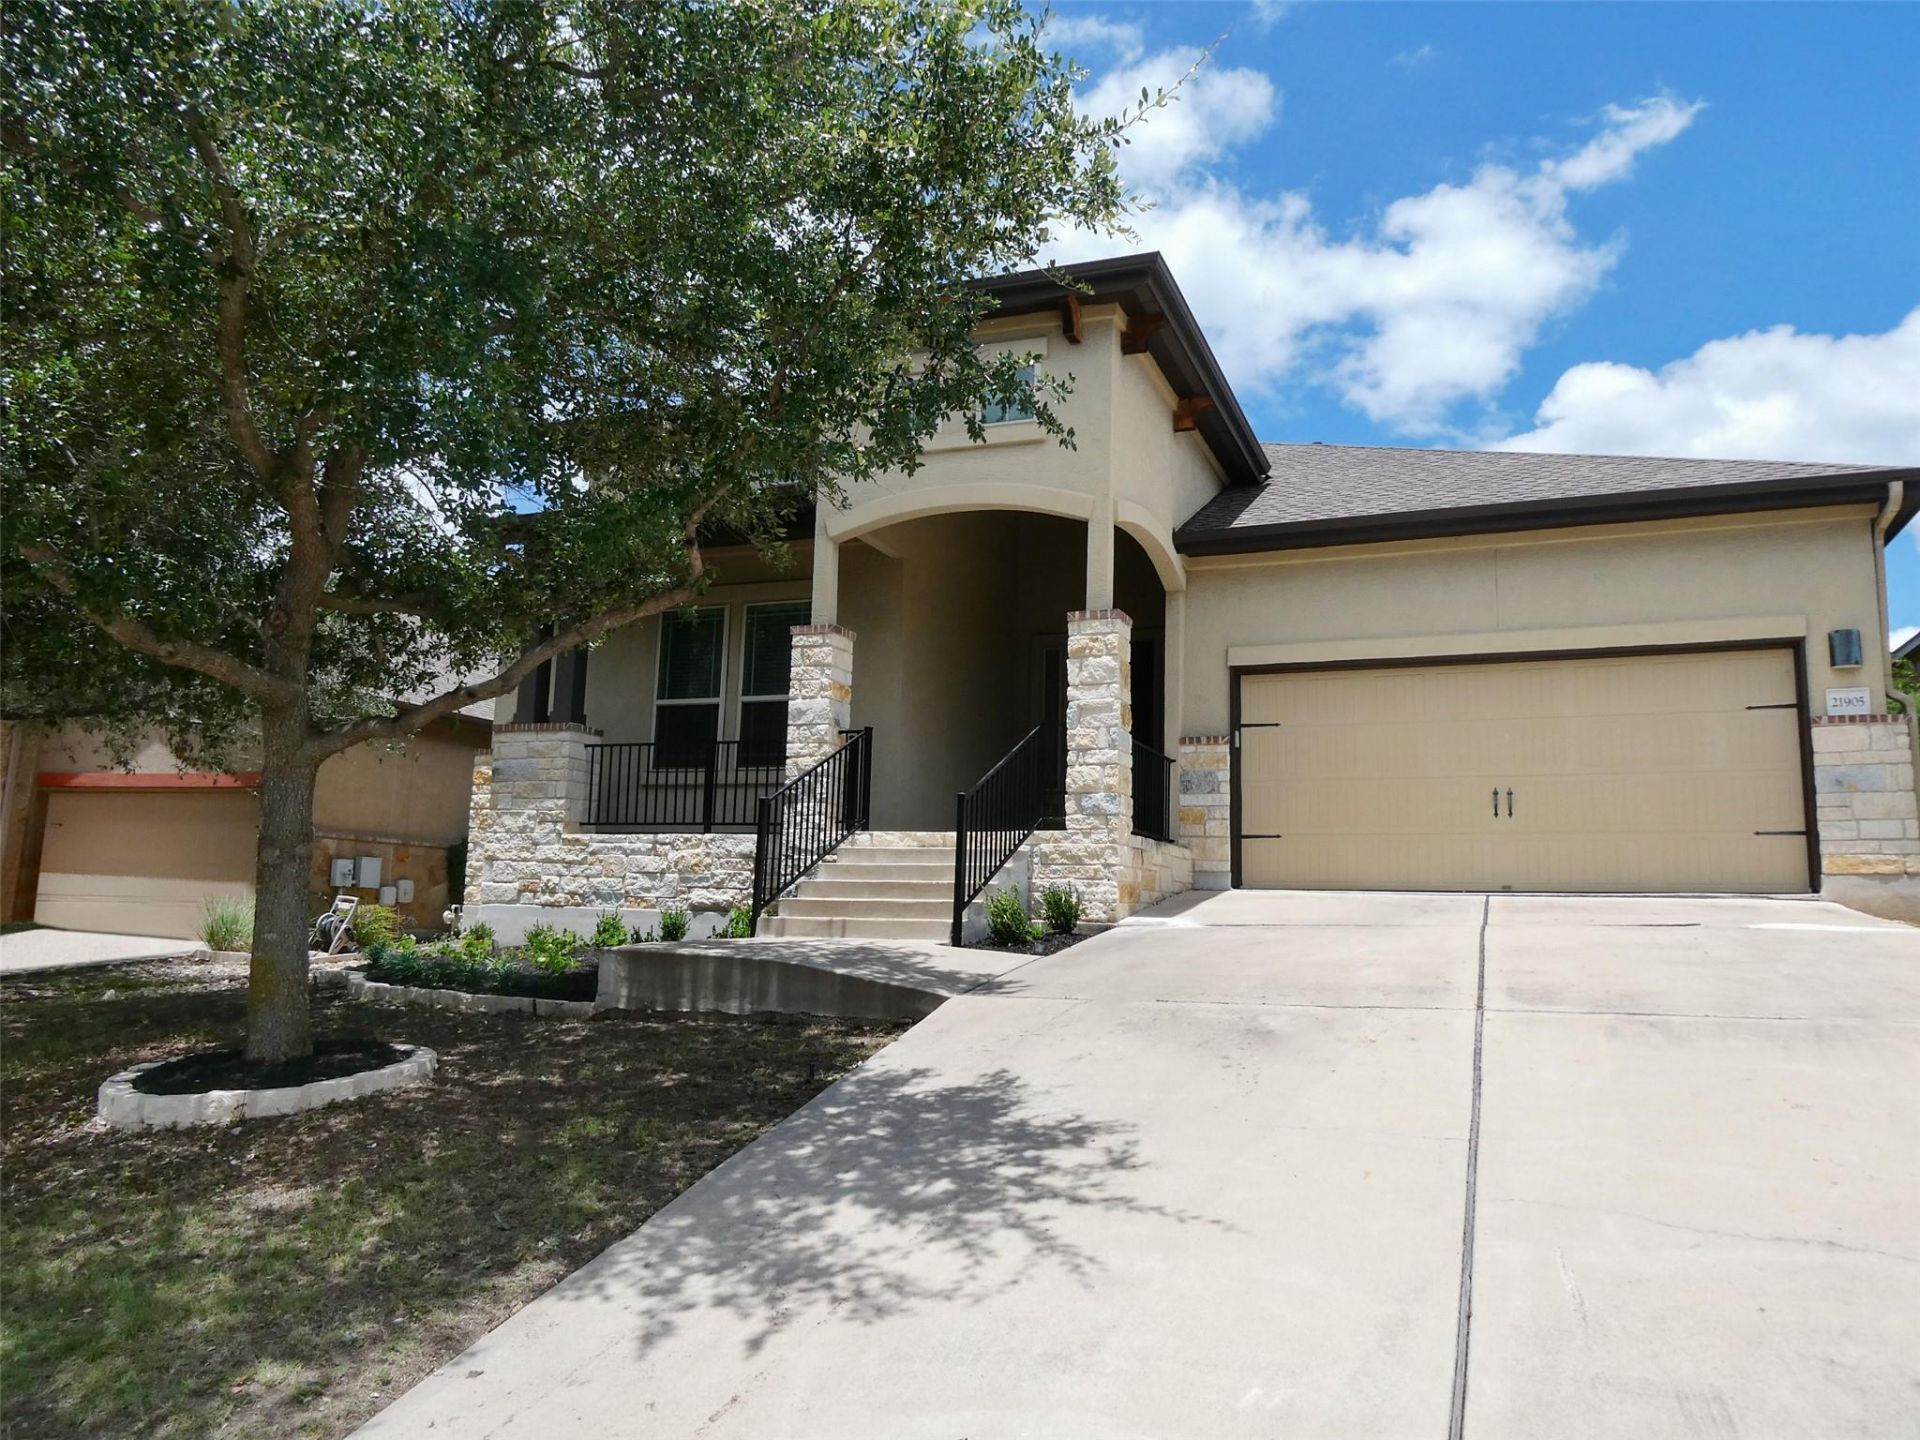
Welcome to this well-appointed home located in the highly appealing West Cypress Hills subdivision. This spacious single-story home backs up to open, native green space for ultimate backyard privacy. Enjoy the open and bright floor plan with the kitchen looking out onto the living room. The luxurious primary suite is located at the back and features a soaking tub, separate spacious shower, and double vanity. Features include high ceilings with 8 ft doors, a gourmet kitchen with ample working and storage space, a large breakfast bar, double ovens, and stainless- steel appliances, plus there is a formal dining area for special occasions. In addition, there is a convenient guest bedroom that makes this home a stand-out! The Lake Travis ISD elementary school is within the community. Enjoy the Amenity Center with a resort-style pool, playgrounds, and sport fields ~Fun for All! This is a Fannie Mae HomePath property. Buyers, complete the HomePath Ready Buyer homeownership course on Homepath. Attach certificate to offer up to 3% closing cost assistance. Check HomePath for more details. Restrictions apply.
Property Features
Property Type: Residential - Single Family
Cooling: Ceiling Fan(s), Central Air
Fenced: Yes
Fireplaces: 1
Garage: 2
Heating: Ceiling, Central, Fireplace(s)
Lot Size: 0.19 Acres
Roof Type: Composition, Shingle
Stories: 1.0
Taxes: $14,177
Year Built: 2013
Amenities
Breakfast Bar
Ceiling Fan(s)
High Ceilings
Granite Counters
Multiple Dining Areas
Pantry
Primary Bedroom on Main
Recessed Lighting
Walk-In Closet(s)
Washer Hookup
Exterior Steps
Gutters Partial
Feature Descriptions
Appliances: Built-In Oven(s), Dishwasher, Disposal, Dryer, Gas Cooktop, Microwave, Double Oven, Gas Water Heater
Area #: LS
Community Features: Cluster Mailbox, Common Grounds, Picnic Area, Pool, Sport Court(s)/Facility
Days on Site: 20
Exterior: HardiPlank Type, Stone Veneer, Stucco
Fencimg: Fenced, Wood, Wrought Iron
Fireplace: Living Room
Flood Plain: No
Flooring: Carpet, Tile
HOA Fee: $201/ Quarterly
Laundry: Washer Hookup
Lot: Back Yard, Front Yard, Landscaped, Private, Sprinkler - Automatic, Sprinkler - Back Yard, Sprinklers In Front, Trees-Medium (20 Ft - 40 Ft)
Parcel#: 05350701090000
Parking: Garage, Garage Door Opener, Garage Faces Front
Parking Notes: Garage, Garage Door Opener, Garage Faces Front
Patio/Porch: Covered, Patio
Restrictions: Deed Restrictions
Security: yes
Security: Security System Owned, Smoke Detector(s)
Sewer: Public Sewer
Special View Info: Park/Greenbelt
Utilities: Electricity Connected, Natural Gas Connected, Propane, Underground Utilities, Water Connected
Water: Public
Window: Double Pane Windows, Low Emissivity Windows
Local Schools
High School: Lake Travis
Middle School: Lake Travis
Elementary School: West Cypress Hills
School District: Lake Travis ISD
Listed By / Shown By
Listed By
Agency Name: Keller Williams Realty
Agency Contact: (512) 346-3550
Shown By
Agency Title: Realty Capital City
Agency Phone: 512-744-4600

Estimate Your Payment
Estimated Payment
$ 2,487.86 per month $1,155.07 Principal & Interest $1,181.42 Property Tax $151.38 Homeowner's Insurance
21905 Rock Wren Rd | MLS# 6346001
This single family home located at 21905 Rock Wren Rd, Spicewood, TX 78669 is currently listed for sale with an asking price of $519,000. This property was built in 2013 and has 5 bedrooms and 3 full baths with 2736 sq. ft. Rock Wren Rd is located in the West Cypress Hills subdivision within the Lake Travis ISD school district. Search West Cypress Hills real estate on www.rmcapitalcity.com today.