
BEDS6
BATHS4 full 2 partial
SQUARE FEET7,195
MLS#4602282
STATUSActive
PROPERTY TYPEResidential - Single Family
SUBDIVISIONGabriels Grove
SCHOOLGeorgetown ISD
Property Description
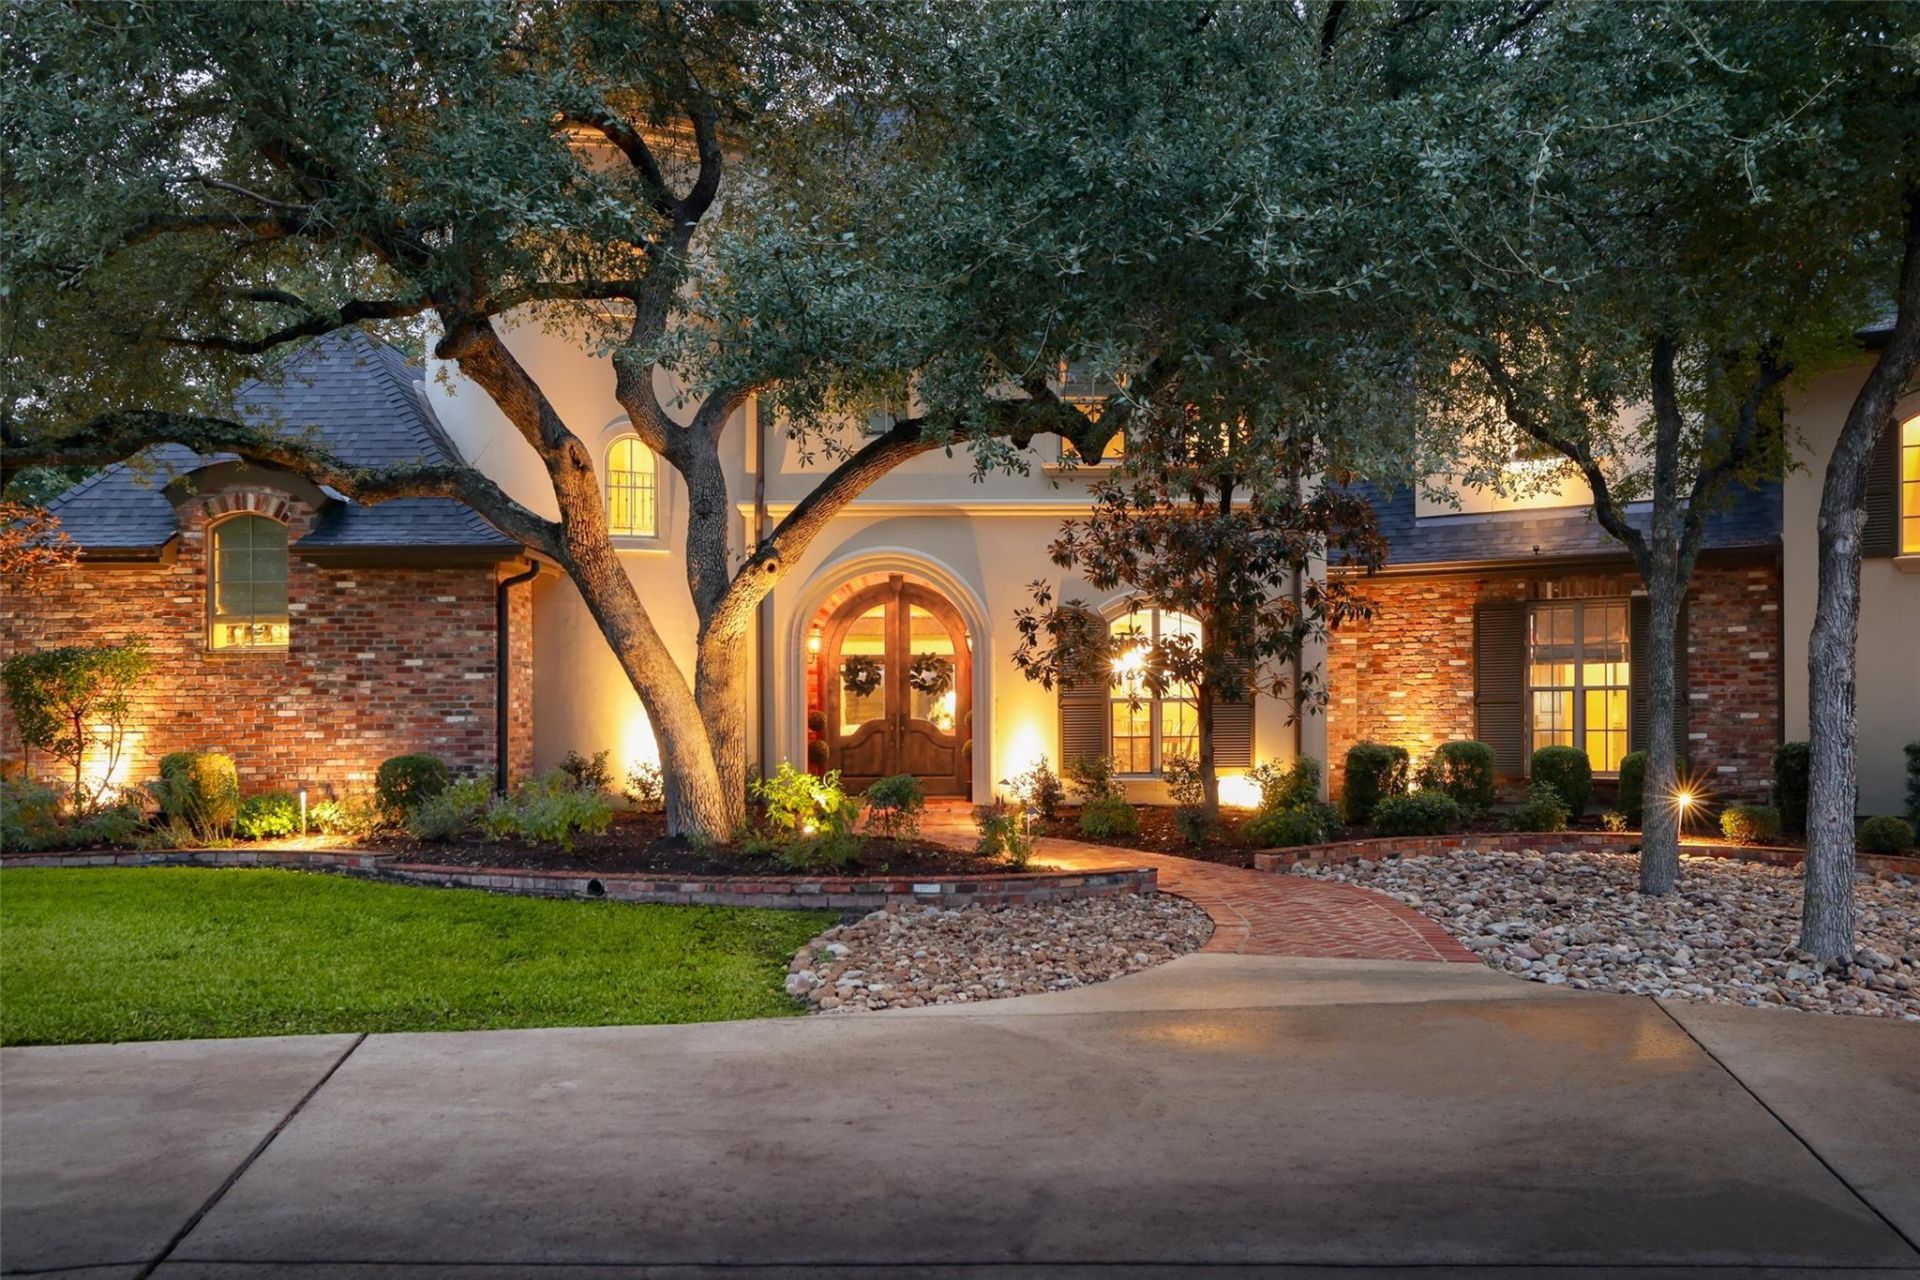
Behind the gates of Gabriel's Grove, 216 Vista Lane is a private estate on 1.631 acres with about 7,195 sq ft of refined living. A sweeping iron staircase greets you in the grand foyer, opening to a living room crowned by a vaulted, timber-beamed ceiling and a brick fireplace. The chef's kitchen is made for entertaining, with an oversized island, stone surfaces, a built-in refrigerator, a custom hood and a butler's pantry. The primary retreat offers a spa-style bath with a freestanding soaking tub, a walk-in shower and dual vanities. Six bedrooms include two on the main level. Upstairs, a game room, a private theater, a study and a fitness room deliver every amenity at home. Outdoors, the resort-style backyard features a pool with raised spa, a covered patio, an outdoor kitchen, a fire pit, mature trees and manicured grounds. A circular drive with a porte-cochre, a 4-car garage and a 2023 roof complete this exceptional Georgetown offering.
Property Features
Property Type: Residential - Single Family
Cooling: Central Air
Fenced: Yes
Fireplaces: 1
Garage: 4 car attached
Heating: Central
Lot Size: 1.63 Acres
Roof Type: Shingle
Stories: 2.0
Taxes: $33,444
Year Built: 2012
Amenities
See Remarks
Primary Bedroom on Main
See Remarks
Feature Descriptions
Appliances: Bar Fridge, Built-In Gas Range, Built-In Refrigerator, Dishwasher, Disposal
Area #: GTW
Community Features: See Remarks, Gated
Days on Site: 6
Exterior: Brick Veneer, Stucco
Fencimg: Back Yard, Wrought Iron
Fireplace: See Remarks
Flood Plain: No
Flooring: Brick, Carpet, Stone, Tile, Wood
HOA Fee: $800/ Annually
Lot: Back to Park/Greenbelt, Back Yard, Cul-De-Sac, Landscaped, Level, Sprinkler - Automatic, Sprinkler - In-ground, Trees-Heavy, Trees-Large (Over 40 Ft), Many Trees
Parcel#: 20445001010035
Parking: Attached, Attached Carport, Drive Through, Driveway, Garage, Garage Door Opener, Garage Faces Rear
Parking Notes: Attached, Attached Carport, Drive Through, Driveway, G
Patio/Porch: See Remarks
Pool: Fenced, Gunite, In Ground, Pool/Spa Combo
Restrictions: See Remarks, Deed Restrictions
Security: See Remarks
Sewer: Septic Tank
Special View Info: Hill Country, Rural, Trees/Woods
Swimming Pool: Yes
Utilities: Cable Connected, Electricity Connected, Propane, Water Connected
Water: Public
Window: See Remarks
Local Schools
High School: Georgetown
Middle School: Douglas Benold
Elementary School: Jo Ann Ford
School District: Georgetown ISD
Listed By / Shown By
Listed By
Agency Name: Carnley Properties
Agency Contact: (512) 627-4956
Shown By
Agency Title: Realty Capital City
Agency Phone: 512-744-4600

Estimate Your Payment
Estimated Payment
$ 9,080.08 per month $5,563.92 Principal & Interest $2,787.00 Property Tax $729.17 Homeowner's Insurance
216 Vista Ln | MLS# 4602282
This single family home located at 216 Vista Ln, Georgetown, TX 78633 is currently listed for sale with an asking price of $2,499,999. This property was built in 2012 and has 6 bedrooms and 4 full and 2 partial baths with 7195 sq. ft. Vista Ln is located in the Gabriels Grove subdivision within the Georgetown ISD school district. Search Gabriels Grove real estate on www.rmcapitalcity.com today.