
BEDS3
BATHS2 full 1 partial
SQUARE FEET2,211
MLS#5968742
STATUSActive
PROPERTY TYPEResidential - Single Family
SUBDIVISIONEnclave At The Legends
SCHOOLBurnetCONSISD
Property Description
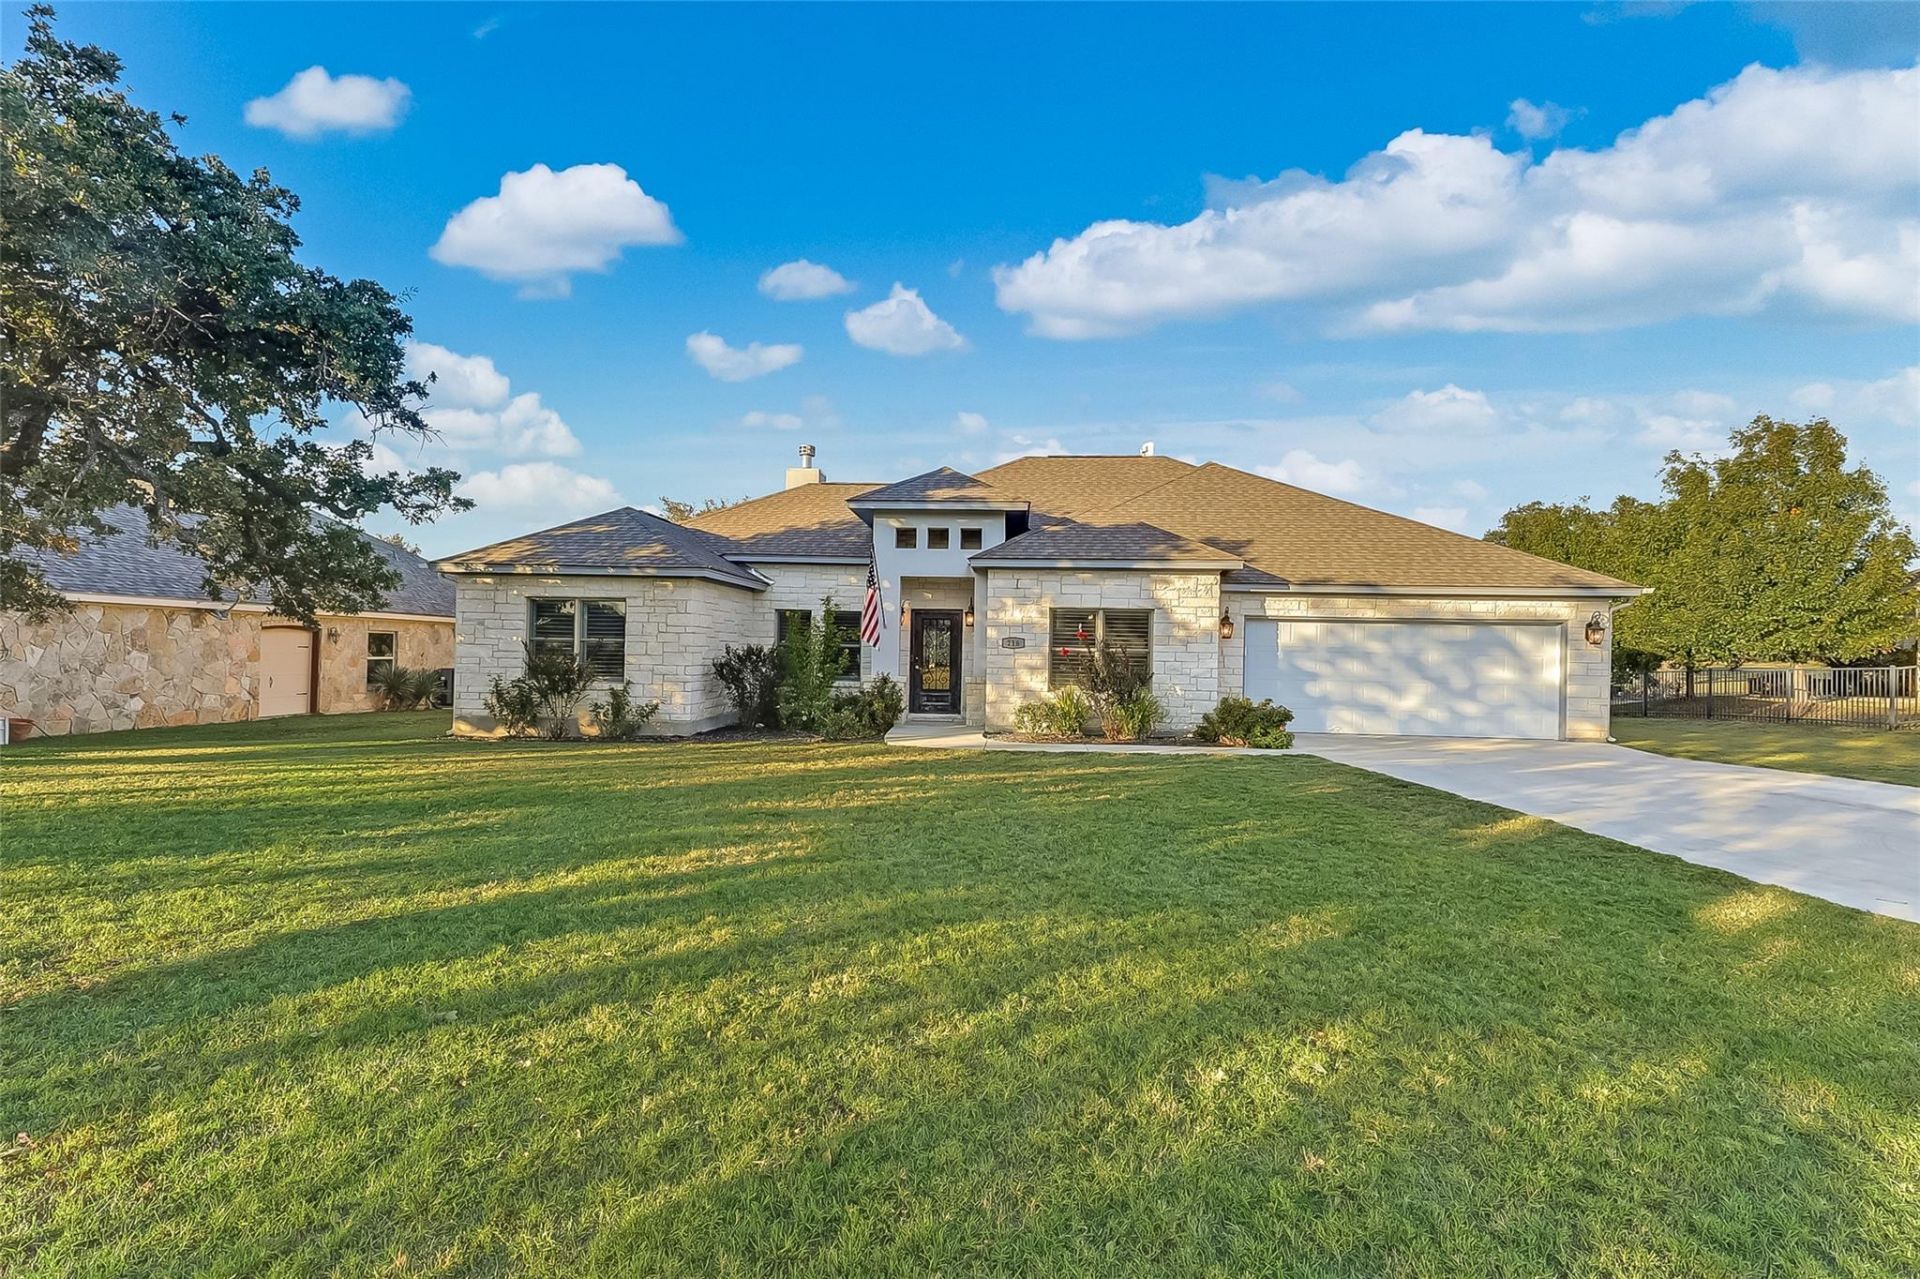
Welcome to 216 Enclave Dr on The Legends Golf Course! The home is perfectly situated on hole 13 of the golf course giving you a beautiful backyard view and peaceful setting, with a half acre lot you have plenty of backyard and front yard space all perfectly landscaped! The backyard has a gorgeous patch of oak trees! Inside the home you are welcomed by the open floor plan with 3bedrooms and 2.5 baths and a small office space. The home offers some great extras; an accent wall in the formal dining room, crown molding throughout, motorized black out shades, plantation shutters and a newly remodeled primary walk in closet with custom built ins. Whether you are looking for a full time home or weekend getaway this is the perfect home!
Property Features
Property Type: Residential - Single Family
Cooling: Central Air
Fireplaces: 1
Garage: 2 car attached
Heating: Central
Lot Size: 0.52 Acres
Roof Type: Composition
Stories: 1.0
Taxes: $9,860
Year Built: 2021
Amenities
Ceiling Fan(s)
High Ceilings
Granite Counters
Electric Dryer Hookup
Kitchen Island
Multiple Dining Areas
No Interior Steps
Open Floorplan
Pantry
Primary Bedroom on Main
Recessed Lighting
Soaking Tub
Walk-In Closet(s)
Gutters Partial
No Exterior Steps
Private Yard
Feature Descriptions
Appliances: Dishwasher, Disposal, Electric Range, Microwave, Electric Water Heater
Area #: BU
Community Features: Golf
Days on Site: 1
Exterior: Spray Foam Insulation, Masonry ??? All Sides, Stone,
Fencimg: Back Yard, Wrought Iron
Fireplace: Living Room, Wood Burning
Flood Plain: No
Flooring: Carpet, Tile
HOA Fee: $500/ Annually
Laundry: Electric Dryer Hookup
Lot: Back Yard, Front Yard, Landscaped, Backs To Golf Course, Public Maintained Road, Sprinkler - Automatic, Sprinkler - Back Yard, Sprinklers In Front, Sprinkler - In-ground, Sprinkler - Side Yard
Lot Dimensions: 95x250
Parcel#: 71392
Parking: Attached, Concrete, Driveway, Garage, Garage Door Opener, Garage Faces Front, Gated
Parking Notes: Attached, Concrete, Driveway, Garage, Garage Door Open
Patio/Porch: Covered, Porch, Rear Porch
Restrictions: Deed Restrictions
Security: See Remarks
Sewer: Municipal Utility District (MUD)
Special View Info: Golf Course, Hill Country
Utilities: Electricity Connected, Sewer Connected, Underground Utilities, Water Connected
Water: Public
Window: Plantation Shutters, Window Treatments
Local Schools
High School: Burnet
Middle School: Burnet (Burnet ISD)
Elementary School: Shady Grove
School District: BurnetCONSISD
Listed By / Shown By
Listed By
Agency Name: eXp Realty, LLC
Agency Phone: (888) 519-7431
Shown By
Agency Title: Realty Capital City
Agency Phone: 512-744-4600

Estimate Your Payment
Estimated Payment
$ 2,707.07 per month $1,666.95 Principal & Interest $821.67 Property Tax $218.46 Homeowner's Insurance
216 Enclave Dr | MLS# 5968742
This single family home located at 216 Enclave Dr, Kingsland, TX 78639 is currently listed for sale with an asking price of $749,000. This property was built in 2021 and has 3 bedrooms and 2 full and 1 partial baths with 2211 sq. ft. Enclave Dr is located in the Enclave At The Legends subdivision within the BurnetCONSISD school district. Search Enclave At The Legends real estate on www.rmcapitalcity.com today.