
BEDS3
BATHS2 full
SQUARE FEET2,046
MLS#3069915
STATUSActive
PROPERTY TYPERental - Single Family
SUBDIVISIONWest Park Estates
SCHOOLLeander ISD
Property Description
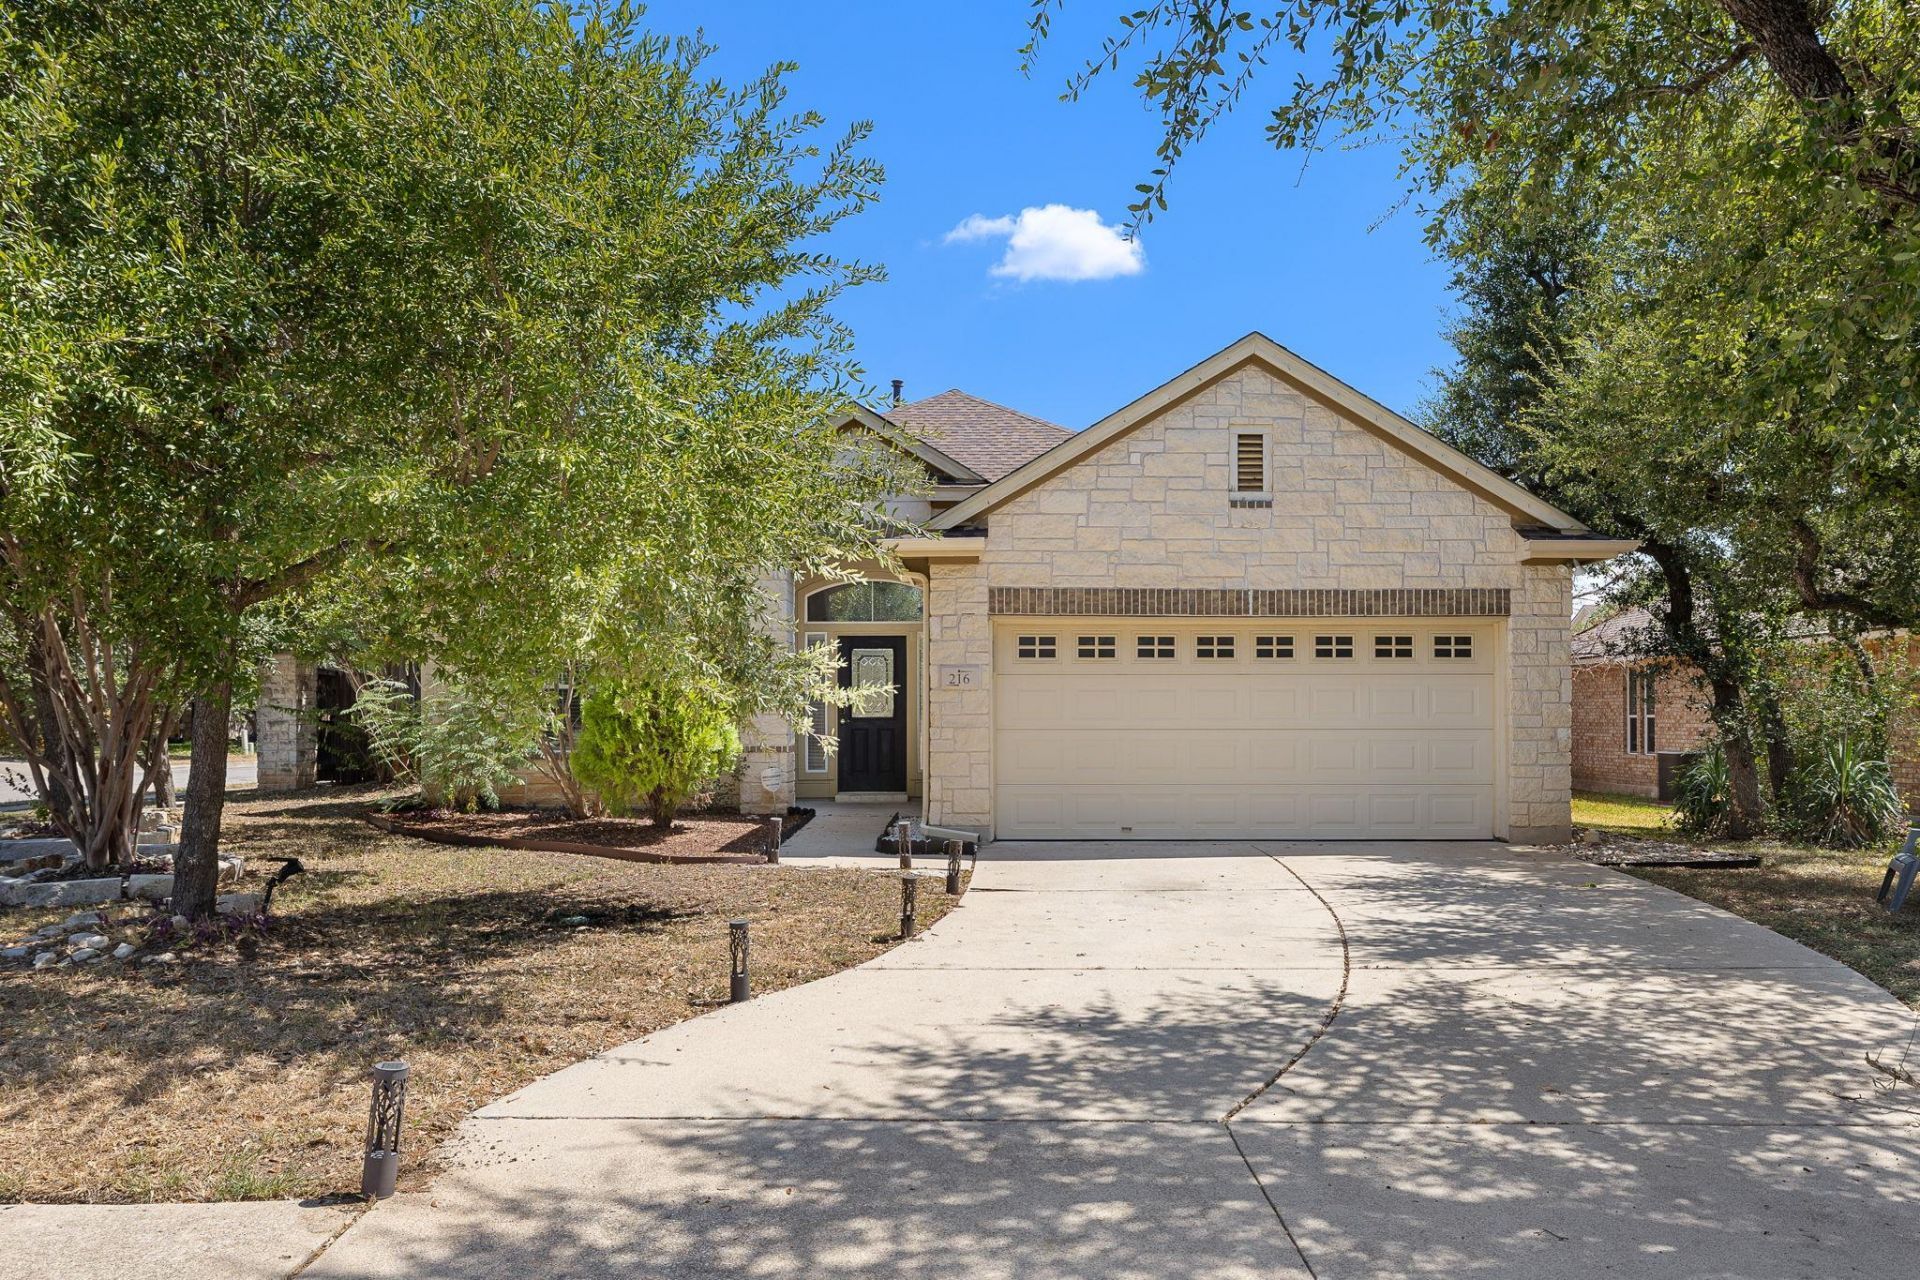
Beautiful one-story home on a spacious corner lot in the peaceful West Park Estates community of Cedar Park. This inviting home offers 3 bedrooms, a versatile private flex room, and an open-concept floor plan with high ceilings, recessed lighting, and abundant natural light. The kitchen features wood cabinetry, a large island with double sink, pantry, and breakfast bar, opening to the dining and living areas with a cozy fireplace. The primary suite includes an ensuite bath with dual vanities, garden tub, and separate shower, while two spacious secondary bedrooms share a full bath. Enjoy outdoor living on the covered patio and fully fenced backyard with mature trees. Conveniently located near shopping, dining, entertainment, and everyday amenities. Please Schedule using showing time to get the access code.https://setup-sso.showingtime.com/Listings/Management/178149376
Property Features
Property Type: Rental - Single Family
Cooling: Ceiling Fan(s), Central Air, Electric
Fireplaces: 1
Garage: 2 car attached
Heating: Central, Natural Gas
Lot Size: 0.23 Acres
Roof Type: Composition, Shingle
Stories: 1.0
Year Built: 2009
Amenities
Breakfast Bar
Ceiling Fan(s)
Double Vanity
High Ceilings
Kitchen Island
Primary Bedroom on Main
Pantry
Walk-In Closet(s)
Electric Dryer Hookup
Multiple Living Areas
Multiple Dining Areas
Study/Home Office
Gutters Full
No Exterior Steps
Private Yard
Feature Descriptions
Appliances: Dishwasher, Disposal, Gas Range, Microwave, Refrigerator, Vented Exhaust Fan, Washer/Dryer, Gas Water Heater
Area #: CLS
Community Features: Curbs, Sidewalks, Street Lights, Suburban
Days on Site: 5
Exterior: HardiPlank Type, Masonry â?? Partial, Stone
Fencimg: Back Yard, Wood
Fireplace: Family Room, Gas Log
Flood Plain: No
Flooring: Carpet, Tile
Laundry: Electric Dryer Hookup
Lot: Back Yard, Corner Lot, Curbs, Level, Native Plants, Sprinkler - Back Yard, Sprinklers In Front, Sprinkler - In-ground, Sprinkler - Side Yard, Trees-Medium (20 Ft - 40 Ft)
Parcel#: R489706
Parking: Attached, Concrete, Door-Single, Driveway, Garage Faces Front
Parking Notes: Attached, Concrete, Door-Single, Driveway, Garage Face
Patio/Porch: Covered, Patio, Rear Porch
Pets Allowed: Dogs OK, Small Dogs, Medium Dogs
Security: Smoke Detector(s)
Sewer: Municipal Utility District (MUD)
Special View Info: Neighborhood
Utilities: Electricity Connected, Natural Gas Connected, Sewer Connected, Underground Utilities, Water Connected
Water: Municipal Utility District (MUD)
Window: Blinds
Local Schools
High School: Vista Ridge
Middle School: Artie L Henry
Elementary School: Westside
School District: Leander ISD
Listed By / Shown By
Listed By
Agency Name: Trusted Property Management
Agency Contact: (512) 537-0303
Shown By
Agency Title: Realty Capital City
Agency Phone: 512-744-4600

216 Cherry Laurel Dr | MLS# 3069915
This property located at 216 Cherry Laurel Dr, Cedar Park, TX 78613 is currently listed for rent with an asking price of $2,300 / Monthly. Cherry Laurel Dr is located within the Leander ISD school district. Search Cedar Park real estate on www.rmcapitalcity.com today.