
BEDS4
BATHS3 full
SQUARE FEET2,022
MLS#4172993
STATUSActive
PROPERTY TYPERental - Single Family
SUBDIVISIONCommons at Rowe Lane
SCHOOLHutto ISD
Property Description
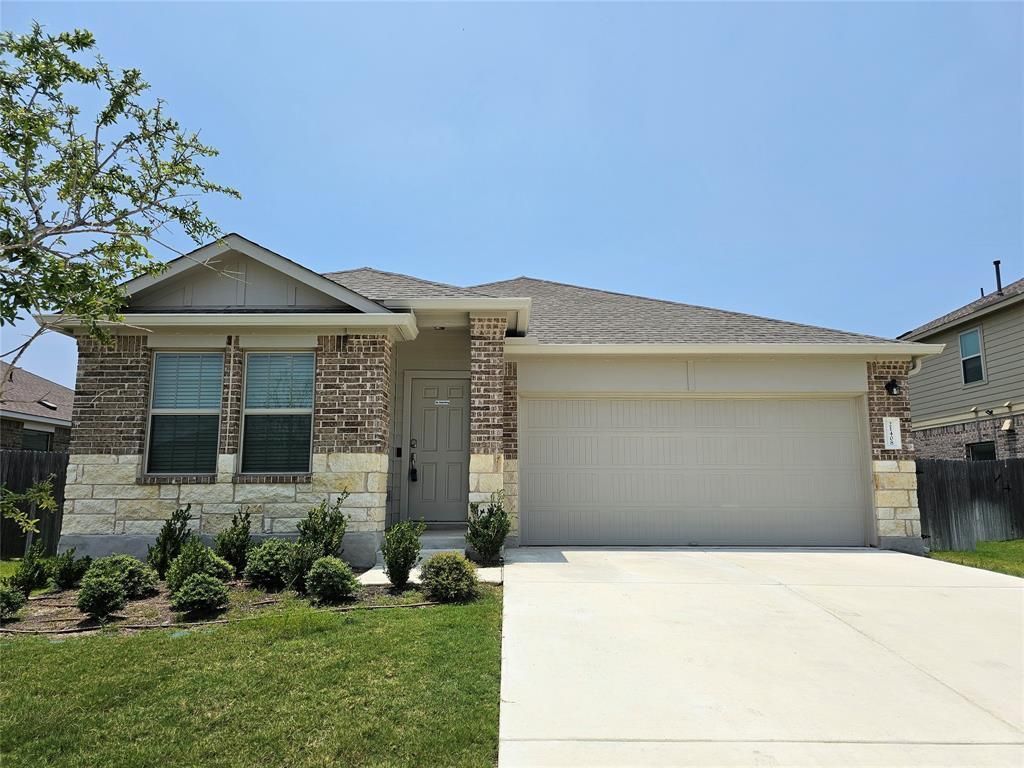
Come check out this beautiful 4 bed / 3 bath single story home in Pflugerville! This home features a spacious open-concept floor plan with a waterfall center island with seating for 4, stainless steel appliances, and 3 full bathrooms. The kitchen boasts plenty of counter and cabinet space, a large pantry, and LG refrigerator. The primary suite is located at the back of the house separate from the other bedrooms and includes a dual vanity and large walk-in closet. Two secondary bedrooms share a jack-in-jill bathroom. The fourth bedroom is located at the front of the house across from the third full bathroom. The Commons at Rowe Lane community is conveniently located near 130 and 45 toll roads, Dell Diamond, Blackhawk Golf Club, Typhoon Texas Waterpark, and Pflugerville Lake Park. Pet Policy: Breed restrictions. $175 Pet deposit plus $175 non-refundable pet fee plus $10 monthly pet rent for first pet. Second pet requires a $50 pet deposit plus a $50 non-refundable pet fee plus a $5 monthly pet fee.
Property Features
Property Type: Rental - Single Family
Cooling: Central Air
Fenced: Yes
Garage: 2 car attached
Heating: Central
Lot Size: 0.16 Acres
Roof Type: Composition, Shingle
Stories: 1.0
Year Built: 2020
Amenities
Breakfast Bar
High Ceilings
Double Vanity
Eat-in Kitchen
Kitchen Island
No Interior Steps
Open Floorplan
Pantry
Primary Bedroom on Main
Recessed Lighting
Walk-In Closet(s)
Gutters Partial
Private Yard
Feature Descriptions
Appliances: Dishwasher, Disposal, ENERGY STAR Qualified Appliances, Microwave, Free-Standing Gas Range, Stainless Steel Appliance(s), Gas Water Heater, Water Softener Owned
Area #: PF
Community Features: Cluster Mailbox, Curbs, Sidewalks
Days on Site: 93
Exterior: Brick Veneer, HardiPlank Type, Masonry â?? Partial, S
Fencimg: Back Yard, Fenced, Privacy, Wood
Flood Plain: No
Flooring: Carpet, Vinyl
Lot: Back Yard, Curbs, Front Yard, Interior Lot, Sprinkler - In-ground, Trees-Small (Under 20 Ft)
Parcel#: 141136000AB007
Parking: Attached, Garage, Garage Faces Front
Parking Notes: Attached, Garage, Garage Faces Front
Patio/Porch: Covered, Patio
Pets Allowed: Cats OK, Dogs OK, Small Dogs, Medium Dogs, Breed Restrictions
Security: Smoke Detector(s)
Sewer: Public Sewer
Special View Info: Neighborhood
Utilities: Electricity Connected, Natural Gas Connected, Phone Available, Sewer Connected, Water Connected
Water: Public
Window: Blinds
Local Schools
High School: Hutto
Middle School: Farley
Elementary School: Ray Elementary
School District: Hutto ISD
Listed By / Shown By
Listed By
Agency Name: HOME SIMPLE OF TEXAS, INC
Agency Contact: (512) 512-8770
Shown By
Agency Title: Realty Capital City
Agency Phone: 512-744-4600

21408 Bird Wing Dr | MLS# 4172993
This property located at 21408 Bird Wing Dr, Pflugerville, TX 78660 is currently listed for rent with an asking price of $2,095 / Monthly. Bird Wing Dr is located within the Hutto ISD school district. Search Pflugerville real estate on www.rmcapitalcity.com today.