
BEDS4
BATHS3 full 1 partial
SQUARE FEET2,600
MLS#7671946
STATUSActive
PROPERTY TYPEResidential - Single Family
SUBDIVISIONParmer Ranch
SCHOOLGeorgetown ISD
Property Description
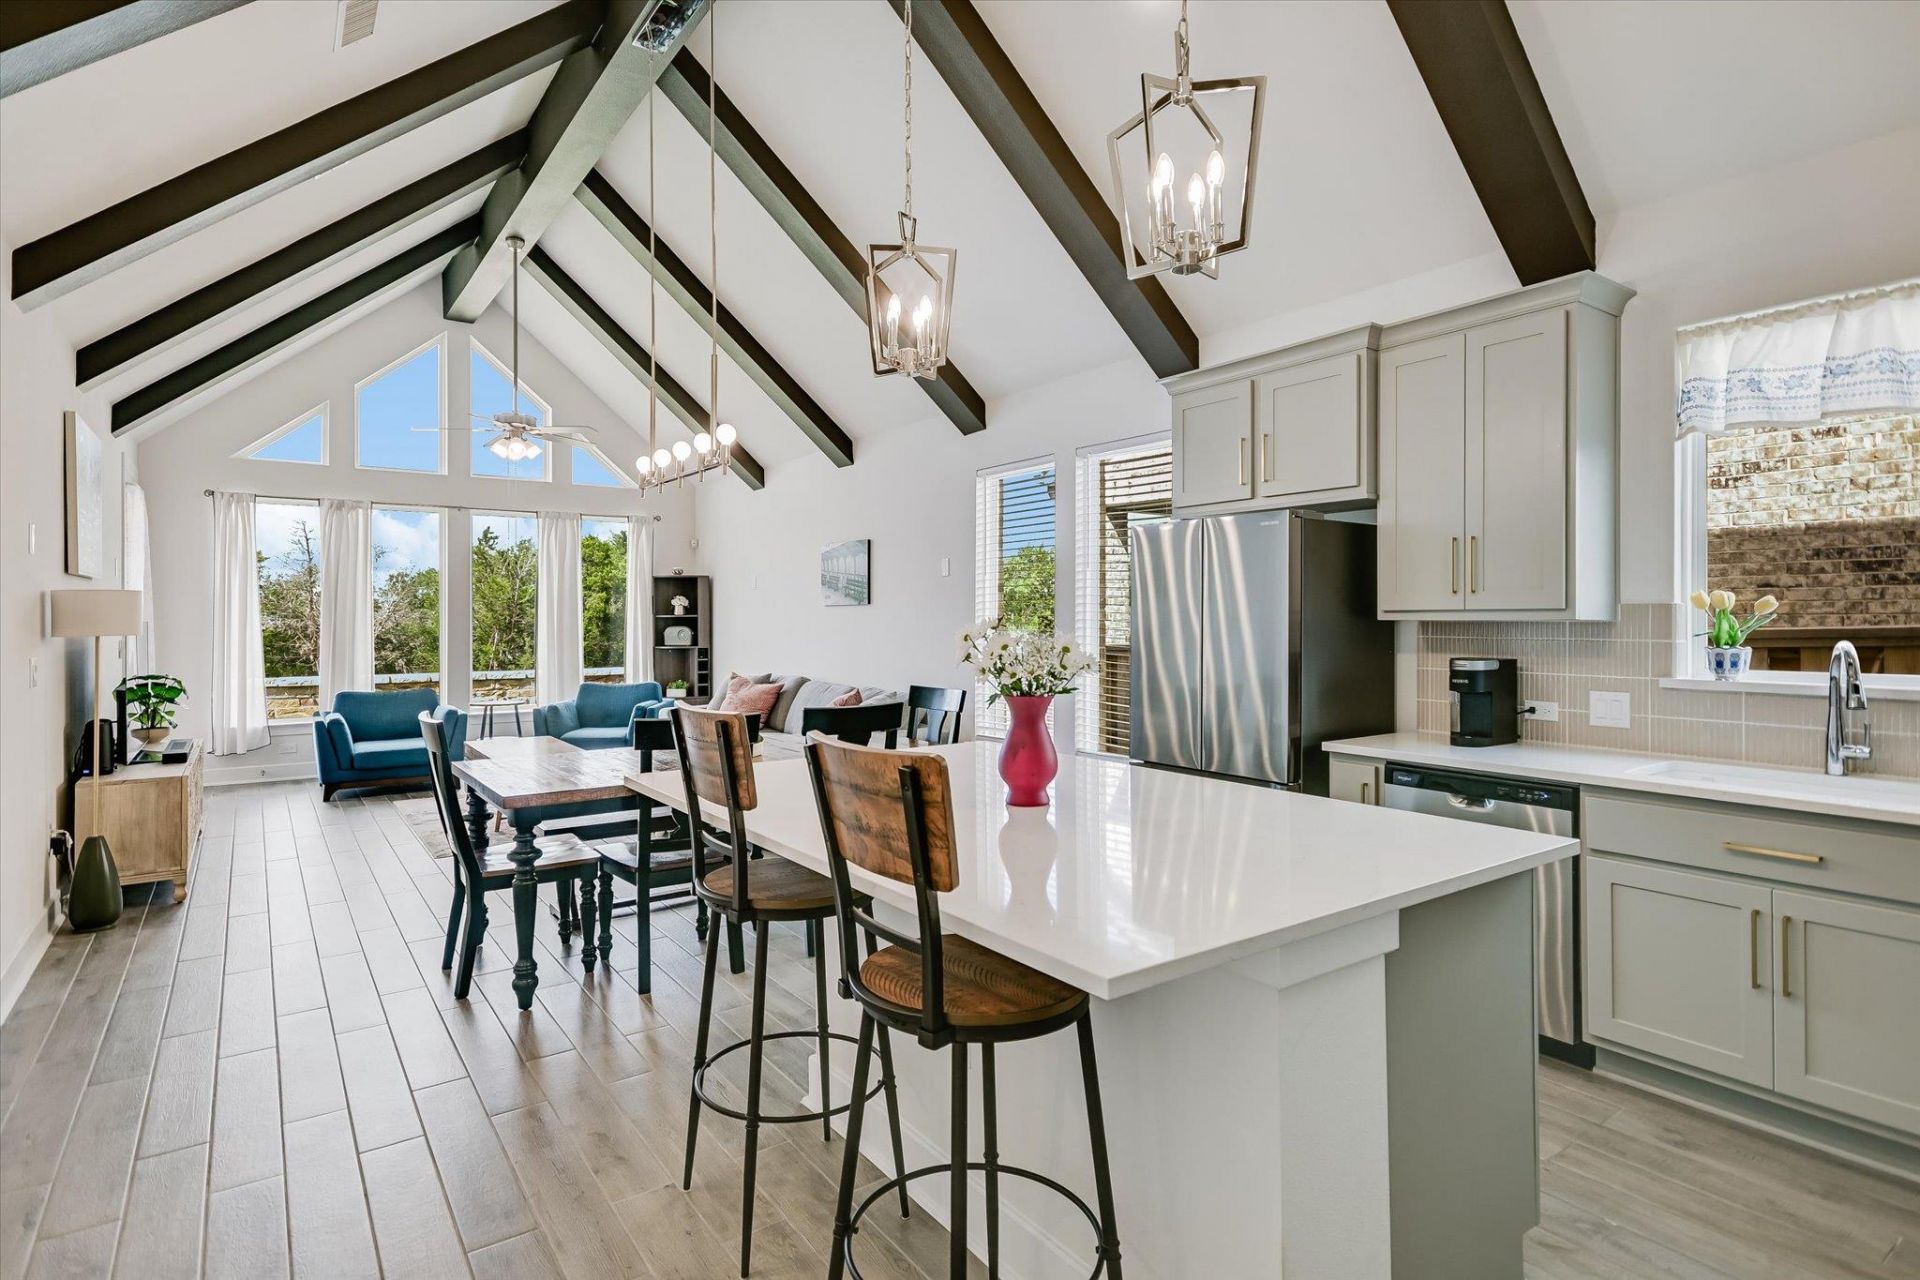
Gently lived in Haven X floor plan by Westin Homes. Elevation C. Impressive entry with 2-story ceiling height and semi-circular staircase. Primary down + home office/study, powder bath. Three bedroom up + 2 full baths + upstairs living space. Open concept kitchen/dining/living. Wow factor living area with vaulted ceilings and wall of windows. Designer touches, wired for security, ready for new owner. Appliances include washer/dryer and 3-Door stainless refrigerator. 1 mile from new HEB shopping center with multiple fast food options!
Property Features
Property Type: Residential - Single Family
Cooling: Ceiling Fan(s), Central Air
Garage: 2 car attached
Heating: Natural Gas
Lot Size: 0.11 Acres
Roof Type: Composition
Stories: 2.0
Taxes: $0
Year Built: 2024
Amenities
Built-in Features
Ceiling Fan(s)
Chandelier
Coffered Ceiling(s)
Crown Molding
Double Vanity
Entrance Foyer
French Doors
High Ceilings
Kitchen Island
Primary Bedroom on Main
Open Floorplan
Pantry
Walk-In Closet(s)
Wired for Sound
Electric Dryer Hookup
Washer Hookup
Quartz Counters
Study/Home Office
Gutters Partial
Feature Descriptions
Accessibility: See Remarks
Appliances: Cooktop, Dishwasher, Disposal, Microwave, Oven, Free-Standing Refrigerator, Washer/Dryer
Area #: GTW
Community Features: Curbs, Park, Picnic Area, Playground, Underground Utilities
Days on Site: 57
Door Features: French Doors
Exterior: Brick, Stone
Fencimg: Back Yard, Stone, Wood
Flood Plain: No
Flooring: Carpet, Tile
HOA Fee: $75/ Monthly
Laundry: Electric Dryer Hookup, Washer Hookup
Lot: Back Yard, Curbs, Few Trees, Sprinkler - Back Yard, Sprinklers In Front
Parcel#: R649639
Parking: Attached, Concrete, Door-Single, Driveway, Garage, Garage Door Opener, Inside Entrance
Parking Notes: Attached, Concrete, Door-Single, Driveway, Garage, Gara
Patio/Porch: Covered, Patio
Restrictions: City Restrictions, Deed Restrictions
Security: yes
Security: Security System Owned
Sewer: Municipal Utility District (MUD)
Special View Info: Trees/Woods
Utilities: Underground Utilities
Water: Public
Window: ENERGY STAR Qualified Windows, Low Emissivity Windows, Screens, Vinyl Windows
Local Schools
High School: Georgetown
Middle School: Douglas Benold
Elementary School: Jo Ann Ford
School District: Georgetown ISD
Listed By / Shown By
Listed By
Agency Name: DENNY HOLT REALTORS
Agency Contact: (512) 694-1103
Shown By
Agency Title: Realty Capital City
Agency Phone: 512-744-4600

Estimate Your Payment
Estimated Payment
$ 1,180.58 per month $1,043.79 Principal & Interest $0.00 Property Tax (data not provided by mls) $136.79 Homeowner's Insurance
213 Kingsland St | MLS# 7671946
This single family home located at 213 Kingsland St, Georgetown, TX 78633 is currently listed for sale with an asking price of $469,000. This property was built in 2024 and has 4 bedrooms and 3 full and 1 partial baths with 2600 sq. ft. Kingsland St is located in the Parmer Ranch subdivision within the Georgetown ISD school district. Search Parmer Ranch real estate on www.rmcapitalcity.com today.