
BEDS3
BATHS2 full 1 partial
SQUARE FEET1,422
MLS#1921348
STATUSActive
PROPERTY TYPERental - Single Family
SUBDIVISIONPioneer Crossing West
SCHOOLManor ISD
Property Description
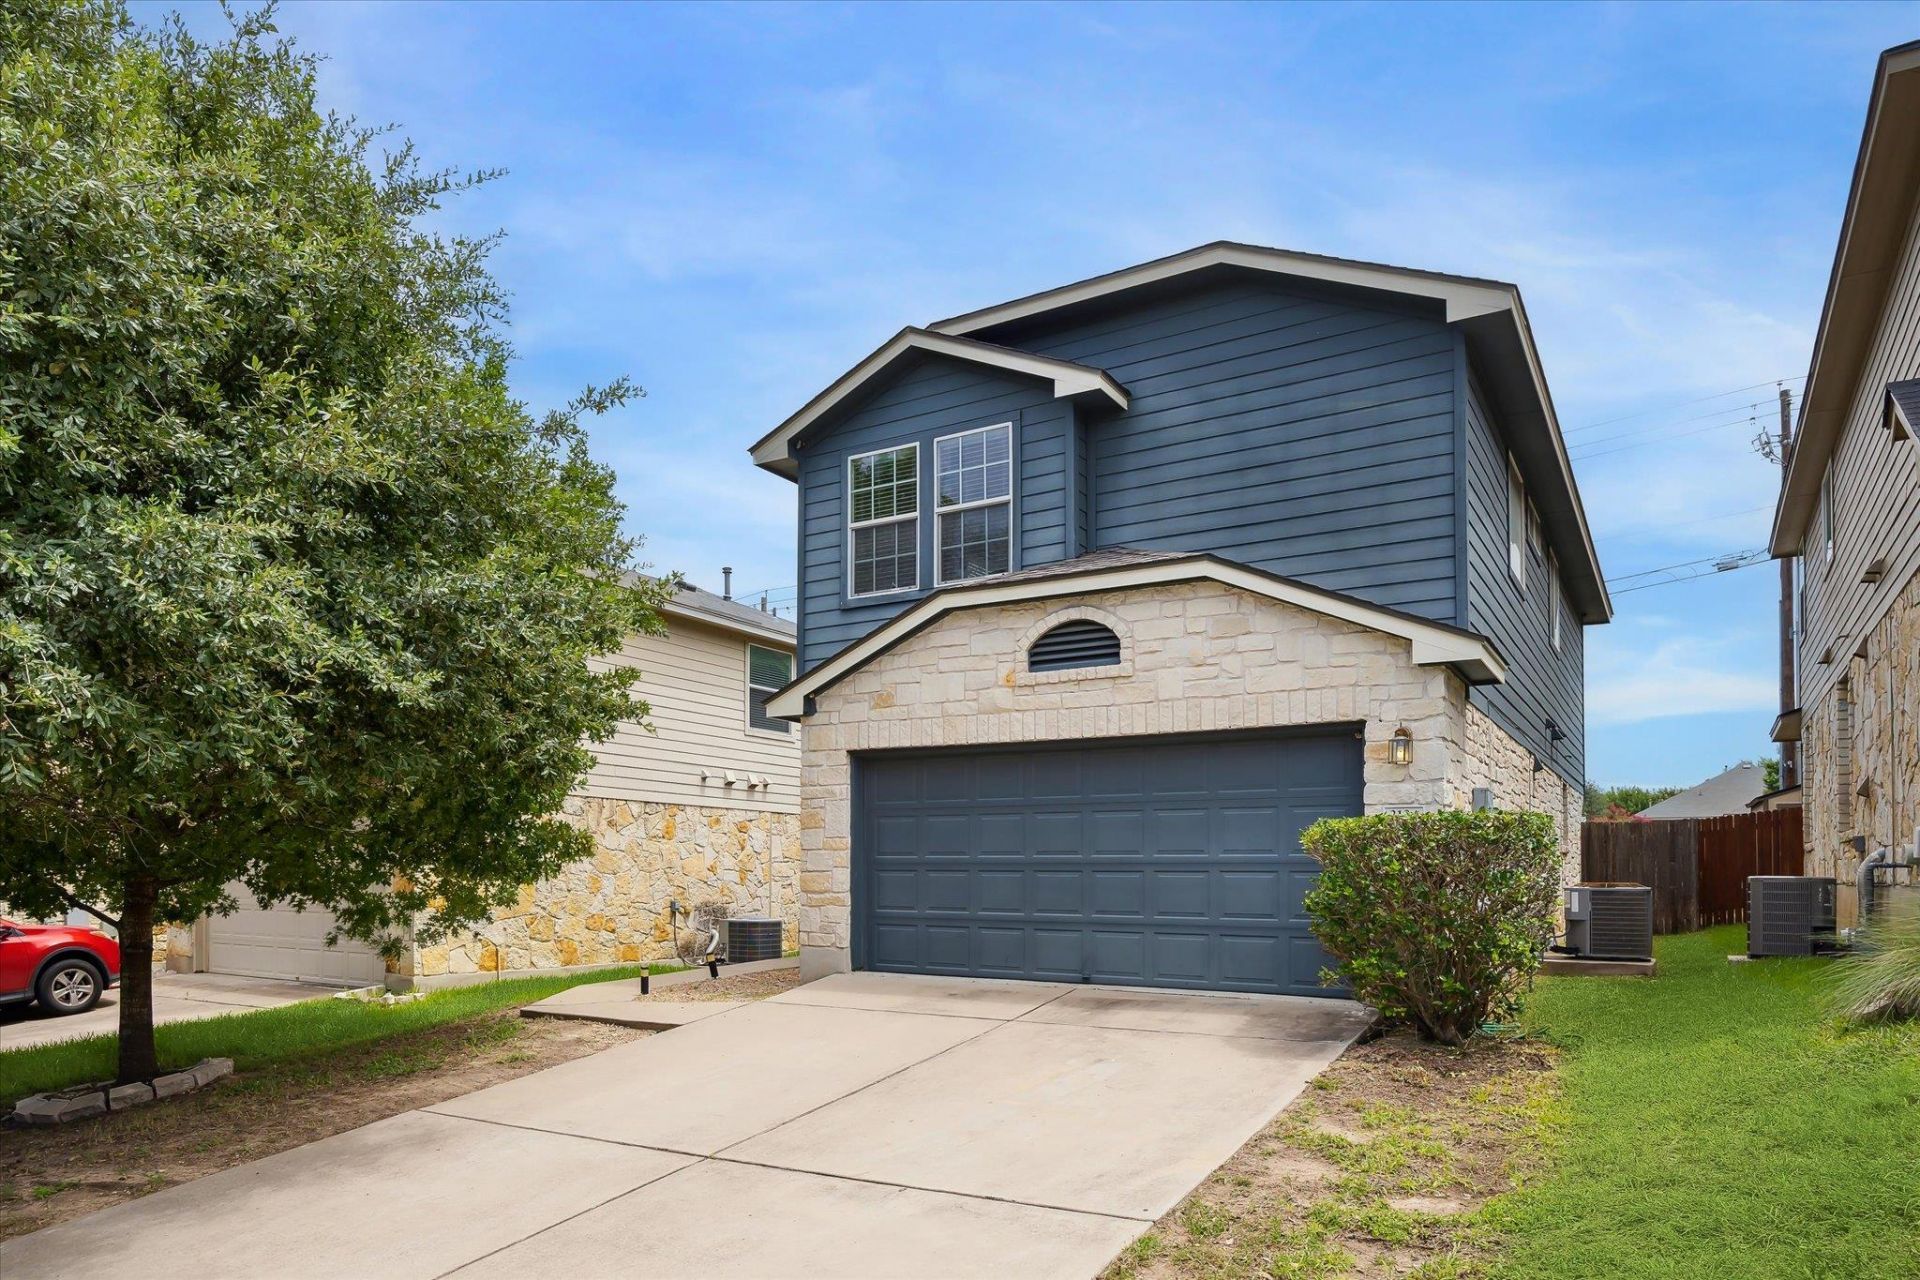
Claim your patio era in Tech Ridge. Start with coffee under the covered patio, add plants and a good playlist, and make the private fenced backyard your favorite place to clock out. Inside, high ceilings and an open layout keep things bright, while luxury vinyl plank floors can handle everyday life. The kitchen brings gas cooking, generous counter space, and storage for more than your takeout menus. Upstairs, the primary suite delivers boutique-stay energy with vaulted ceilings, a huge walk-in closet, soaking tub, and separate shower. Two additional bedrooms leave room for guests, work, or whatever youre getting into next. Refrigerator, washer, and dryer are included, so you can spend move-in weekend unpacking, then exploring Austin. Neighborhood trails, a pool, and a playground round out your home base in Northeast Austin.
Property Features
Property Type: Rental - Single Family
Cooling: Central Air, Electric
Garage: 2 car attached
Heating: Central, Natural Gas
Lot Size: 0.10 Acres
Stories: 2.0
Year Built: 2012
Amenities
Double Vanity
Entrance Foyer
Granite Counters
High Ceilings
Kitchen Island
Soaking Tub
Storage
Private Yard
Feature Descriptions
Appliances: Dryer, Disposal, Dishwasher, Free-Standing Range, Gas Oven, Gas Range, Microwave, Oven, Refrigerator, Washer
Area #: NE
Community Features: Cluster Mailbox
Days on Site: 6
Fencimg: Back Yard
Flood Plain: No
Flooring: Tile, Vinyl
Lot: Back Yard, Curbs, Front Yard, Near Public Transit, Private, Trees-Small (Under 20 Ft)
Parcel#: 760597
Parking: Assigned, Attached, Garage, Garage Door Opener, Additional Parking
Parking Notes: Assigned, Attached, Garage, Garage Door Opener, Additi
Patio/Porch: Deck, Patio
Pets Allowed: Cats OK, Dogs OK, Breed Restrictions, Negotiable
Security: Smoke Detector(s)
Sewer: Public Sewer
Units: 1
Water: Public
Window: Low Emissivity Windows, Window Coverings
Local Schools
High School: Manor
Middle School: Decker
Elementary School: Pioneer Crossing
School District: Manor ISD
Listed By / Shown By
Listed By
Agency Name: League Agency
Agency Contact: (713) 272-2000
Shown By
Agency Title: Realty Capital City
Agency Phone: 512-744-4600

2124 Nestlewood Dr | MLS# 1921348
This property located at 2124 Nestlewood Dr, Austin, TX 78754 is currently listed for rent with an asking price of $1,995 / Monthly. Nestlewood Dr is located within the Manor ISD school district. Search Austin real estate on www.rmcapitalcity.com today.