
BEDS3
BATHS2 full 1 partial
SQUARE FEET2,200
MLS#6791221
STATUSActive Under Contract
PROPERTY TYPEResidential - Single Family
SUBDIVISIONRiver Ridge
SCHOOLGeorgetown ISD
Property Description
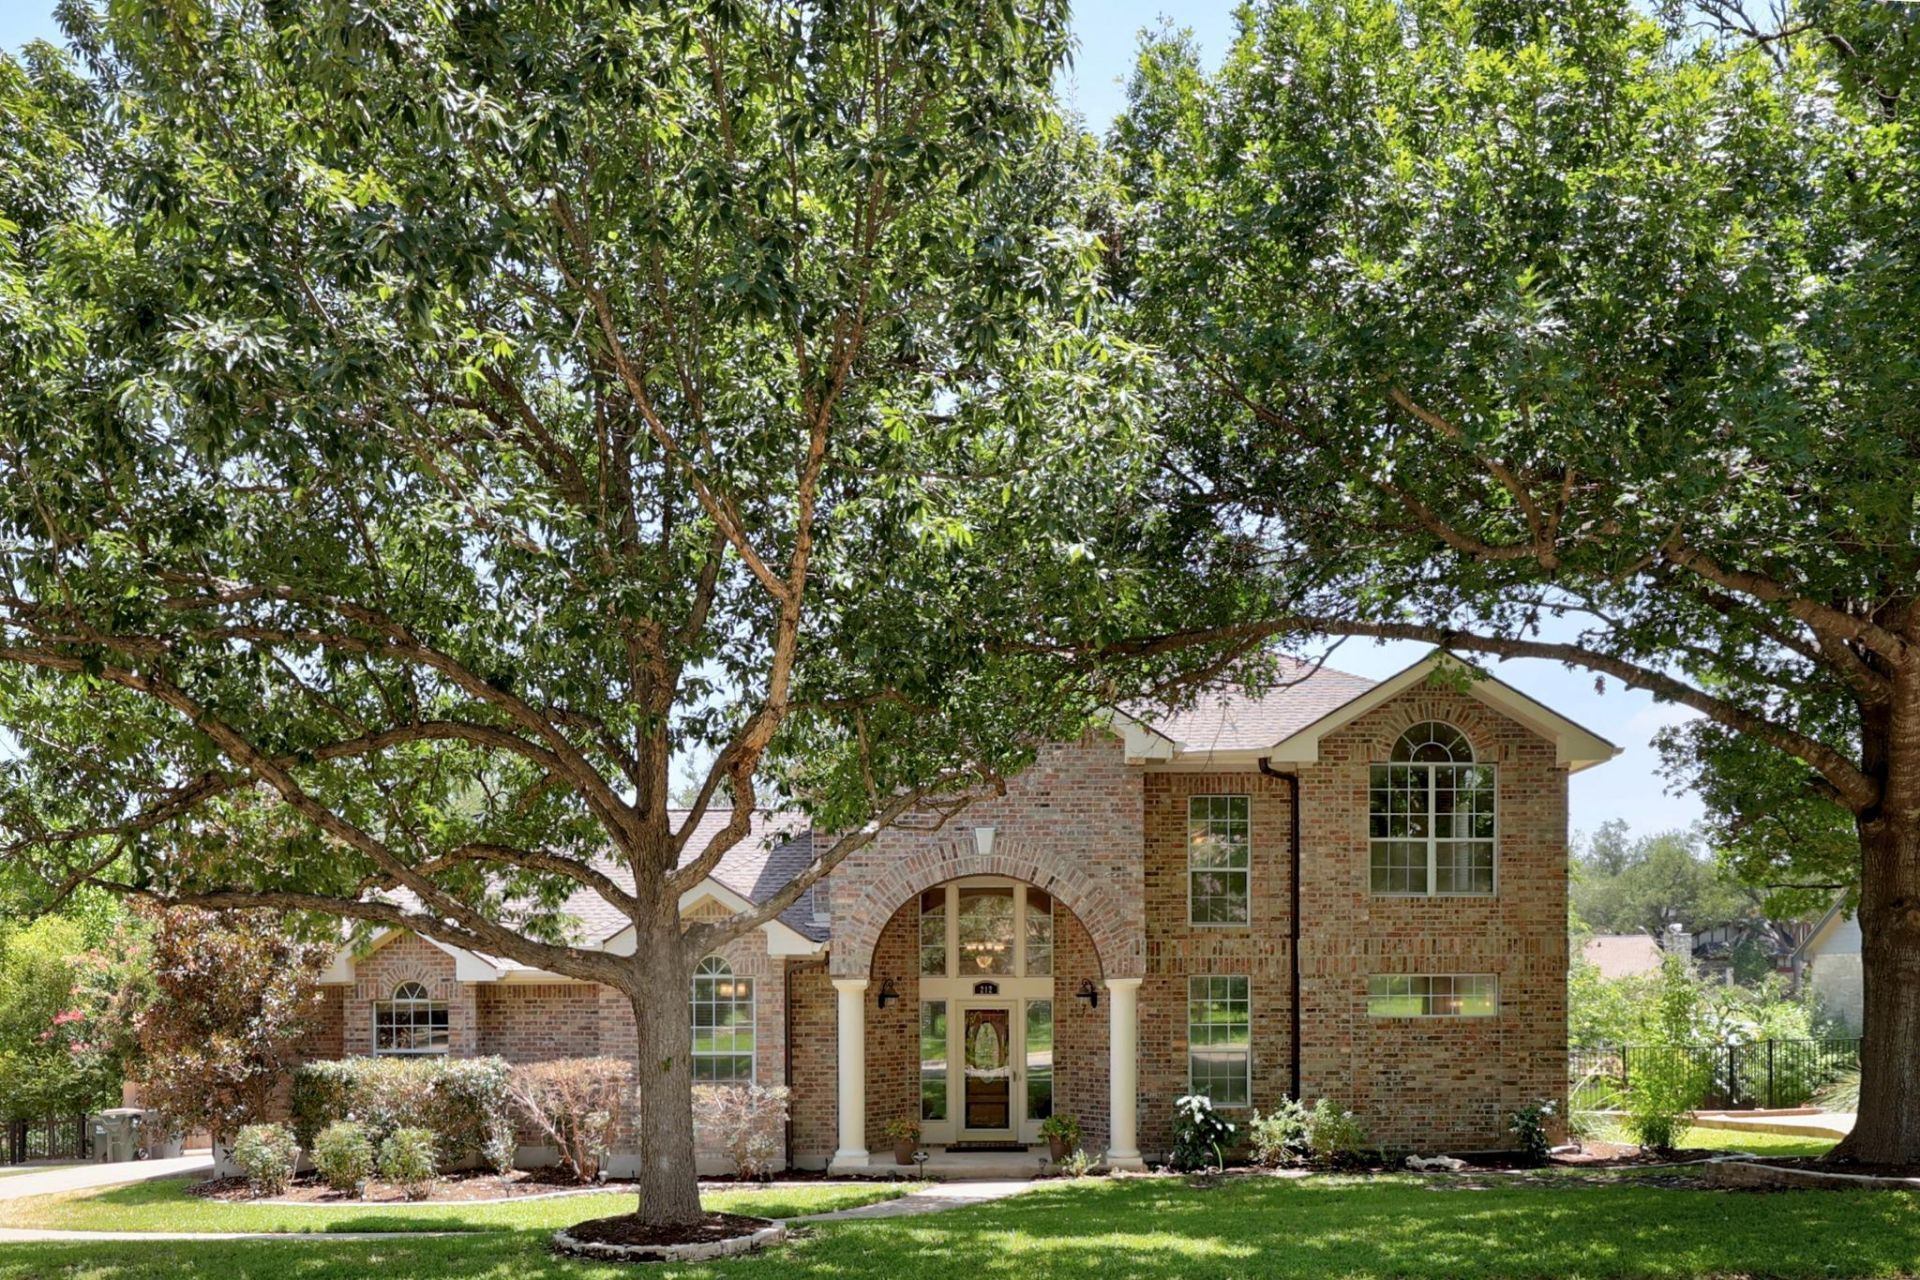
Welcome to River Ridge-one of Georgetown's most desirable established neighborhoods. Traditional two-story home situated on a large lot surrounded by beautiful, mature trees. Grand two-story entry opens to a spacious family room that leads to the deck that overlooks a shaded, parklike backyard. Family room features tall ceilings, floor to ceiling fireplace, two ceiling fans and built-in cabinets. Kitchen offers stainless steel appliances, double oven, built-in microwave and granite countertops. Roomy primary suite is downstairs and highlights 2 walk-in closets, garden tub, separate shower and dual sinks. Upstairs there are two bedrooms connected by a Jack and Jill bathroom. This home is loaded with upgrades that include extensive crown molding, six ceiling fans, retractable motorized deck screen, recent carpet (2026) and recent A/C (2026). Refrigerator and washer/dryer convey.
Property Features
Property Type: Residential - Single Family
Cooling: Central Air
Fireplaces: 1
Garage: 2 car attached
Heating: Central, Natural Gas
Lot Size: 0.28 Acres
Roof Type: Composition, Shingle
Stories: 2.0
Taxes: $8,560
Year Built: 1992
Amenities
Built-in Features
Ceiling Fan(s)
High Ceilings
Granite Counters
Crown Molding
Double Vanity
Entrance Foyer
Pantry
Primary Bedroom on Main
Exterior Steps
Gutters Partial
Feature Descriptions
Appliances: Built-In Oven(s), Cooktop, Dishwasher, Disposal, Double Oven, Refrigerator, Stainless Steel Appliance(s), Washer/Dryer, WaterSoftener
Area #: GTW
Community Features: Cluster Mailbox, Curbs, Playground, Street Lights
Days on Site: 52
Exterior: Brick, HardiPlank Type
Fencimg: Back Yard, Privacy, Wood
Fireplace: Family Room, Raised Hearth
Flood Plain: No
Flooring: Carpet, Laminate, Tile
Lot: Curbs, Gentle Sloping, Interior Lot, Sprinkler - Automatic, Sprinkler - In-ground, Trees-Large (Over 40 Ft), Many Trees
Parcel#: 20990000180017
Parking: Attached, Garage Door Opener, Garage Faces Side
Parking Notes: Attached, Garage Door Opener, Garage Faces Side
Patio/Porch: Covered, Deck, Front Porch, Screened
Restrictions: City Restrictions
Sewer: Public Sewer
Utilities: Electricity Connected, Natural Gas Connected, Sewer Connected, Water Connected
Water: Public
Window: Bay Window(s), Blinds, Window Coverings
Local Schools
High School: East View
Middle School: James Tippit
Elementary School: Wolf Ranch Elementary
School District: Georgetown ISD
Listed By / Shown By
Listed By
Agency Name: Texas Open Door Realty
Agency Contact: (512) 600-7078
Shown By
Agency Title: Realty Capital City
Agency Phone: 512-744-4600

Estimate Your Payment
Estimated Payment
$ 1,871.01 per month $1,023.54 Principal & Interest $713.33 Property Tax $134.14 Homeowner's Insurance
212 S Ridge Cir Cir | MLS# 6791221
This single family home located at 212 S Ridge Cir Cir, Georgetown, TX 78628 is currently listed for sale with an asking price of $459,900. This property was built in 1992 and has 3 bedrooms and 2 full and 1 partial baths with 2200 sq. ft. S Ridge Cir Cir is located in the River Ridge subdivision within the Georgetown ISD school district. Search River Ridge real estate on www.rmcapitalcity.com today.