
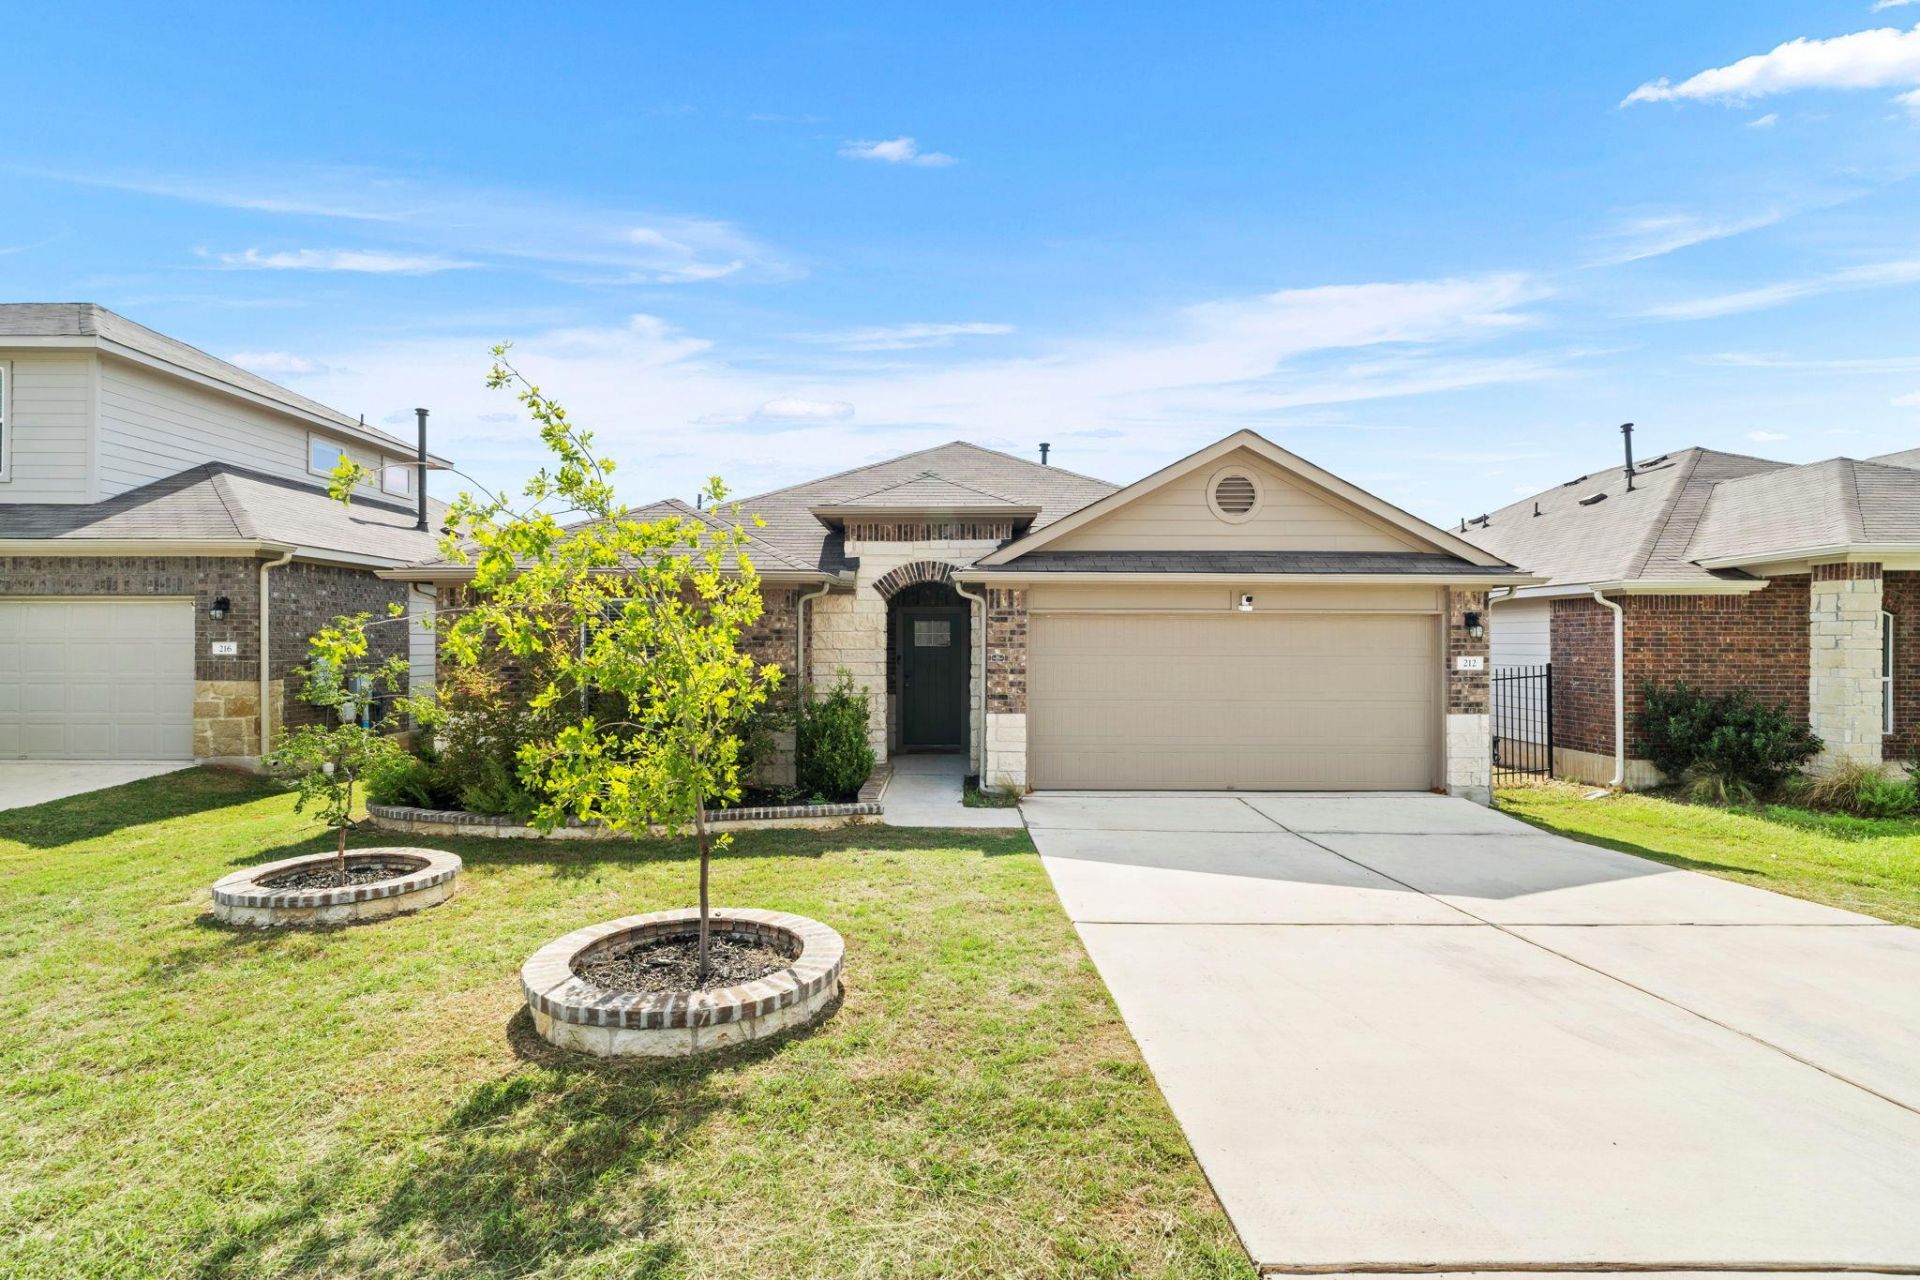
BEDS4
BATHS2 full
SQUARE FEET2,002
MLS#8823107
STATUSActive
PROPERTY TYPEResidential - Single Family
SUBDIVISIONCaughfield
SCHOOLLeander ISD
Property Description
Morning coffee with a little more privacy? Yes, please! Backing to green space with no neighbors directly behind, 212 Royal Palm Way offers a setting youll appreciate long after move-in day. Picture quiet mornings in the backyard, weekend cookouts, and evenings unwinding with green space beyond your fence.Built in 2020, this 4-bedroom, 2-bath home offers approximately 2,002 square feet of single-story living. Whether you need room for guests, a home office, or your favorite hobby, you have options to make the space work for you.And the location? Thats where everyday convenience comes into play. Start your day at Perky Beans Coffee & PB Caf, meet friends for a laid-back meal at Dahlia Cafe, or knock out your shopping at the new Target and Costco in nearby Liberty Hill. Breakfast out, a little shopping, and back home to enjoy your afternoon?thats a Saturday well spent.Space to make your own, no backyard neighbors, and local favorites within reach. Come see what life at 212 Royal Palm Way could look like for you. Make the move. Build your legacy.
Property Features
Property Type: Residential - Single Family
Cooling: Ceiling Fan(s), Central Air, Electric
Fenced: Yes
Garage: 1
Heating: Central, Forced Air, Natural Gas
Lot Size: 0.14 Acres
Roof Type: Composition
Stories: 1.0
Taxes: $9,877
Year Built: 2020
Amenities
2 Primary Baths
Ceiling Fan(s)
Gas Dryer Hookup
Eat-in Kitchen
Kitchen Island
Open Floorplan
Pantry
Primary Bedroom on Main
Walk-In Closet(s)
Gutters Partial
Feature Descriptions
Appliances: Bar Fridge, Built-In Gas Oven, Convection Oven, Cooktop, Dishwasher, Disposal, Gas Cooktop, Microwave, Oven, Gas Oven, Gas Water Heater
Area #: CLN
Community Features: BBQ Pit/Grill, Clubhouse, Fitness Center, Playground, Pool
Days on Site: 1
Exterior: Brick, Brick Veneer, Attic/Crawl Hatchway(s) Insulat
Fencimg: Fenced
Flood Plain: No
Flooring: Vinyl
HOA Fee: $60/ Monthly
Laundry: Gas Dryer Hookup
Lot: Back to Park/Greenbelt, Back Yard, Front Yard, Sprinkler - Automatic, Sprinkler - Back Yard, Sprinkler - Drip Only/Bubblers, Sprinklers In Front, Sprinkler - In-ground, Sprinkler-Manual, Sprinkler - Partial, Sprinkler - Rain Sensor, Sprinkler - Side Yard, Trees-Small (Under 20 Ft)
Parcel#: 17W314260QQ013
Parking: Driveway
Parking Notes: Driveway
Patio/Porch: Rear Porch
Restrictions: See Remarks
Security: yes
Security: Fire Alarm, Security System, Smoke Detector(s)
Sewer: Municipal Utility District (MUD)
Water: Municipal Utility District (MUD)
Window: ENERGY STAR Qualified Windows
Local Schools
High School: Glenn
Middle School: Danielson
Elementary School: Larkspur
School District: Leander ISD
Listed By / Shown By
Listed By
Agency Name: eXp Realty, LLC
Agency Phone: (888) 519-7431
Shown By
Agency Title: Realty Capital City
Agency Phone: 512-744-4600

Estimate Your Payment
Estimated Payment
$ 1,701.60 per month $776.72 Principal & Interest $823.08 Property Tax $101.79 Homeowner's Insurance
212 Royal Palm Way | MLS# 8823107
This single family home located at 212 Royal Palm Way, Leander, TX 78641 is currently listed for sale with an asking price of $349,000. This property was built in 2020 and has 4 bedrooms and 2 full baths with 2002 sq. ft. Royal Palm Way is located in the Caughfield subdivision within the Leander ISD school district. Search Caughfield real estate on www.rmcapitalcity.com today.