
BEDS4
BATHS2 full 1 partial
SQUARE FEET2,047
MLS#3352894
STATUSActive
PROPERTY TYPEResidential - Single Family
SUBDIVISIONButler Farms
SCHOOLLiberty Hill ISD
Property Description
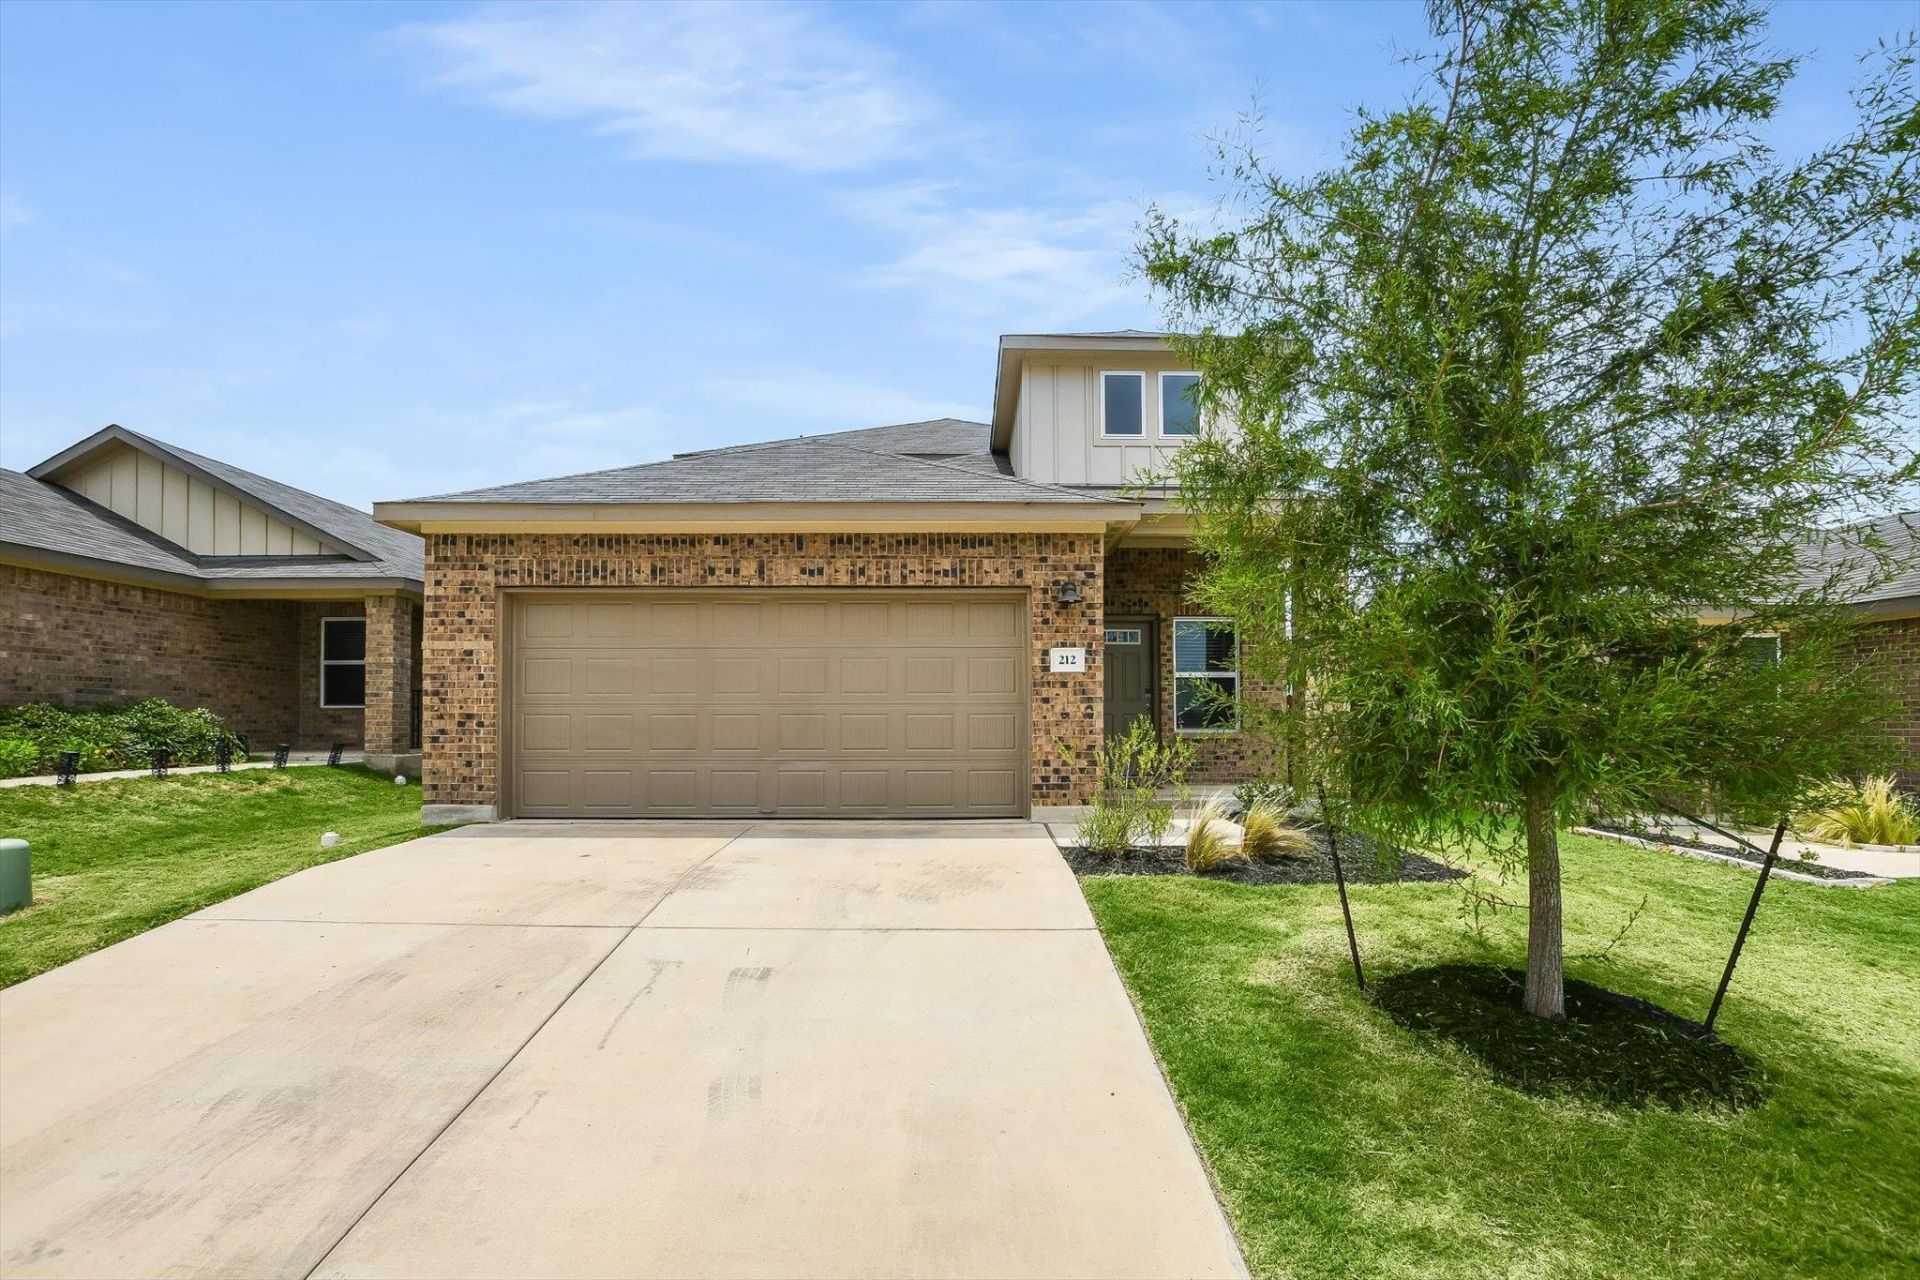
Move-in ready 4-bedroom, 2.5-bath home in the beautiful Butler Farms community of Liberty Hill! This like-new home is in excellent condition and features a spacious two-story floor plan with the primary suite and a convenient half bath located on the main level. The open concept layout includes a large kitchen with an oversized island, ample cabinet space, and a breakfast/dining area. Durable vinyl plank flooring runs throughout the main living areas. Washer, dryer, and refrigerator can be included with an acceptable offer! Upstairs features a spacious loft/bonus room, three additional bedrooms, and a full bathroom. The primary bathroom includes a large tiled walk-in shower. A covered back patio overlooks the fully fenced backyard with irrigation and landscaping. Beautiful ranch land behind the property provides peaceful views and a quiet setting. 2-car attached garage, tankless water heater! Located in Liberty Hill ISD.
Property Features
Property Type: Residential - Single Family
Cooling: Central Air, Electric
Fenced: Yes
Garage: 2 car attached
Heating: Central, Heat Pump
Lot Size: 0.11 Acres
Roof Type: Composition, Shingle
Stories: 2.0
Taxes: $9,871
Year Built: 2023
Amenities
Ceiling Fan(s)
High Ceilings
Granite Counters
Double Vanity
Electric Dryer Hookup
Entrance Foyer
High Speed Internet
Interior Steps
Kitchen Island
Multiple Dining Areas
Multiple Living Areas
Pantry
Primary Bedroom on Main
Recessed Lighting
Smart Home
Smart Thermostat
Walk-In Closet(s)
Washer Hookup
Lighting
Pest Tubes in Walls
Private Yard
Feature Descriptions
Appliances: Dishwasher, Disposal, Dryer, Gas Range, Microwave, Refrigerator, Stainless Steel Appliance(s), Tankless Water Heater, Washer
Area #: LH
Community Features: Curbs, Park, Sidewalks
Days on Site: 4
Exterior: Brick, Concrete, Frame, HardiPlank Type, Spray Foam In
Fencimg: Back Yard, Fenced, Full, Gate, Privacy, Wood
Flood Plain: No
Flooring: Carpet, Tile, Vinyl
HOA Fee: $123/ Quarterly
Laundry: Electric Dryer Hookup, Washer Hookup
Lot: Back Yard, Cul-De-Sac, Landscaped, Sprinkler - Automatic, Sprinkler - Back Yard, Sprinklers In Front, Views
Parcel#: 152156090A0104
Parking: Attached, Driveway, Garage, Garage Door Opener, Garage Faces Front
Parking Notes: Attached, Driveway, Garage, Garage Door Opener, Garage
Patio/Porch: Covered, Front Porch, Patio
Restrictions: Deed Restrictions
Security: Carbon Monoxide Detector(s), Smoke Detector(s)
Sewer: Public Sewer
Special View Info: Neighborhood, Panoramic, Pasture
Utilities: Cable Available, Electricity Connected, Internet-Fiber, Natural Gas Connected, Phone Available, Sewer Connected, Underground Utilities, Water Connected
Water: Public
Window: Blinds, Double Pane Windows, Insulated Windows
Local Schools
High School: Liberty Hill
Middle School: Liberty Hill (Liberty Hill)
Elementary School: Bill Burden
School District: Liberty Hill ISD
Listed By / Shown By
Listed By
Agency Name: Keller Williams Realty Lone St
Agency Contact: (512) 966-9936
Shown By
Agency Title: Realty Capital City
Agency Phone: 512-744-4600

Estimate Your Payment
Estimated Payment
$ 1,675.93 per month $754.47 Principal & Interest $822.58 Property Tax $98.88 Homeowner's Insurance
212 Prairie Song Ln | MLS# 3352894
This single family home located at 212 Prairie Song Ln, Liberty Hill, TX 78642 is currently listed for sale with an asking price of $339,000. This property was built in 2023 and has 4 bedrooms and 2 full and 1 partial baths with 2047 sq. ft. Prairie Song Ln is located in the Butler Farms subdivision within the Liberty Hill ISD school district. Search Butler Farms real estate on www.rmcapitalcity.com today.