
BEDS2
BATHS2 full
SQUARE FEET1,426
MLS#2035988
STATUSActive
PROPERTY TYPEResidential - Single Family
SUBDIVISIONSun City Georgetown
SCHOOLJarrell ISD
Property Description
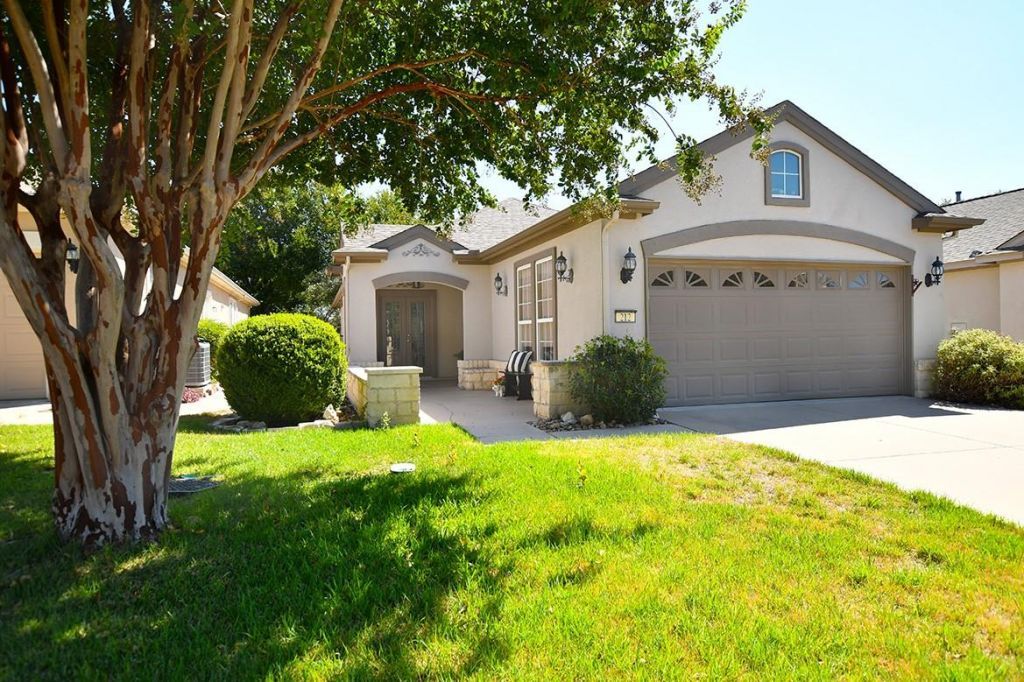
Enjoy Sun City life in this classy/sassy 'San Saba' courtyard home, which has been so nicely updated. Recent wall paint blends beautifully with tile & wood flooring and exotic granite countertops, while crown molding rims most of the ceilings throughout. No carpet in this home. Handsome dark wood cabinetry and stainless appliances make working in the kitchen easy, while the nearby utility room features its own large sink and generous storage. The primary bedroom, with wood floors, features an en-suite spa-like primary bath which has been recently updated to include walk-in shower, double vessel sinks and updated lighting. Outdoors - a side walkway connects the front yard to the back yard where you find a large patio with covered and uncovered spaces. Already fenced, the back yard has trees providing shade all around the yard. Don't miss the nice home! Come live your best life in Sun City Texas!
Property Features
Property Type: Residential - Single Family
Cooling: Central Air, Electric
Garage: 2 car attached
Heating: Central, Forced Air, Natural Gas
Lot Size: 0.14 Acres
Roof Type: Composition, Shingle
Stories: 1.0
Taxes: $6,255
Year Built: 2006
Amenities
Breakfast Bar
Ceiling Fan(s)
Chandelier
Granite Counters
Double Vanity
Electric Dryer Hookup
Multiple Dining Areas
No Interior Steps
Open Floorplan
Pantry
Primary Bedroom on Main
Solar Tube(s)
Walk-In Closet(s)
Washer Hookup
Gutters Full
Feature Descriptions
Accessibility: Grip-Accessible Features
Appliances: Disposal, Electric Range, Microwave, Plumbed For Ice Maker, Refrigerator, Self Cleaning Oven, Stainless Steel Appliance(s), Gas Water Heater, Water Softener Owned
Area #: GTW
Community Features: Clubhouse, Common Grounds, Conference/Meeting Room, Dog Park, Fishing, Fitness Center, Game Room, Golf, Library, On-Site Retail, Park, Picnic Area, Planned Social Activities, Pool, Putting Green, Restaurant, Sidewalks, Spa/Hot Tub, Sport Court(s)/Facility, Street Lights, Ten
Days on Site: 2
Exterior: Stone Veneer, Stucco
Fencimg: Back Yard, Wrought Iron
Flood Plain: No
Flooring: No Carpet, Tile, Wood
HOA Fee: $1960/ Annually
Hot Tub: Yes
Laundry: Electric Dryer Hookup, Washer Hookup
Lot: Cul-De-Sac, Interior Lot, Level, Sprinkler - Automatic, Sprinkler - Back Yard, Sprinkler - Drip Only/Bubblers, Sprinklers In Front, Sprinkler - In-ground, Sprinkler - Rain Sensor, Sprinkler - Side Yard, Trees-Medium (20 Ft - 40 Ft), Trees-Moderate
Parcel#: 11993138020055
Parking: Attached, Garage, Garage Faces Front
Parking Notes: Attached, Garage, Garage Faces Front
Patio/Porch: Covered, Patio
Restrictions: Adult 55+, Deed Restrictions
Security: Smoke Detector(s)
Sewer: Public Sewer
Special View Info: Neighborhood
Utilities: Cable Available, Electricity Connected, Internet-Cable, Natural Gas Connected, Phone Available, Sewer Connected, Water Connected
Water: Public
Window: Double Pane Windows, Vinyl Windows, Window Coverings
Local Schools
High School: NA_Sun_City
Middle School: NA_Sun_City
Elementary School: NA_Sun_City
School District: Jarrell ISD
Listed By / Shown By
Listed By
Agency Name: ERA Brokers Consolidated
Agency Contact: (512) 868-0403
Shown By
Agency Title: Realty Capital City
Agency Phone: 512-744-4600

Estimate Your Payment
Estimated Payment
$ 1,314.18 per month $701.05 Principal & Interest $521.25 Property Tax $91.88 Homeowner's Insurance
212 Limestone Shoals Ct | MLS# 2035988
This single family home located at 212 Limestone Shoals Ct, Georgetown, TX 78633 is currently listed for sale with an asking price of $315,000. This property was built in 2006 and has 2 bedrooms and 2 full baths with 1426 sq. ft. Limestone Shoals Ct is located in the Sun City Georgetown subdivision within the Jarrell ISD school district. Search Sun City Georgetown real estate on www.rmcapitalcity.com today.