
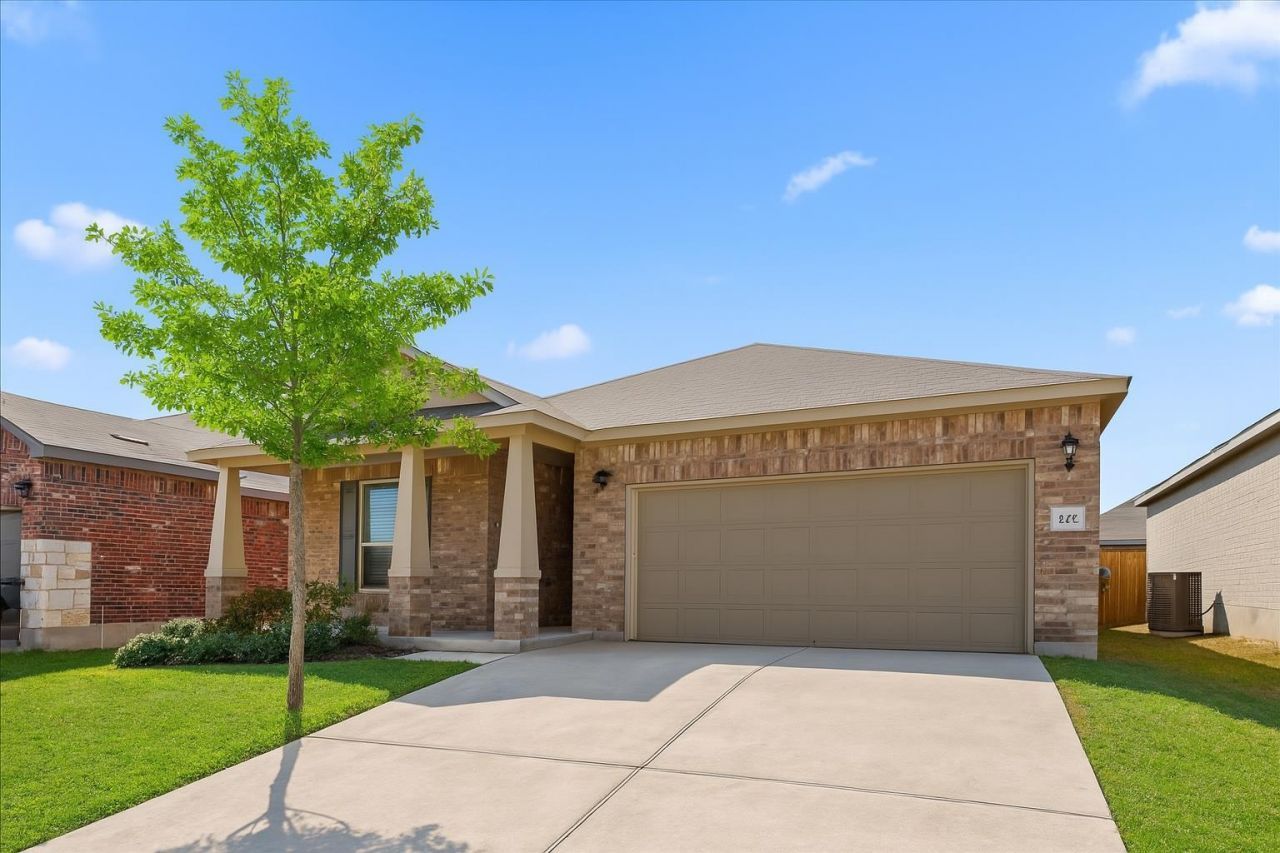
BEDS3
BATHS2 full
SQUARE FEET1,629
MLS#6190727
STATUSActive
PROPERTY TYPEResidential - Single Family
SUBDIVISIONGrove at Bull Creek
SCHOOLTaylor ISD
Property Description
Excellent turnkey investment opportunity in Taylor, TX! Built in 2022, this well-maintained home offers modern finishes and a like-new feel. Currently tenant-occupied with a lease in place through May 31, 2027, allowing investors to benefit from an existing rental arrangement without the immediate need to find new tenants. Even better, the HOA has no rental cap, offering greater flexibility for current and future rental opportunities! All seller-owned furniture currently in the home is included in the sales price, adding significant value and minimizing setup costs for future rentals. Conveniently located near Samsung's Taylor semiconductor facility and surrounding businesses, this property is well-positioned to attract renters seeking housing near major employment centers. With its newer construction, included furniture, existing tenancy, and no HOA rental cap, this property presents an outstanding opportunity for investors looking to expand their rental portfolio!
Property Features
Property Type: Residential - Single Family
Cooling: Electric
Fenced: Yes
Garage: 2 car attached
Heating: Electric
Lot Size: 0.14 Acres
Roof Type: Composition, Shingle
Stories: 1.0
Taxes: $6,588
Year Built: 2022
Amenities
Granite Counters
Double Vanity
Electric Dryer Hookup
Entrance Foyer
Kitchen Island
No Interior Steps
Open Floorplan
Pantry
Primary Bedroom on Main
Recessed Lighting
Walk-In Closet(s)
Washer Hookup
Feature Descriptions
Appliances: Dishwasher, Disposal, Dryer, Electric Cooktop, Electric Range, Exhaust Fan, Microwave, Refrigerator, Self Cleaning Oven, Stainless Steel Appliance(s), Washer, Electric Water Heater
Area #: TCT
Community Features: Cluster Mailbox, Common Grounds, Park, Picnic Area
Exterior: Brick Veneer, Masonry â?? Partial
Fencimg: Back Yard, Fenced, Wood
Flood Plain: No
Flooring: Carpet, Vinyl
HOA Fee: $100/ Quarterly
Laundry: Electric Dryer Hookup, Washer Hookup
Lot: Interior Lot, Level, Sprinkler - Back Yard, Sprinklers In Front, Sprinkler - Side Yard
Lot Dimensions: 50 x 120
Parcel#: 130606010G0033
Parking: Attached, Garage, Garage Door Opener, Garage Faces Front
Parking Notes: Attached, Garage, Garage Door Opener, Garage Faces Fr
Patio/Porch: Covered, Front Porch, Porch
Restrictions: Deed Restrictions
Security: yes
Security: Security Lights, Security System Leased, Smoke Detector(s)
Sewer: Public Sewer
Utilities: Cable Available, Electricity Available, Internet-Cable, Phone Available, Sewer Available, Underground Utilities, Water Available
Water: Public
Window: Blinds, Double Pane Windows
Local Schools
High School: Taylor
Middle School: Taylor
Elementary School: Naomi Pasemann
School District: Taylor ISD
Listed By / Shown By
Listed By
Agency Name: eXp Realty LLC
Agency Phone: (888) 519-7431
Shown By
Agency Title: Realty Capital City
Agency Phone: 512-744-4600

Estimate Your Payment
Estimated Payment
$ 1,352.00 per month $709.96 Principal & Interest $549.00 Property Tax $93.04 Homeowner's Insurance
212 Gunther Way | MLS# 6190727
This single family home located at 212 Gunther Way , Taylor, TX 76574 is currently listed for sale with an asking price of $319,000. This property was built in 2022 and has 3 bedrooms and 2 full baths with 1629 sq. ft. Gunther Way is located in the Grove at Bull Creek subdivision within the Taylor ISD school district. Search Grove At Bull Creek real estate on www.rmcapitalcity.com today.