
BEDS5
BATHS4 full 1 partial
SQUARE FEET3,548
MLS#6876017
STATUSActive Under Contract
PROPERTY TYPEResidential - Single Family
SUBDIVISIONGeorge W Spear League
SCHOOLAustin ISD
Property Description
If your clients are searching for a true custom home in coveted 78703 under $3.6 million, this is the opportunity theyve been waiting for.2114 W. 11th Street showcases authentic Spanish-inspired architecture paired with the exceptional craftsmanship Nalle Custom Homes is known for. From the moment you arrive, the timeless details?real clay tile roof, wood windows, and warm Spanish design elements?set this home apart.Inside, youll find real wood flooring, a Sub-Zero & Wolf appliance package, and thoughtfully curated finishes including marble and quartzite surfaces throughout. A well-appointed garage apartment offers ideal flexibility for guests, extended family, or a private office.
Property Features
Property Type: Residential - Single Family
Cooling: Central Air
Fireplaces: 1
Garage: 2
Heating: Central
Lot Size: 0.17 Acres
Roof Type: Barrel, Tile
Stories: 2.0
Taxes: $25,070
Year Built: 2026
Amenities
Stone Counters
Primary Bedroom on Main
Barbecue
Outdoor Grill
Feature Descriptions
Appliances: Built-In Refrigerator, Dishwasher, Disposal, Ice Maker, Free-Standing Gas Range, RNGHD, Wine Refrigerator
Area #: 1B
Days on Site: 60
Exterior: Masonry â?? All Sides, Stucco
Fencimg: Full
Fireplace: Living Room
Flood Plain: No
Flooring: Marble, Wood
Lot: Landscaped, Sprinkler - Automatic
Parcel#: 01120507150000
Parking: Garage, Garage Door Opener
Parking Notes: Garage, Garage Door Opener
Patio/Porch: Patio, Porch
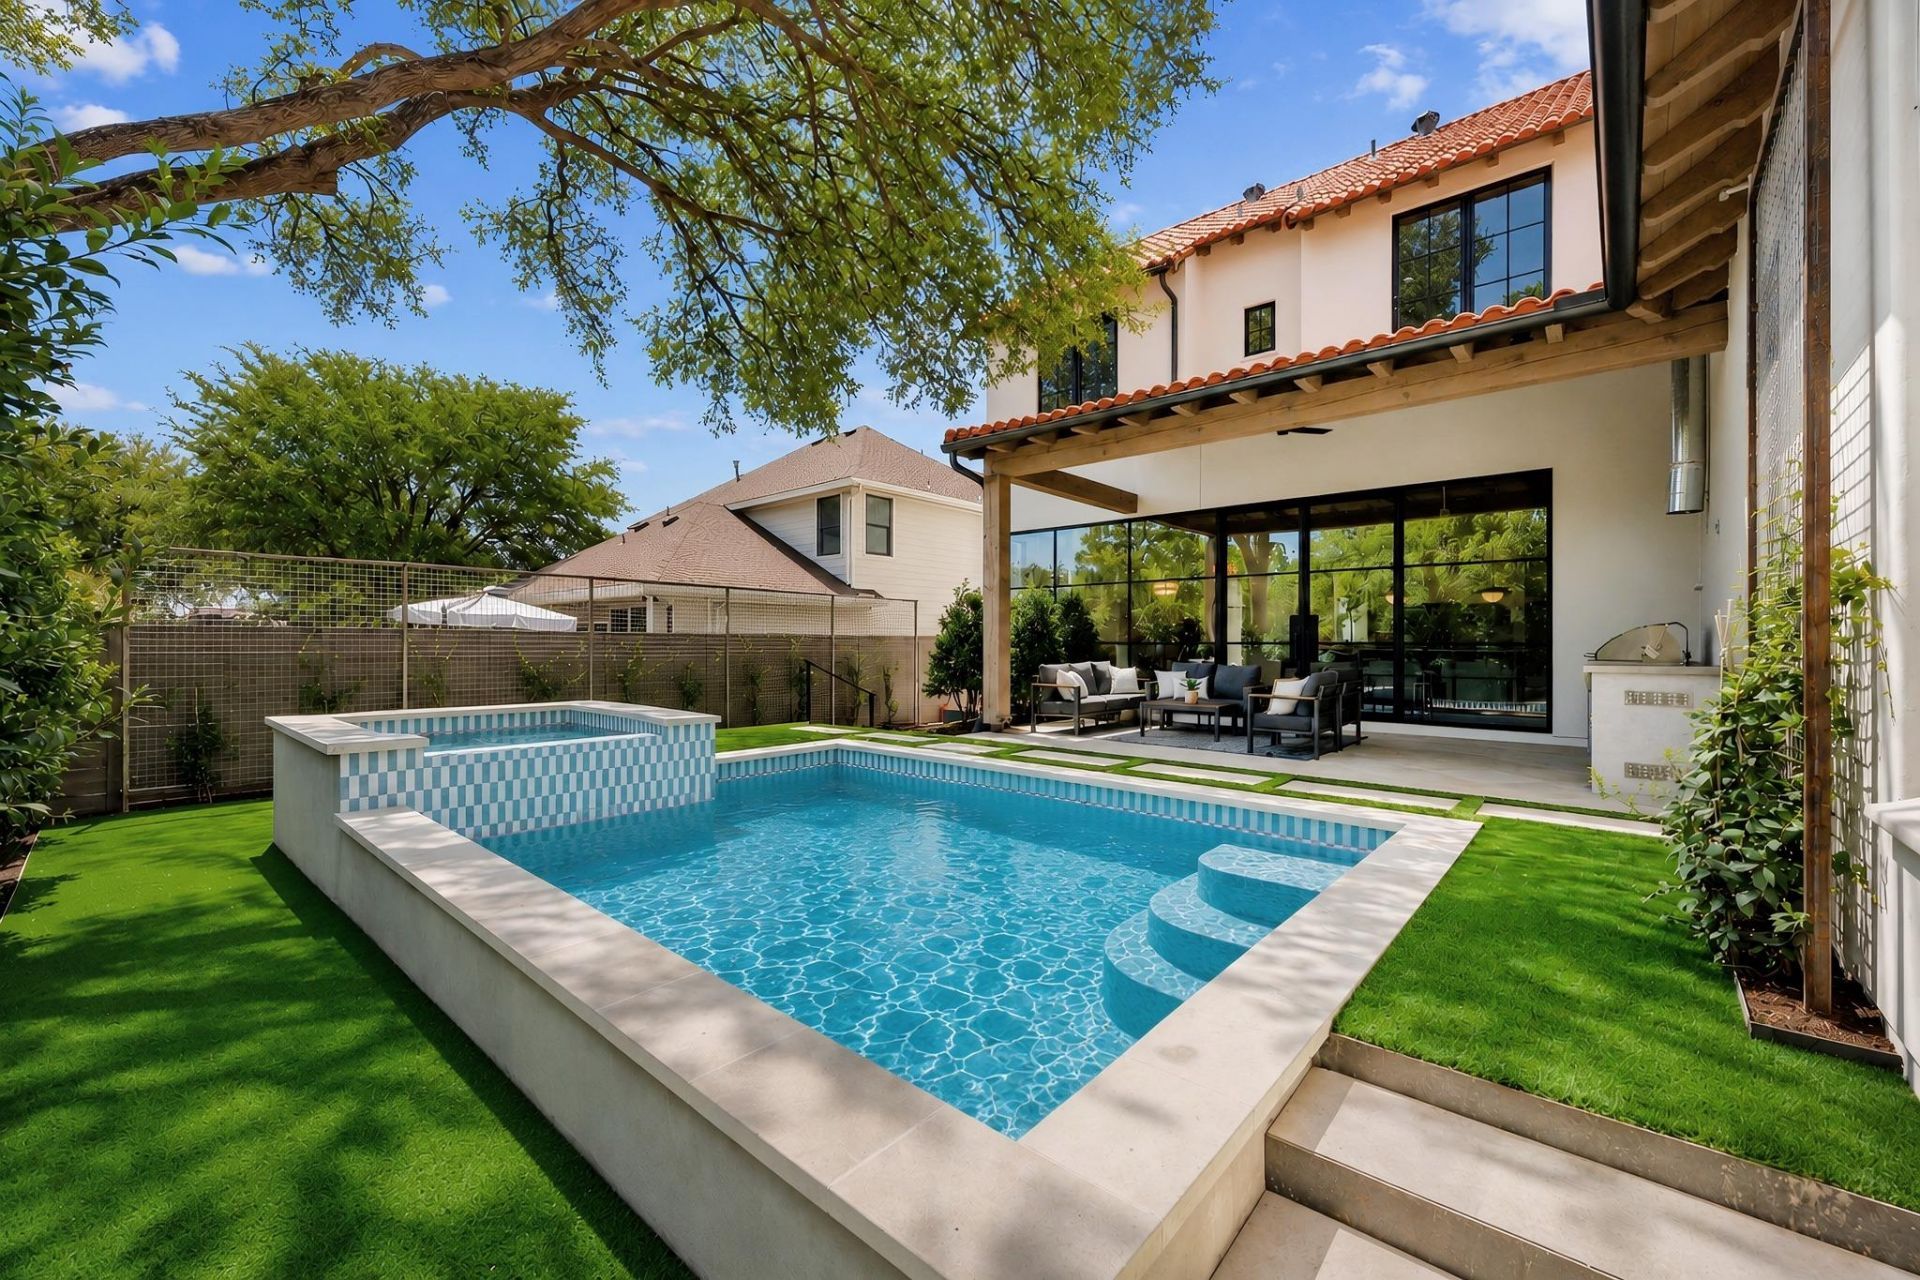
Pool: Outdoor Pool, Pool/Spa Combo
Restrictions: City Restrictions
Security: Prewired
Sewer: Public Sewer
Special View Info: Downtown
Swimming Pool: Yes
Utilities: Electricity Available, Natural Gas Available, Sewer Available, Water Available
Water: Public
Window: Wood Frames
Local Schools
High School: Austin
Middle School: Murchison
Elementary School: Casis
School District: Austin ISD
Listed By / Shown By
Listed By
Agency Name: Rose & Associates Properties
Agency Contact: (512) 494-4747
Shown By
Agency Title: Realty Capital City
Agency Phone: 512-744-4600

Estimate Your Payment
Estimated Payment
$ 11,020.28 per month $7,896.29 Principal & Interest $2,089.17 Property Tax $1,034.83 Homeowner's Insurance
2114 W 11th St | MLS# 6876017
This single family home located at 2114 W 11th St, Austin, TX 78703 is currently listed for sale with an asking price of $3,547,990. This property was built in 2026 and has 5 bedrooms and 4 full and 1 partial baths with 3548 sq. ft. W 11th St is located in the George W Spear League subdivision within the Austin ISD school district. Search George W Spear League real estate on www.rmcapitalcity.com today.