
BEDS4
BATHS2 full 1 partial
SQUARE FEET2,541
MLS#3857269
STATUSActive
PROPERTY TYPEResidential - Single Family
SUBDIVISIONWhitewater Spgs
SCHOOLBurnetCONSISD
Property Description
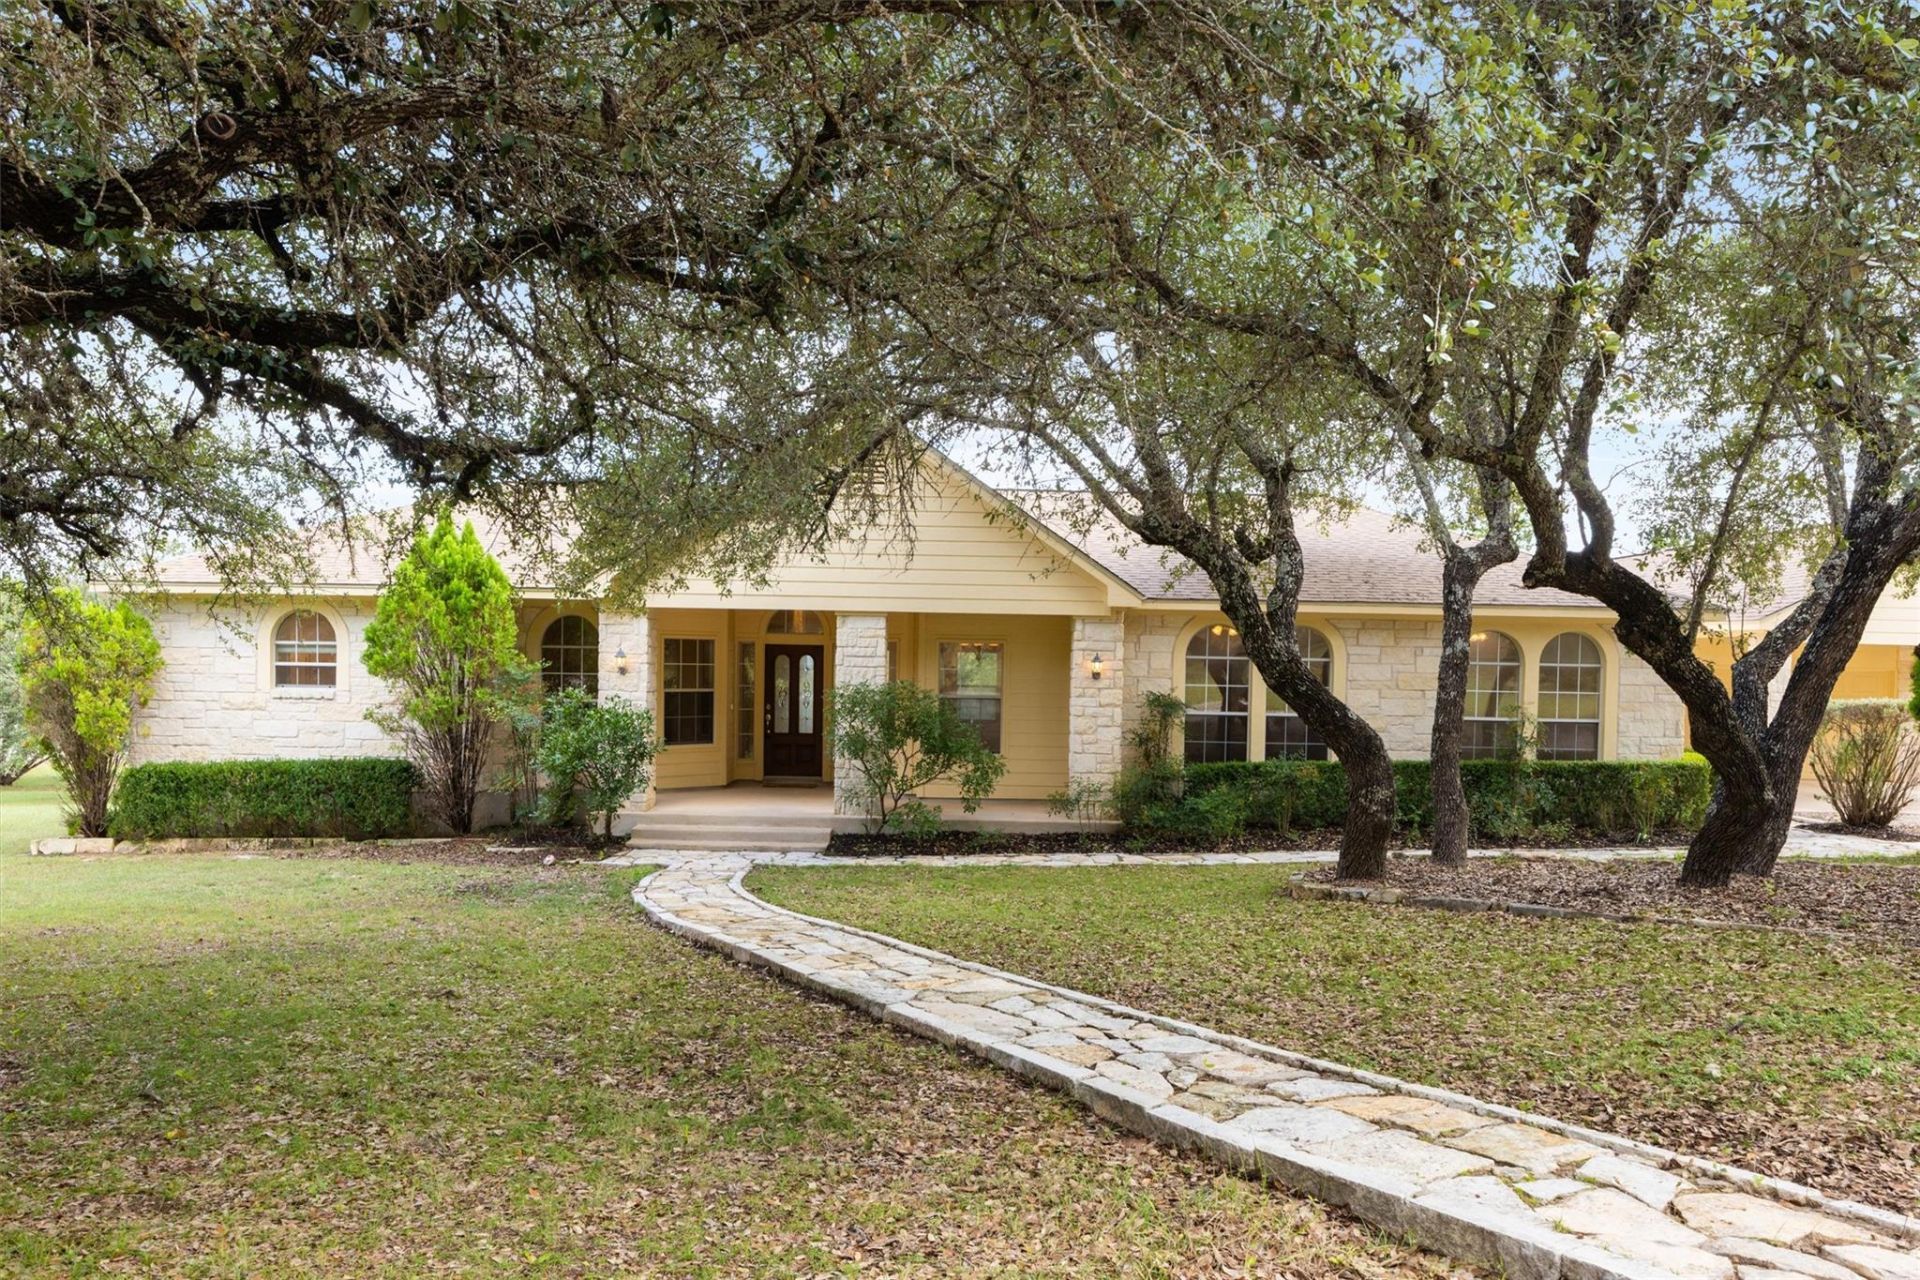
Set against the beautiful backdrop of the Texas Hill Country, this 4-bedroom, 2.5-bath home offers a little room to breathe, a little more privacy, and a setting that makes it easy to slow down and enjoy where you are. The limestone exterior gives the home a welcoming feel, while inside, natural light, high ceilings, and an open layout create a comfortable space that feels just right for everyday life.Theres a cozy fireplace for cooler evenings, plenty of room to gather with family and friends, and both formal and casual dining spaces depending on the occasion. The primary suite offers a quiet place to unwind, complete with dual sinks and a walk-in shower and large bathtub.But one of the best parts of this home is whats waiting outside. The expansive covered patio and backyard deck is the perfect spot to take in the Hill Country views, enjoy your morning coffee, or simply spend an evening soaking up the peaceful surroundings. A two-car garage and an additional carport allows for plenty of room for parking, too. Withinthe garage is a spacious workshop with an exterior double door and concrete ramp.Just minutes from scenic hiking trails and Balcones Canyonlands Preserve, you'll also enjoy the amenities of the Whitewater Springs community, including a pavilion, pool, playscape and small lake.If you've been looking for a one owner home with beautiful views, outdoor space, and a little distance from the hustle and bustle, this one might be just what you've been waiting for.
Property Features
Property Type: Residential - Single Family
Cooling: Ceiling Fan(s), Central Air
Fireplaces: 1
Garage: 2 car attached
Heating: Central
Lot Size: 1.80 Acres
Roof Type: Shingle
Stories: 1.0
Taxes: $7,431
Year Built: 2001
Amenities
Built-in Features
Ceiling Fan(s)
High Ceilings
Chandelier
Double Vanity
Eat-in Kitchen
Kitchen Island
No Interior Steps
Open Floorplan
Pantry
Primary Bedroom on Main
Recessed Lighting
Exterior Steps
Gutters Partial
Private Yard
Feature Descriptions
Appliances: Cooktop, Dishwasher, Disposal, Oven, Range, Refrigerator
Area #: BU
Community Features: Lake, Park, Picnic Area, Playground, Pool
Days on Site: 2
Exterior: Frame, Blown-In Insulation, Stone
Fireplace: Living Room, Wood Burning
Flood Plain: No
Flooring: Carpet, Tile
HOA Fee: $700/ Annually
Lot: Level, Private, Trees-Large (Over 40 Ft), Views
Parcel#: 63604
Parking: Attached, Attached Carport, Garage, Workshop in Garage
Parking Notes: Attached, Attached Carport, Garage, Workshop in Garag
Patio/Porch: Deck, Patio, Porch, Rear Porch
Restrictions: Deed Restrictions
Sewer: Septic Tank
Special View Info: Hill Country
Utilities: Electricity Available, Propane, Sewer Connected, Water Connected
Water: Public, Shared Well
Window: Double Pane Windows
Local Schools
High School: Burnet
Middle School: Burnet (Burnet ISD)
Elementary School: Bertram
School District: BurnetCONSISD
Listed By / Shown By
Listed By
Agency Name: Compass RE Texas, LLC
Agency Contact: (512) 966-9781
Shown By
Agency Title: Realty Capital City
Agency Phone: 512-744-4600

Estimate Your Payment
Estimated Payment
$ 1,940.80 per month $1,168.42 Principal & Interest $619.25 Property Tax $153.13 Homeowner's Insurance
2113 Whitewater Dr | MLS# 3857269
This single family home located at 2113 Whitewater Dr, Bertram, TX 78605 is currently listed for sale with an asking price of $525,000. This property was built in 2001 and has 4 bedrooms and 2 full and 1 partial baths with 2541 sq. ft. Whitewater Dr is located in the Whitewater Spgs subdivision within the BurnetCONSISD school district. Search Whitewater Spgs real estate on www.rmcapitalcity.com today.