
BEDS4
BATHS2 full
SQUARE FEET1,732
MLS#4258517
STATUSActive
PROPERTY TYPEResidential - Single Family
SUBDIVISIONSettlers Crossing
SCHOOLRound Rock ISD
Property Description
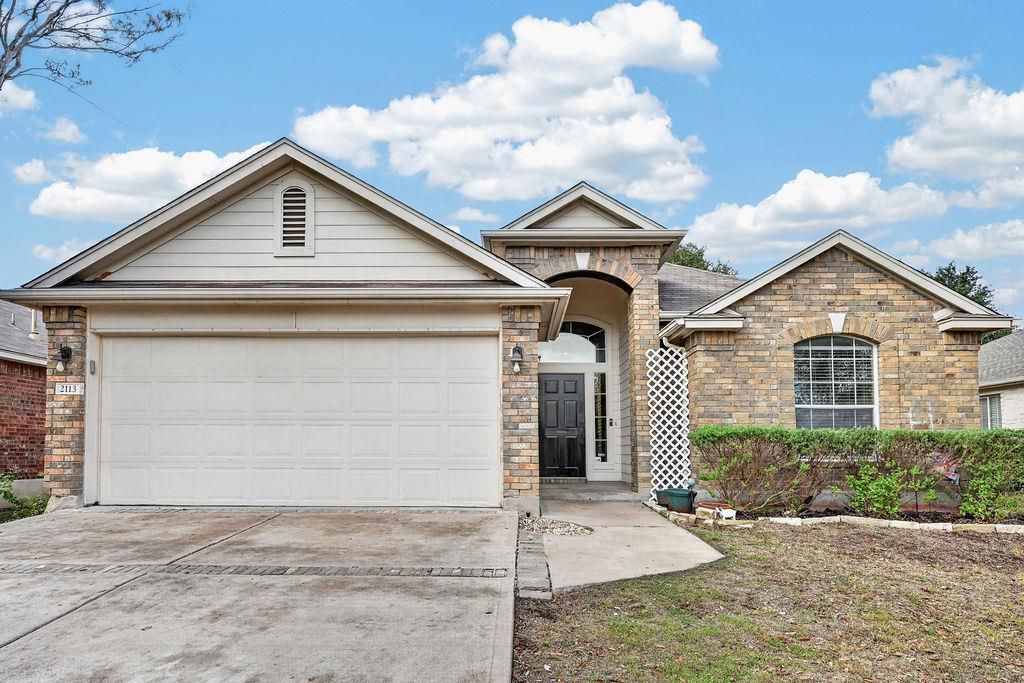
Welcome home!! Located in the Settlers Crossing neighborhood near Old Settlers Park. Tax rate 1.799% and Round Rock ISD schools. This refreshed 4-bedroom, 2-bath, single-story home offers approximately 1,732 sq ft of comfortable living space with fresh interior paint and new kitchen appliances, including a new refrigerator. The open floor plan features a spacious family room, kitchen with pantry and breakfast area, dining spaces, and a private primary suite. Three additional bedrooms offer flexibility for family, guests, home office, or hobbies. Enjoy a 2-car attached garage, fenced backyard, covered patio, and mature trees. Located in a neighborhood with community pool, clubhouse, playground, sidewalks, and common areas. Just minutes from the extensive recreational amenities of Old Settlers Park, including sports fields, trails, playgrounds, lake activities, and picnic areas. A great opportunity to own a refreshed home in a highly convenient Round Rock location.
Property Features
Property Type: Residential - Single Family
Cooling: Central Air
Fenced: Yes
Garage: 2 car attached
Heating: Natural Gas
Lot Size: 0.16 Acres
Roof Type: Composition
Stories: 1.0
Taxes: $6,560
Year Built: 2003
Amenities
Recessed Lighting
Primary Bedroom on Main
Pantry
Walk-In Closet(s)
Wired for Sound
Multiple Dining Areas
Study/Home Office
Gutters Full
Private Yard
Feature Descriptions
Appliances: Dishwasher, Disposal, Exhaust Fan, Gas Range, Microwave, Oven, Free-Standing Range, Refrigerator, Self Cleaning Oven, Gas Water Heater
Area #: RRE
Community Features: BBQ Pit/Grill, Clubhouse, Cluster Mailbox, Common Grounds, Fitness Center, Park, Playground, Pool, Sidewalks
Days on Site: 3
Exterior: Masonry â?? Partial
Fencimg: Fenced, Privacy
Flood Plain: No
Flooring: Laminate, Tile
HOA Fee: $103/ Quarterly
Lot: Public Maintained Road, Sprinkler - Back Yard, Sprinklers In Front, Sprinkler - Side Yard, Trees-Medium (20 Ft - 40 Ft)
Lot Dimensions: 6924
Parcel#: 165267000P0014
Parking: Attached
Parking Notes: Attached
Patio/Porch: Covered, Deck, Patio, Porch
Security: yes
Security: Prewired, Security System Leased, Smoke Detector(s)
Sewer: Public Sewer
Utilities: Electricity Available
Water: Public
Window: Blinds
Local Schools
High School: Stony Point
Middle School: Hopewell
Elementary School: Herrington
School District: Round Rock ISD
Listed By / Shown By
Listed By
Agency Name: Central Metro Realty
Agency Contact: (512) 289-5675
Shown By
Agency Title: Realty Capital City
Agency Phone: 512-744-4600

Estimate Your Payment
Estimated Payment
$ 1,426.44 per month $777.84 Principal & Interest $546.67 Property Tax $101.94 Homeowner's Insurance
2113 Pearson Way | MLS# 4258517
This single family home located at 2113 Pearson Way, Round Rock, TX 78665 is currently listed for sale with an asking price of $349,500. This property was built in 2003 and has 4 bedrooms and 2 full baths with 1732 sq. ft. Pearson Way is located in the Settlers Crossing subdivision within the Round Rock ISD school district. Search Settlers Crossing real estate on www.rmcapitalcity.com today.