
BEDS3
BATHS2 full
SQUARE FEET1,904
MLS#1382882
STATUSPending
PROPERTY TYPEResidential - Single Family
SUBDIVISIONAnthem
SCHOOLHaysCONSISD
Property Description
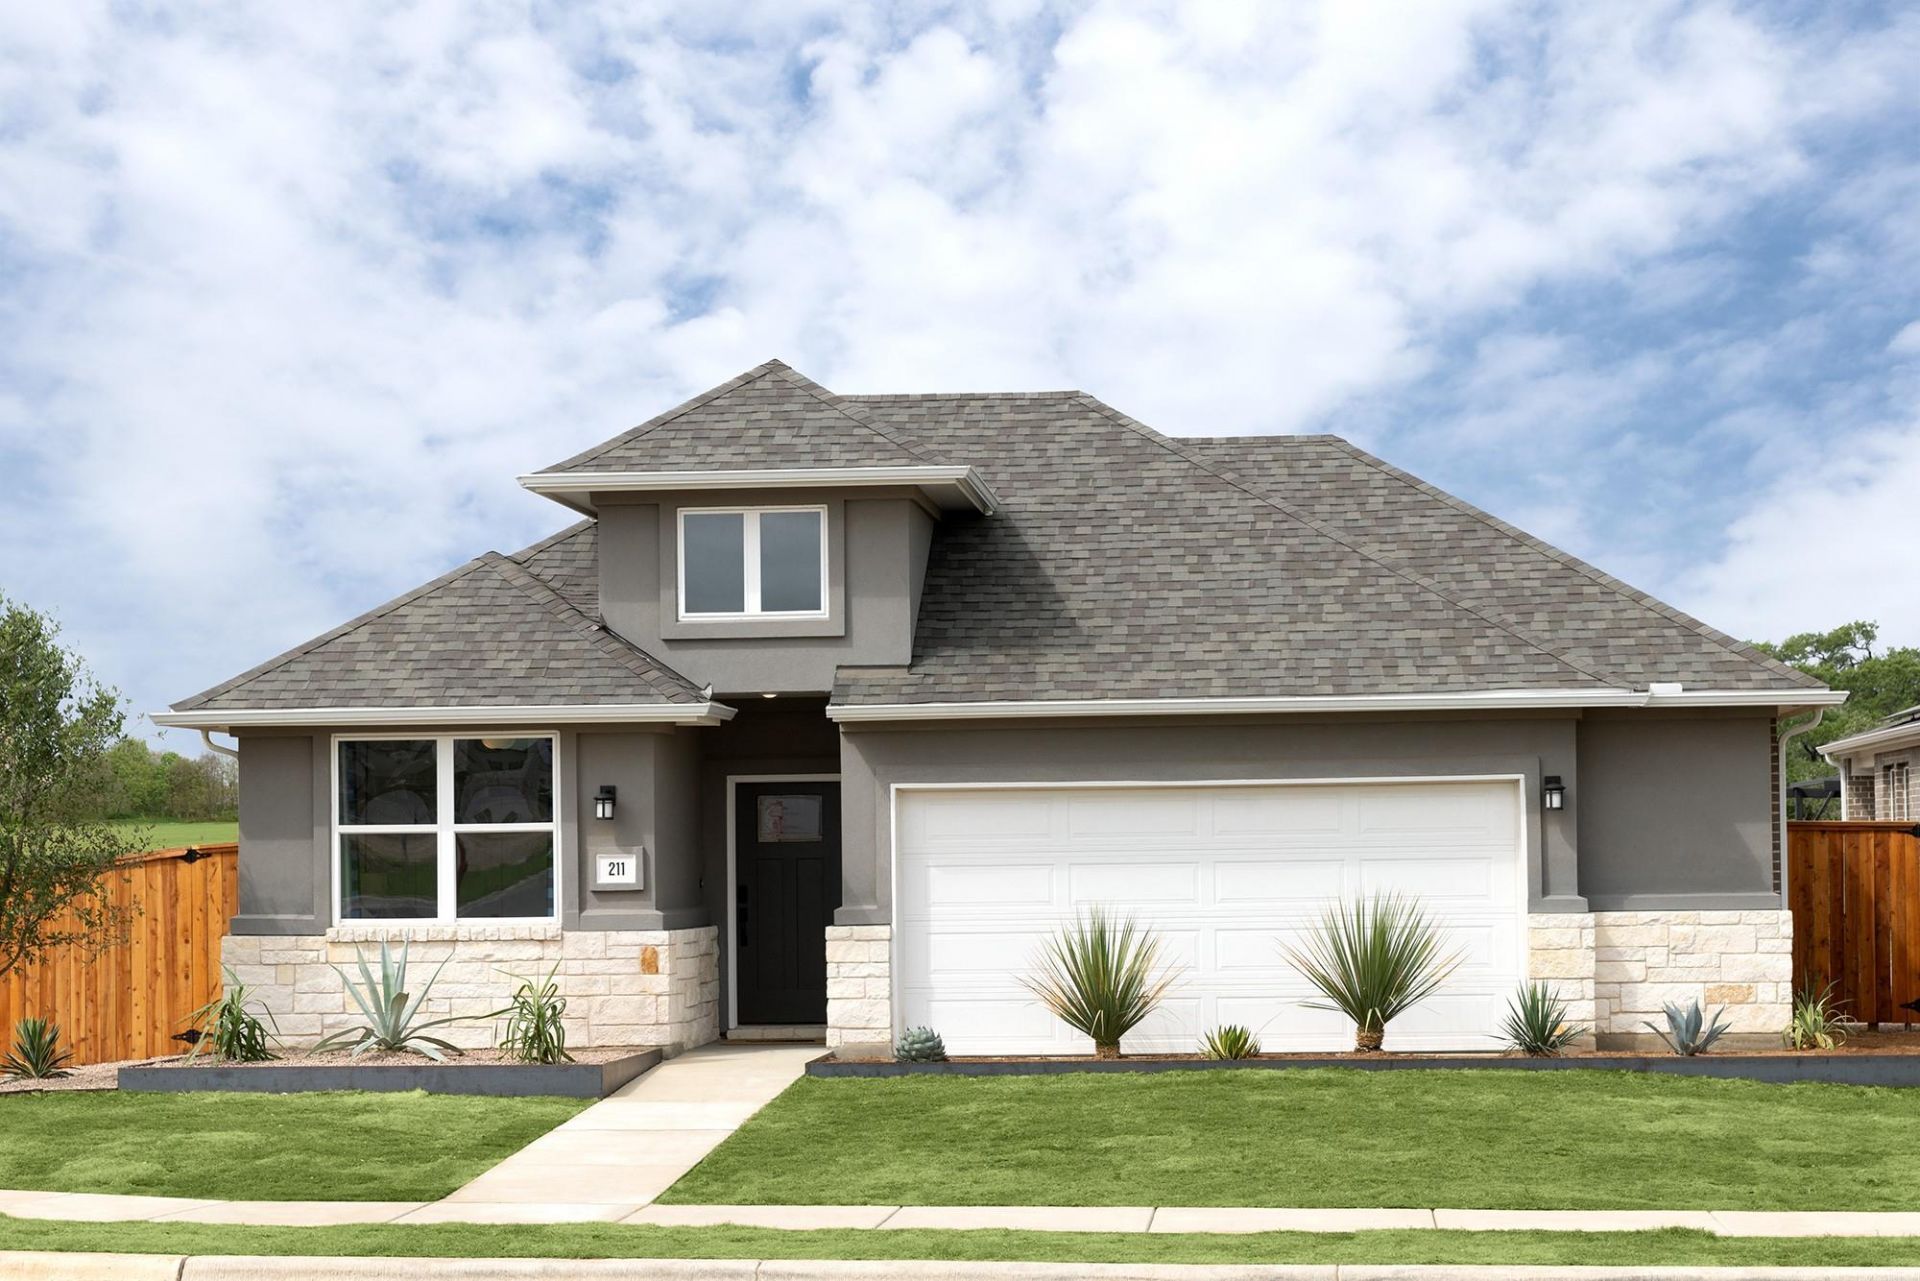
Loaded model home on a premium homesite in Freedom at Anthem! This beautifully appointed Jaya plan offers 1,904 square feet of thoughtfully designed single-story living with 3 bedrooms, 2 bathrooms, a dedicated office and a 2-car garage. The open-concept floorplan creates an easy flow between the kitchen, dining and living areas, making the home feel bright, connected and ideal for both everyday living and entertaining. The kitchen is the heart of the home, featuring a large island, quartz countertops, stainless steel appliances, pantry storage and designer-selected finishes throughout. The private primary suite is tucked away for comfort and includes a spacious bath with dual vanities and a roomy walk-in closet. Two secondary bedrooms offer flexibility for guests or hobbies, while the dedicated office provides a true work-from-home space without sacrificing a bedroom. As a loaded model home, this residence showcases elevated finishes, stylish selections and thoughtful upgrades throughout. Furniture can be included, and appliances convey, making this an exceptional move-in-ready opportunity in one of Kyles most desirable master-planned communities. Located in Freedom at Anthem, residents enjoy resort-style amenities, community parks, playgrounds, sports fields and convenient access to the Texas Hill Country and Austin-area employment centers. *Includes all furniture and appliances
Property Features
Property Type: Residential - Single Family
Cooling: Ceiling Fan(s), Central Air, Electric, ENERGY STAR Qu
Fenced: Yes
Garage: 2 car attached
Heating: Central, Electric, ENERGY STAR Qualified Equipment
Lot Size: 0.14 Acres
Roof Type: Composition, Shingle
Stories: 1.0
Taxes: $0
Year Built: 2026
Amenities
Ceiling Fan(s)
Quartz Counters
Double Vanity
Electric Dryer Hookup
Kitchen Island
Open Floorplan
Pantry
Recessed Lighting
Smart Home
Study/Home Office
Walk-In Closet(s)
Washer Hookup
Wired for Data
Private Yard
Feature Descriptions
Appliances: Dishwasher, Disposal, Dryer, ENERGY STAR Qualified Appliances, Exhaust Fan, Gas Range, Microwave, Oven, Refrigerator, Self Cleaning Oven, Stainless Steel Appliance(s), Washer, Washer/Dryer
Area #: HH
Community Features: Clubhouse, Common Grounds, Curbs, Dog Park, Fitness Center, Park, Playground, Pool, Sidewalks
Days on Site: 74
Exterior: Masonry â?? Partial, Stucco
Fencimg: Back Yard, Fenced, Privacy
Flood Plain: No
Flooring: Carpet, Vinyl
HOA Fee: $70/ Monthly
Laundry: Electric Dryer Hookup, Washer Hookup
Lot: Back Yard, Front Yard, Sprinkler - Automatic, Sprinkler - Back Yard, Sprinklers In Front, Sprinkler - Side Yard
Parcel#: 211 Resurrection Dr
Parking: Attached, Garage, Garage Door Opener, Garage Faces Front
Parking Notes: Attached, Garage, Garage Door Opener, Garage Faces Fr
Patio/Porch: Covered, Patio
Security: Prewired, Smoke Detector(s)
Sewer: Municipal Utility District (MUD)
Special View Info: Neighborhood
Utilities: Cable Available, Electricity Available, Internet-Cable, Natural Gas Available, Phone Available, Sewer Available, Underground Utilities, Water Available
Water: Public
Window: Double Pane Windows, ENERGY STAR Qualified Windows, Screens
Local Schools
High School: Jack C Hays
Middle School: R C Barton
Elementary School: Jim Cullen
School District: HaysCONSISD
Listed By / Shown By
Listed By
Agency Name: First Texas Brokerage Company
Agency Contact: (254) 947-5577
Shown By
Agency Title: Realty Capital City
Agency Phone: 512-744-4600

Estimate Your Payment
Estimated Payment
$ 981.70 per month $867.95 Principal & Interest $0.00 Property Tax (data not provided by mls) $113.75 Homeowner's Insurance
211 Resurrection Dr | MLS# 1382882
This single family home located at 211 Resurrection Dr, Kyle, TX 78640 is currently listed for sale with an asking price of $389,990. This property was built in 2026 and has 3 bedrooms and 2 full baths with 1904 sq. ft. Resurrection Dr is located in the Anthem subdivision within the HaysCONSISD school district. Search Anthem real estate on www.rmcapitalcity.com today.