
BEDS3
BATHS2 full 1 partial
SQUARE FEET1,903
MLS#1325042
STATUSActive
PROPERTY TYPEResidential - Single Family
SUBDIVISIONHoney Creek
SCHOOLLake Travis ISD
Property Description
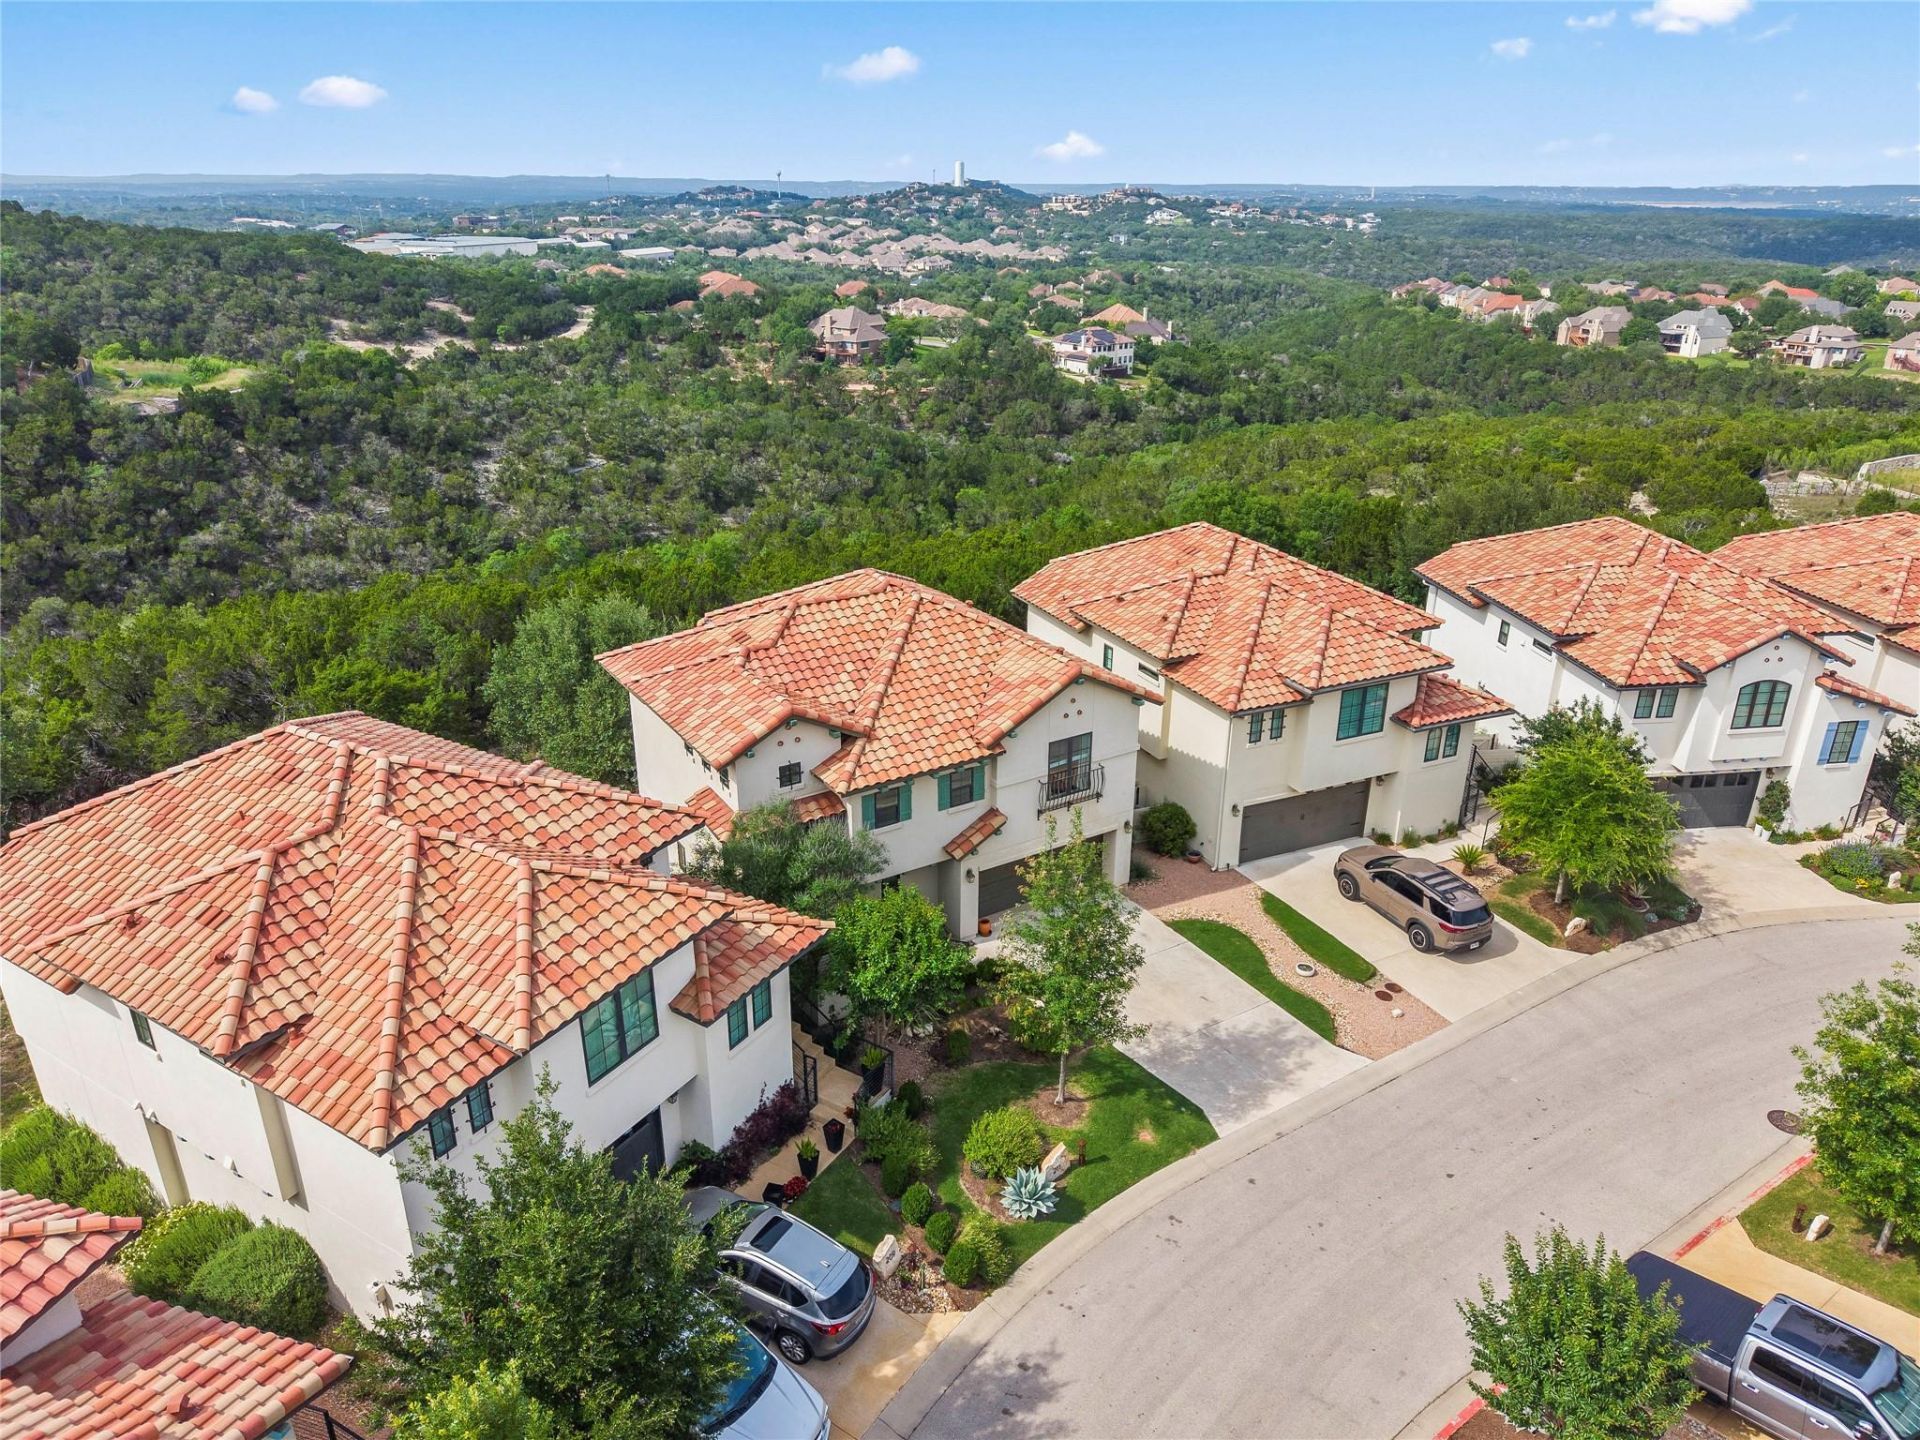
Don't miss the opportunity of a lifetime! It's a steal! Walk into immediate equity. Priced to sell. This home outshines all others in this Santa Barbara California like 30 home community. The greenbelt wildlife preserved canyon/valley views are incredible. Get the most bang for your buck. 1/ One of the only homes in the community with a fenced in usable level backyard. 2/ One of the only homes in the community with backdoor access to the backyard, door installed and permitted by the City of Austin and approved by the HOA. 3/ One of the only units with a kitchenette in utility room for guests, 4/ One of the only units with a long and wide driveway to accommodate multiple drivers and guests.
Property Features
Property Type: Residential - Single Family
Cooling: Ceiling Fan(s), Central Air, Electric, Zoned
Fenced: Yes
Garage: 2 car attached
Heating: Central, Electric, Zoned
Lot Size: 0.22 Acres
Roof Type: Barrel, Concrete, Tile
Stories: 2.0
Taxes: $14,771
Year Built: 2019
Amenities
Ceiling Fan(s)
Beamed Ceilings
Tray Ceiling(s)
Chandelier
Granite Counters
Quartz Counters
Double Vanity
Entrance Foyer
Interior Steps
Kitchen Island
Open Floorplan
Walk-In Closet(s)
Wired for Data
Wired for Sound
Balcony
Exterior Steps
Gutters Full
Private Yard
Feature Descriptions
Appliances: Built-In Electric Oven, Built-In Electric Range, Dishwasher, Disposal, Exhaust Fan, Microwave, Oven, Refrigerator, Self Cleaning Oven, Stainless Steel Appliance(s), Washer/Dryer Stacked
Area #: LS
Community Features: Cluster Mailbox, Conference/Meeting Room, Lock and Leave, Trash Pickup - Door to Door
Exterior: Masonry â?? All Sides, Stucco
Fencimg: Back Yard, Fenced, Full, Gate, Wrought Iron
Flood Plain: Yes-100 yr
Flooring: Tile, Wood
HOA Fee: $220/ Monthly
Lot: Back Yard, Cul-De-Sac, Front Yard, Landscaped, Native Plants, Private, Sprinkler - Automatic, Trees-Moderate, Views
Parcel#: 01277007070000
Parking: Additional Parking, Attached, Door-Single, Driveway, Garage, Garage Door Opener
Parking Notes: Additional Parking, Attached, Door-Single, Driveway, G
Patio/Porch: Covered, Front Porch, Patio, Screened
Restrictions: Deed Restrictions
Security: Fire Alarm
Sewer: Municipal Utility District (MUD)
Special View Info: Canyon, City, Hill Country, Panoramic, Park/Greenbelt,
Utilities: Cable Available, Cable Connected, Electricity Connected, Sewer Connected, Underground Utilities, Water Connected
Water: Municipal Utility District (MUD)
Window: Insulated Windows, Vinyl Windows
Local Schools
High School: Lake Travis
Middle School: Hudson Bend
Elementary School: Lakeway
School District: Lake Travis ISD
Listed By / Shown By
Listed By
Agency Name: JBGoodwin REALTORS NW
Agency Phone: (512) 502-7800
Shown By
Agency Title: Realty Capital City
Agency Phone: 512-744-4600

Estimate Your Payment
Estimated Payment
$ 2,980.14 per month $1,546.55 Principal & Interest $1,230.92 Property Tax $202.68 Homeowner's Insurance
211 Honey Creek Ct, Unit 6 | MLS# 1325042
This single family home located at 211 Honey Creek Ct, Unit 6, Austin, TX 78738 is currently listed for sale with an asking price of $694,900. This property was built in 2019 and has 3 bedrooms and 2 full and 1 partial baths with 1903 sq. ft. Honey Creek Ct, Unit 6 is located in the Honey Creek subdivision within the Lake Travis ISD school district. Search Honey Creek real estate on www.rmcapitalcity.com today.