
BEDS3
BATHS2 full 1 partial
SQUARE FEET1,903
MLS#1593095
STATUSActive
PROPERTY TYPEResidential - Single Family
SUBDIVISIONHoney Creek
SCHOOLLake Travis ISD
Property Description
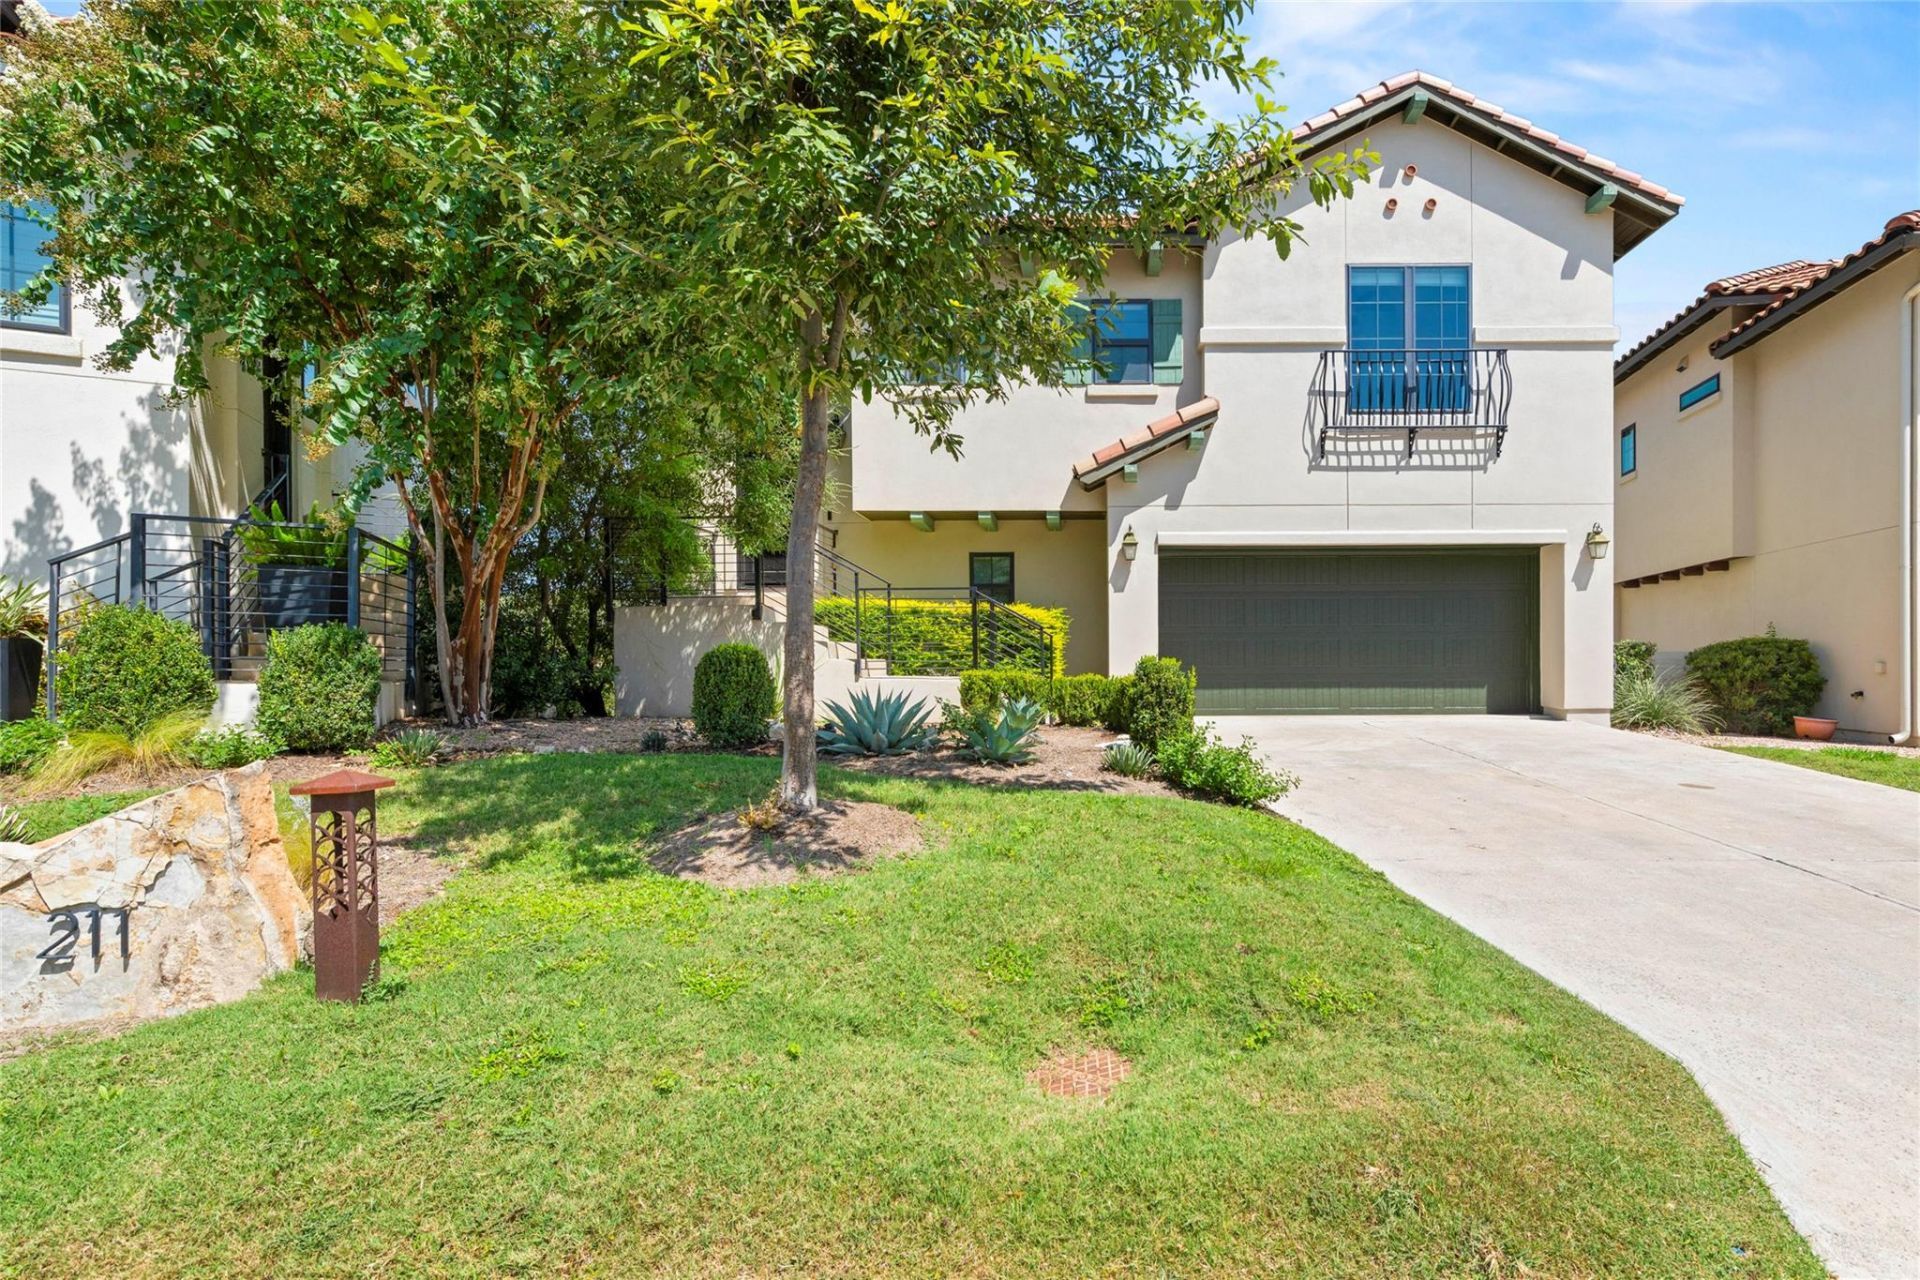
ITS AN ABSOLUTE STEAL!!!Picturesque Santa Barbara-style lock and leave single family home that is in a Condo regime. 3 bed / 2.5 bath, over 1,903 sq ft, built 2019. Open-concept living with vaulted ceilings, panoramic canyon views, and the only fully fenced in backyard with backyard door direct from house to backyard in community. and useable backyard in the community. HOA-maintained front yards and mow backyards. 2-car garage. Lake Travis ISD. Quiet elevated setting near shopping and schools. Its peaceful, quiet and secluded but still near minutes away from all the conveniences.Residents benefit from Lakeway's exceptional lifestyle amenities: Lake Travis access via nearby marinas, Lakeway City Park beach, swimming pool, trails, playgrounds, sports courts (Tennis and Pickleball), and dog park, the Lakeway Swim Center, extensive greenbelts and hiking trails (including Canyonlands and Hamilton Greenbelts), golf courses, and the Hill Country Galleria just minutes away for shopping, dining, and entertainment. More pictures will be added, Some photos have been virtually rendered.
Upcoming Open Houses
Open House Saturday August 29th, 2:00pm - 4:00pm
Open House Sunday August 30th, 2:00pm - 4:00pm
Property Features
Property Type: Residential - Single Family
Cooling: Ceiling Fan(s), Central Air, Electric, Zoned
Fenced: Yes
Garage: 2 car attached
Heating: Central, Electric, Zoned
Lot Size: 0.22 Acres
Roof Type: Barrel, Concrete, Tile
Stories: 2.0
Taxes: $14,771
Year Built: 2019
Amenities
Ceiling Fan(s)
Beamed Ceilings
Tray Ceiling(s)
Chandelier
Granite Counters
Quartz Counters
Double Vanity
Entrance Foyer
Interior Steps
Kitchen Island
Open Floorplan
Walk-In Closet(s)
Wired for Data
Wired for Sound
Balcony
Exterior Steps
Gutters Full
Private Yard
Feature Descriptions
Appliances: Built-In Electric Oven, Built-In Electric Range, Dishwasher, Disposal, Exhaust Fan, Microwave, Oven, Refrigerator, Self Cleaning Oven, Stainless Steel Appliance(s), Washer/Dryer Stacked
Area #: LS
Community Features: Cluster Mailbox, Conference/Meeting Room, Lock and Leave, Trash Pickup - Door to Door
Days on Site: 4
Exterior: Masonry ??? All Sides, Stucco
Fencimg: Back Yard, Fenced, Full, Gate, Wrought Iron
Flood Plain: No
Flooring: Tile, Wood
HOA Fee: $220/ Monthly
Lot: Back Yard, Cul-De-Sac, Front Yard, Landscaped, Native Plants, Private, Sprinkler - Automatic, Trees-Moderate, Views
Parcel#: 01277007070000
Parking: Additional Parking, Attached, Door-Single, Driveway, Garage, Garage Door Opener
Parking Notes: Additional Parking, Attached, Door-Single, Driveway, G
Patio/Porch: Covered, Front Porch, Patio, Screened
Restrictions: Deed Restrictions
Security: Fire Alarm
Sewer: Municipal Utility District (MUD)
Special View Info: Canyon, City, Hill Country, Panoramic, Park/Greenbelt,
Utilities: Cable Available, Cable Connected, Electricity Connected, Sewer Connected, Underground Utilities, Water Connected
Water: Municipal Utility District (MUD)
Window: Insulated Windows, Vinyl Windows
Local Schools
High School: Lake Travis
Middle School: Hudson Bend
Elementary School: Lakeway
School District: Lake Travis ISD
Listed By / Shown By
Listed By
Agency Name: Beycome Brokerage Realty LLC
Agency Contact: (804) 656-5007
Shown By
Agency Title: Realty Capital City
Agency Phone: 512-744-4600

Estimate Your Payment
Estimated Payment
$ 2,992.98 per month $1,557.90 Principal & Interest $1,230.92 Property Tax $204.17 Homeowner's Insurance
211 Honey Creek Ct, Unit 6 | MLS# 1593095
This single family home located at 211 Honey Creek Ct, Unit 6, Austin, TX 78738 is currently listed for sale with an asking price of $699,999. This property was built in 2019 and has 3 bedrooms and 2 full and 1 partial baths with 1903 sq. ft. Honey Creek Ct, Unit 6 is located in the Honey Creek subdivision within the Lake Travis ISD school district. Search Honey Creek real estate on www.rmcapitalcity.com today.