
BEDS3
BATHS2 full
SQUARE FEET2,088
MLS#625384
STATUS(Bank Owned) - Pending
PROPERTY TYPEResidential - Single Family
SUBDIVISIONHidden Trails
SCHOOLBelton ISD
Property Description
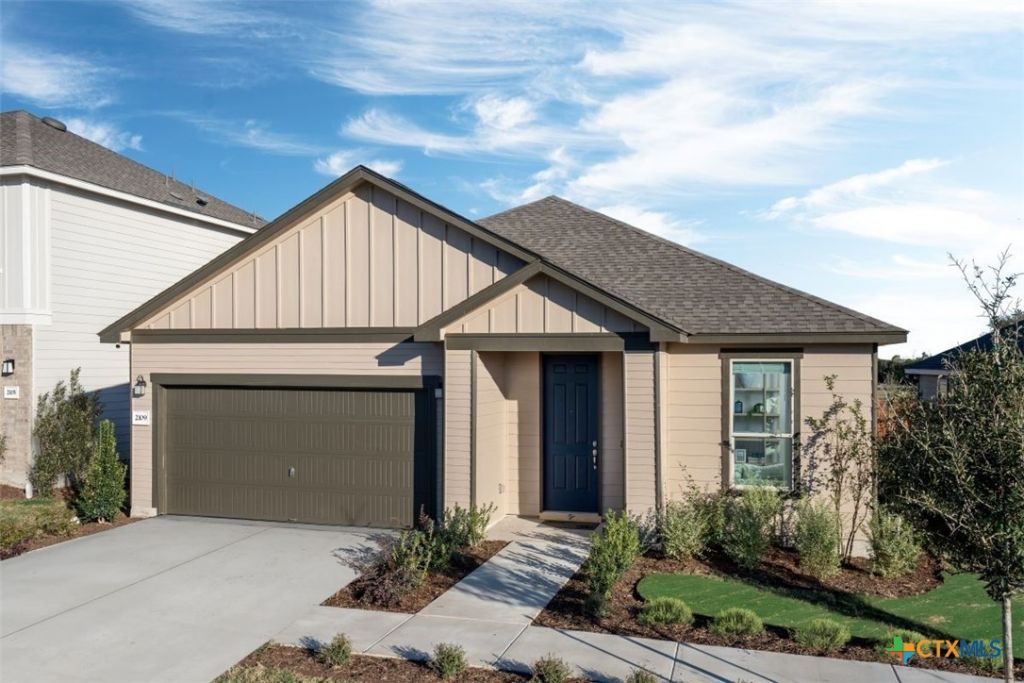
We make it easy to view our move-in ready homes with self-guided tours! Ask your sales counselor for more information, so you can discover this charming, single-story former model home showcasing an open floor plan with luxury vinyl plank flooring and a spacious great room for hosting gatherings or relaxing with family. A versatile den is ideal for a home office or study. The kitchen impresses with flat-panel cabinets, stylish backsplash and Silestone® countertops in Blanco Maple. Retreat to the primary bedroom, which features plush carpeting, a walk-in closet and connecting bath with tile flooring, a dual-sink vanity and luxurious walk-in shower. Additional highlights include a smart thermostat, timeless Sherwin-Williams® interior paint, modern Moen® fixtures, cordless blinds and ceiling fans at great room, primary bedroom and den.
Property Features
Property Type: Residential - Single Family
Cooling: Central Air
Garage: 2 car attached
Heating: Central
Home Style: Traditional
Lot Size: 0.14 Acres
Roof Type: Composition, Shingle
Stories: 1.0
Year Built: 2024
Amenities
All Bedrooms Down
Ceiling Fan(s)
Double Vanity
Primary Downstairs
Main Level Primary
Open Floorplan
Smart Thermostat
Walk-In Closet(s)
Window Treatments
WaterSense Fixture(s)
Breakfast Bar
Breakfast Area
Pantry
Solid Surface Counters
Private Yard
Feature Descriptions
Appliances: Dishwasher, Electric Range, Electric Water Heater, Disposal, Some Electric Appliances, Range
Body of Water: None
Community Features: None, Sidewalks
Days on Site: 6
Exterior: HardiPlank Type
Fencing: Back Yard, Privacy
Fireplace: None
Flooring: Carpet, Tile, Vinyl
HOA Fee: 350/ Annually
Laundry: Main Level, Laundry Room
Parcel#: 531664
Parking: Attached, Garage
Parking Notes: Attached, Garage
Security: Smoke Detector(s)
Sewer: Public Sewer
Utilities: Electricity Available
Water: Public
Window: Window Treatments
Local Schools
High School: Belton High School
Middle School: Belton Middle School
Elementary School: Hubbard Branch Elementary
School District: Belton ISD
Listed By / Shown By
Listed By
Agency Name: Satex Properties, Inc.
Agency Phone: (210) 880-5632
Shown By
Agency Title: Realty Capital City
Agency Phone: 512-744-4600

Estimate Your Payment
Estimated Payment
$ 672.83 per month $594.87 Principal & Interest $0.00 Property Tax (data not provided by mls) $77.96 Homeowner's Insurance
2109 Jadd Street | MLS# 625384
This single family home located at 2109 Jadd Street , Belton, TX 76513 is currently listed for sale with an asking price of $267,289. This property was built in 2024 and has 3 bedrooms and 2 full baths with 2088 sq. ft. Jadd Street is located in the Hidden Trails subdivision within the Belton ISD school district. Search Hidden Trails real estate on www.rmcapitalcity.com today.