
BEDS3
BATHS2 full
SQUARE FEET1,606
MLS#7181870
STATUSActive
PROPERTY TYPEResidential - Single Family
SUBDIVISIONHawkes Landing
SCHOOLLeander ISD
Property Description
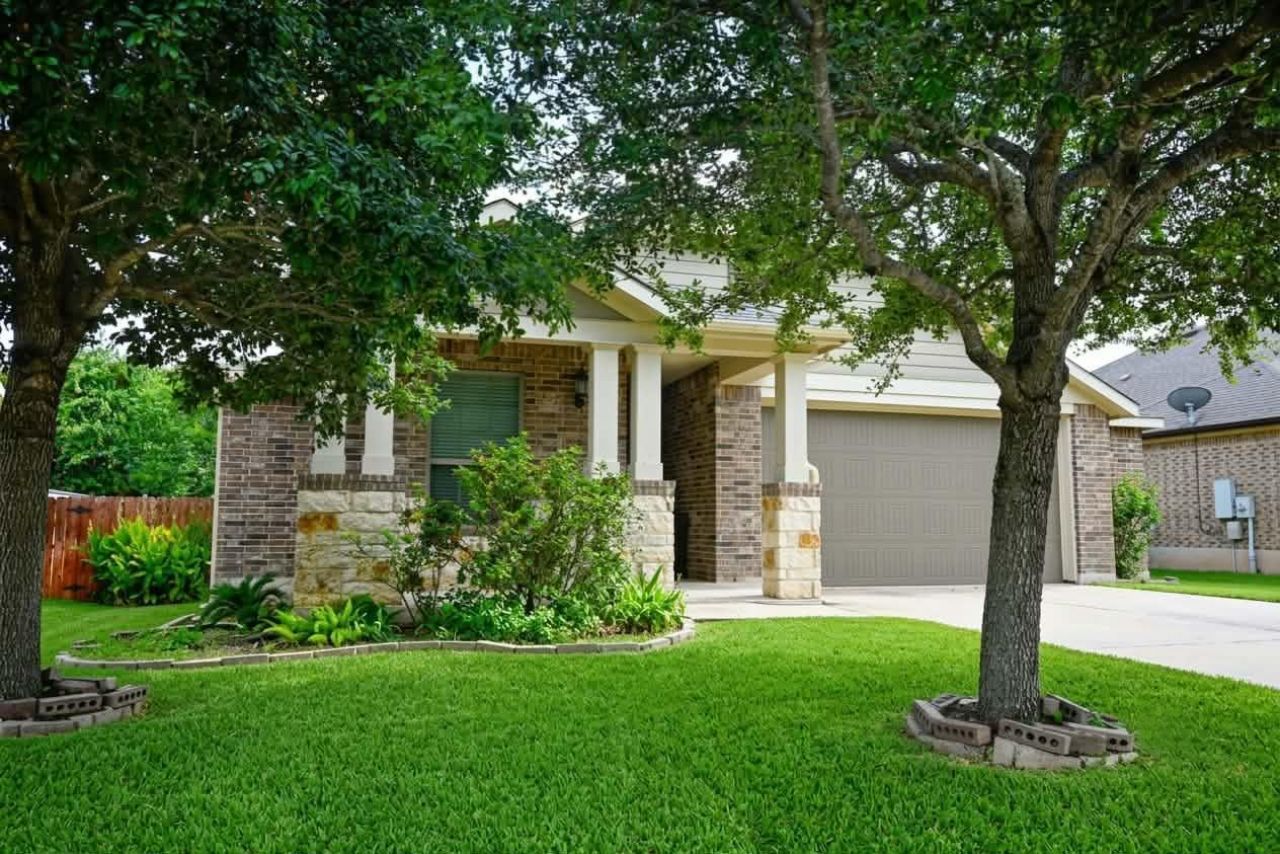
Welcome to the Hawkes Landing Neighborhood, situated right on the outskirts of Leander. Here is a 3 bedroom, 2 bath home that has been well taken care of, offering some fresh updates and ready to move in! Here is what it offers inside: It has been freshly painted, has brand new natural-toned vinyl floors, a nice open floor plan where the kitchen opens up to living & dining, granite counter tops, a large kitchen island, & lots of windows for those outdoor views! The primary bedroom is off on its own, completely separate from the other two bedrooms, offering privacy. The master bath features a double vanity and a spacious garden tub as well as a stand-up shower. The dining opens up to a back patio with a pergola, fully fenced back yard, with trees and an assortment of plants such as rose bushes and cana lilies. This is a well maintained subdivision that is close to all the necessities but not in the hustle and bustle of the city. We look forward to showing you!
Property Features
Property Type: Residential - Single Family
Cooling: Ceiling Fan(s), Central Air, Electric
Garage: 2 car attached
Heating: Central
Lot Size: 0.17 Acres
Roof Type: Composition, Shingle
Stories: 1.0
Taxes: $8,162
Year Built: 2015
Amenities
Ceiling Fan(s)
Vaulted Ceiling(s)
Granite Counters
Double Vanity
Electric Dryer Hookup
Kitchen Island
Open Floorplan
Pantry
Primary Bedroom on Main
Soaking Tub
Storage
Walk-In Closet(s)
Washer Hookup
Gutters Partial
Lighting
Private Yard
Feature Descriptions
Appliances: Dishwasher, Disposal, Gas Cooktop, Microwave, Gas Oven, Gas Water Heater
Area #: CLN
Community Features: Curbs, Park, Sidewalks
Days on Site: 120
Exterior: Brick
Fencimg: Back Yard, Gate, Wood
Flood Plain: No
Flooring: Vinyl
HOA Fee: $415/ Annually
Laundry: Electric Dryer Hookup, Washer Hookup
Lot: Back Yard, Cleared, Front Yard, Landscaped, Sprinkler - Automatic, Subdivided, Trees-Medium (20 Ft - 40 Ft)
Lot Dimensions: 59.4'x120'x59'x118.5'
Parcel#: 17W328710J0008
Parking: Attached, Direct Access, Garage, Garage Door Opener, Garage Faces Front
Parking Notes: Attached, Direct Access, Garage, Garage Door Opener, G
Patio/Porch: Front Porch, Patio, Porch, Rear Porch
Restrictions: City Restrictions, Covenant, Deed Restrictions
Security: Fire Alarm
Sewer: Public Sewer
Special View Info: Neighborhood
Utilities: Electricity Connected, Natural Gas Connected, Sewer Connected
Water: Public
Window: Blinds, Screens
Local Schools
High School: Leander High
Middle School: Leander Middle
Elementary School: Akin
School District: Leander ISD
Listed By / Shown By
Listed By
Agency Name: M&M PROPERTIES REALTY, LLC
Agency Contact: (512) 229-5118
Shown By
Agency Title: Realty Capital City
Agency Phone: 512-744-4600

Estimate Your Payment
Estimated Payment
$ 1,558.68 per month $776.72 Principal & Interest $680.17 Property Tax $101.79 Homeowner's Insurance
2108 Maplewood Dr | MLS# 7181870
This single family home located at 2108 Maplewood Dr, Leander, TX 78641 is currently listed for sale with an asking price of $349,000. This property was built in 2015 and has 3 bedrooms and 2 full baths with 1606 sq. ft. Maplewood Dr is located in the Hawkes Landing subdivision within the Leander ISD school district. Search Hawkes Landing real estate on www.rmcapitalcity.com today.