
BEDS3
BATHS1 full
SQUARE FEET1,183
MLS#7524500
STATUSActive
PROPERTY TYPEResidential - Single Family
SUBDIVISIONWindsor Park 02
SCHOOLAustin ISD
Property Description
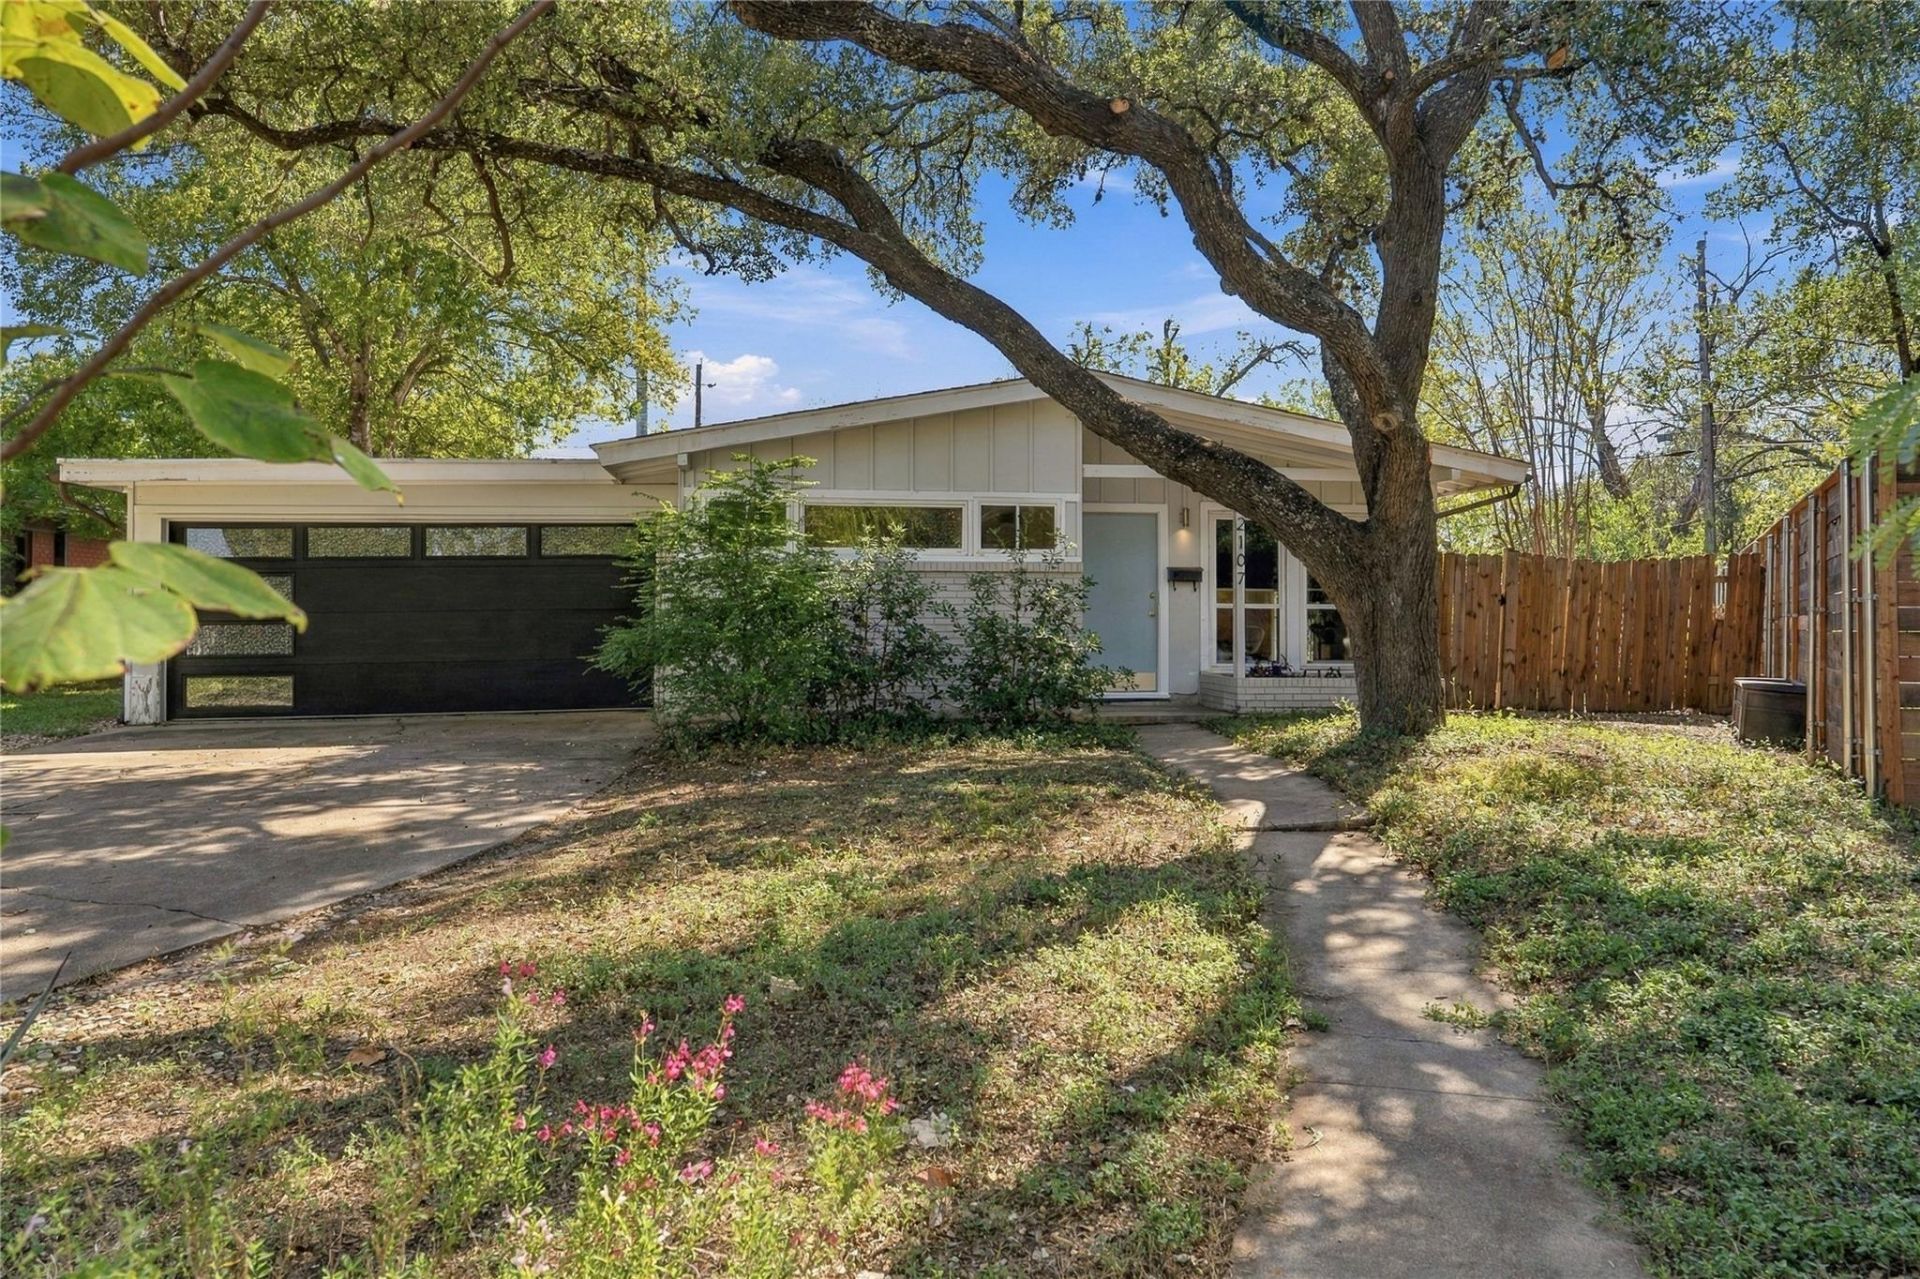
East Austin character, a big backyard, and room to make it your own! Welcome to 2107 Benwick Circle, a 3-bedroom, 1-bath home tucked away on a quiet cul-de-sac in an established East Austin neighborhood. Offering approximately 1,183 square feet, a two-car garage, and two storage sheds, this home lives larger than you might expect. Inside, an open living and dining area, updated kitchen, and warm wood-look flooring create a comfortable, inviting space with an easygoing vibe. Outside, the generous backyard steals the show, with mature trees, room to garden or entertain, and exciting possibilities for a pool, ADU, or future addition (buyer to verify feasibility, zoning, and applicable restrictions). Enjoy the charm of a neighborhood with roots, personality, and a genuine sense of community, all while making the space your own. Whether you're a first-time buyer, a creative soul, or simply looking for an Austin home with character and potential, this is your opportunity to put down roots on the Eastside. Priced at $449,000 ? bring your vision and make it yours - or simply move in!
Property Features
Property Type: Residential - Single Family
Cooling: Central Air
Garage: 2 car attached
Heating: Central
Lot Size: 0.21 Acres
Roof Type: Composition
Stories: 1.0
Taxes: $9,947
Year Built: 1957
Amenities
Breakfast Bar
Vaulted Ceiling(s)
French Doors
Primary Bedroom on Main
Recessed Lighting
Feature Descriptions
Appliances: Dishwasher, Disposal, Free-Standing Range, Gas Water Heater
Area #: 3
Days on Site: 4
Door Features: French Doors
Exterior: Brick Veneer, Clapboard
Fencimg: Chain Link, Partial, Wood
Flood Plain: See Remarks
Flooring: Laminate, Tile
Lot: Back Yard, Cul-De-Sac, Level, Trees-Large (Over 40 Ft), Trees-Moderate, Trees-Small (Under 20 Ft)
Parcel#: 02232007080000
Parking: Attached
Parking Notes: Attached
Patio/Porch: Patio
Restrictions: City Restrictions, Deed Restrictions, Zoning
Security: Smoke Detector(s)
Sewer: Public Sewer
Utilities: Electricity Available, Natural Gas Available
Water: Public
Window: Vinyl Windows
Local Schools
High School: Northeast Early College
Middle School: Bertha Sadler Means
Elementary School: Harris
School District: Austin ISD
Listed By / Shown By
Listed By
Agency Name: Bramlett Partners
Agency Contact: (512) 850-5717
Shown By
Agency Title: Realty Capital City
Agency Phone: 512-744-4600

Estimate Your Payment
Estimated Payment
$ 1,959.15 per month $999.28 Principal & Interest $828.92 Property Tax $130.96 Homeowner's Insurance
2107 Benwick Cir | MLS# 7524500
This single family home located at 2107 Benwick Cir, Austin, TX 78723 is currently listed for sale with an asking price of $449,000. This property was built in 1957 and has 3 bedrooms and 1 full baths with 1183 sq. ft. Benwick Cir is located in the Windsor Park 02 subdivision within the Austin ISD school district. Search Windsor Park 02 real estate on www.rmcapitalcity.com today.