
BEDS5
BATHS4 full 1 partial
SQUARE FEET3,658
MLS#9225423
STATUSActive
PROPERTY TYPEResidential - Single Family
SUBDIVISIONTarry Town 06
SCHOOLAustin ISD
Property Description
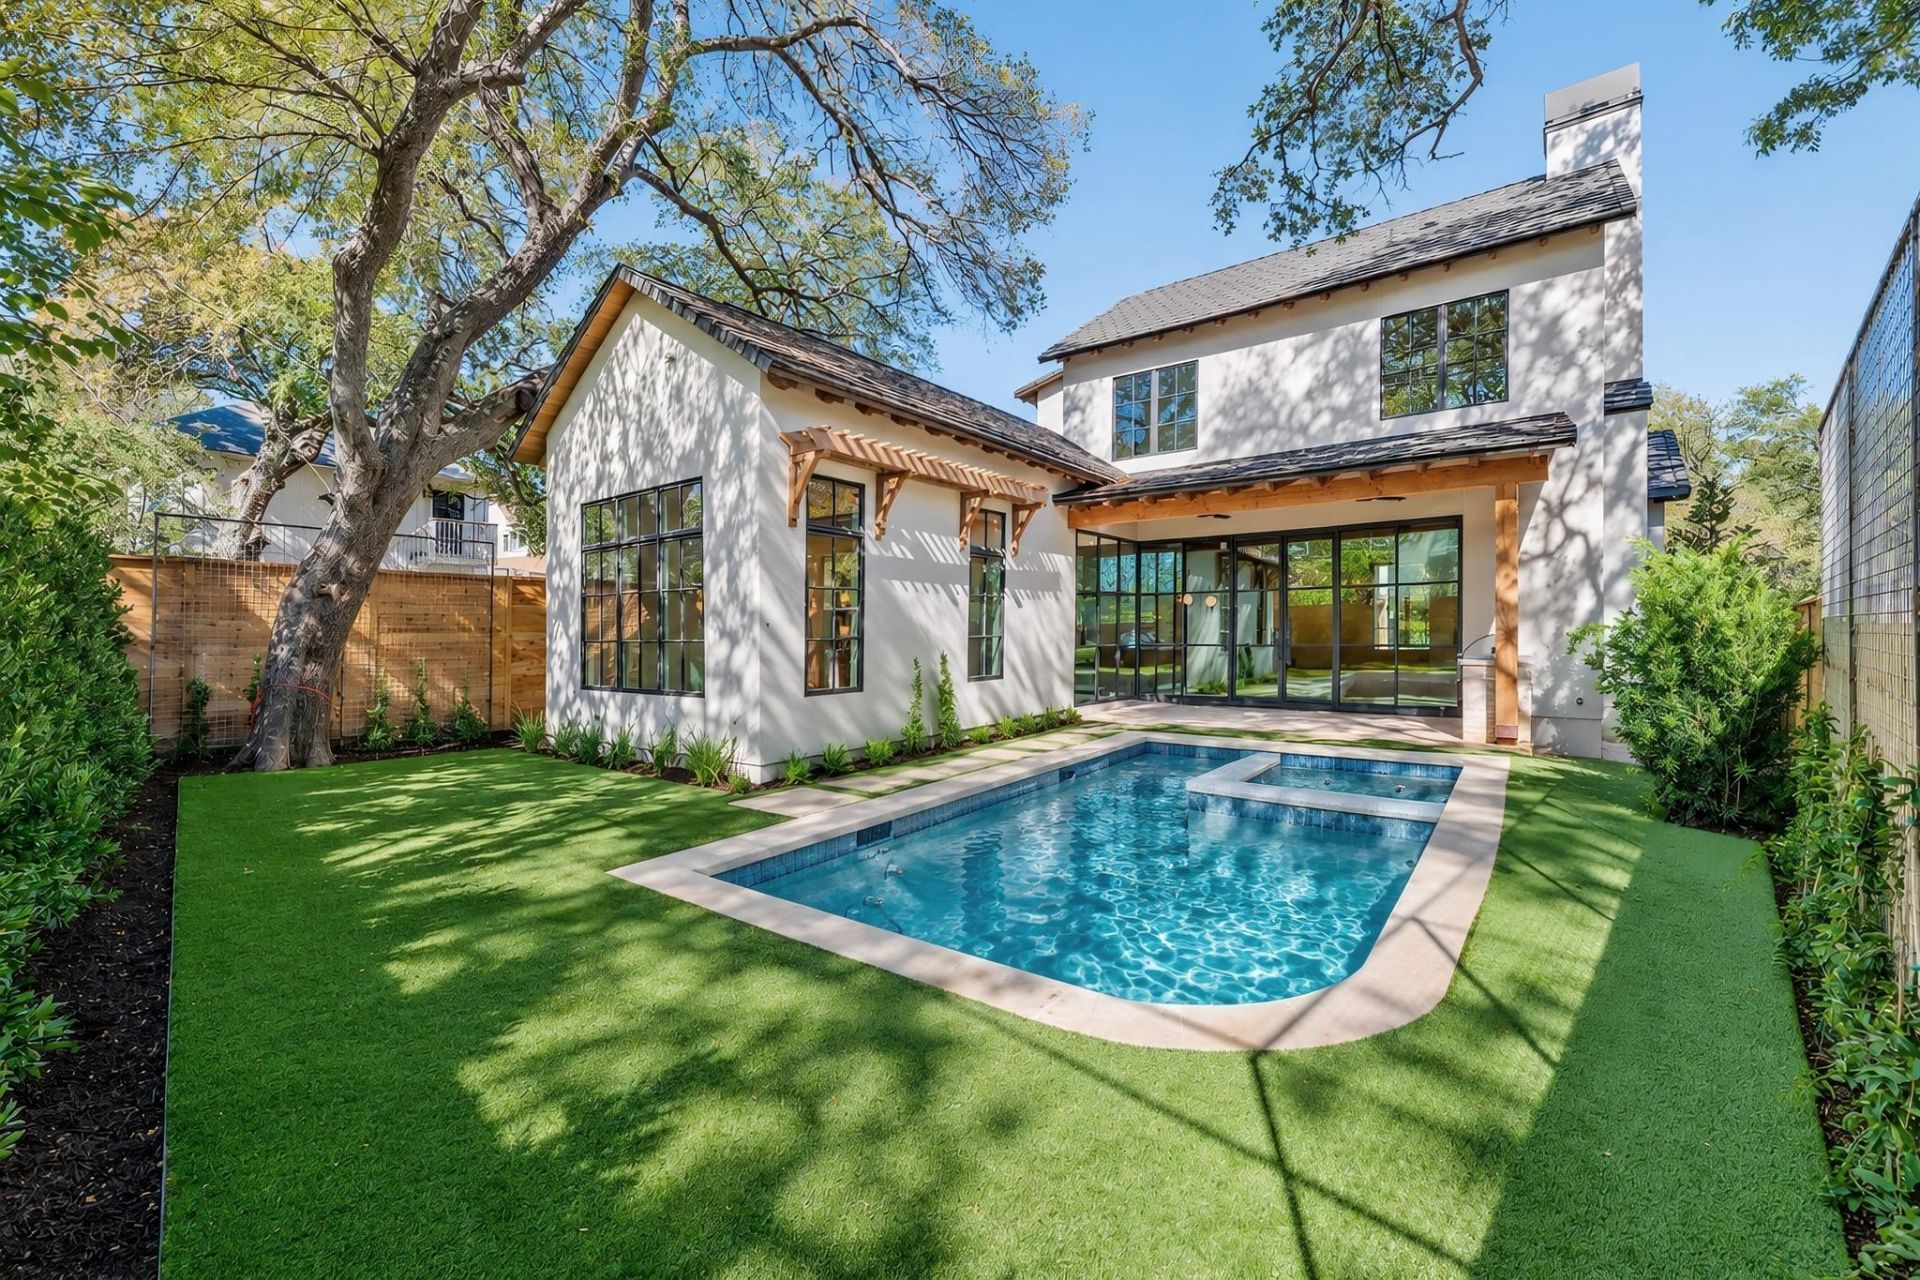
Take advantage of Nalle Custom Homes' newest Tarrytown project, offered at a price that's significantly more attractive than most new construction homes in the neighborhood!Perfectly positioned directly across from a quiet pocket park, this exceptional custom home enjoys a more open setting with fewer neighboring homes and an abundance of mature trees, creating a peaceful, private feel.Designed with a fantastic floor plan and finished with premium materials throughout, the home features:¢ Real sand-and-finish hardwood floors¢ Marble and quartzite countertops¢ Wolf & Sub-Zero appliance package¢ Beautiful tile roof¢ Sparkling pool¢ Highly sought-after garage apartment complete with a full bath, kitchenette, and private entrance?plus an interior connection to the main home for maximum flexibility and usability.With an estimated completion of the end of the year, this home would make a great Christmas gift!
Property Features
Property Type: Residential - Single Family
Cooling: Central Air
Fenced: Yes
Fireplaces: 1
Garage: 2 car attached
Heating: Central
Lot Size: 0.17 Acres
Roof Type: Tile
Stories: 2.0
Taxes: $15,526
Year Built: 2026
Amenities
High Ceilings
Stone Counters
Primary Bedroom on Main
Recessed Lighting
Playground
Feature Descriptions
Appliances: Bar Fridge, Built-In Refrigerator, Dishwasher, Disposal, Free-Standing Gas Range
Area #: 1B
Community Features: Park
Exterior: Brick Veneer, Wood Siding, Stucco
Fencimg: Fenced
Fireplace: Family Room
Flood Plain: No
Flooring: Marble, Tile, Wood
Lot: Landscaped, Sprinkler - Automatic
Parcel#: 01160302030000
Parking: Attached, Garage Door Opener, Inside Entrance, Paver Block
Parking Notes: Attached, Garage Door Opener, Inside Entrance, Paver
Patio/Porch: See Remarks, Covered, Rear Porch
Pool: Pool/Spa Combo
Restrictions: City Restrictions
Security: Prewired
Sewer: Public Sewer
Special View Info: Park/Greenbelt
Swimming Pool: Yes
Utilities: Electricity Connected, Natural Gas Connected, Sewer Connected, Water Connected
Water: Public
Window: Double Pane Windows, Wood Frames
Local Schools
High School: Austin
Middle School: O Henry
Elementary School: Casis
School District: Austin ISD
Listed By / Shown By
Listed By
Agency Name: Rose & Associates Properties
Agency Phone: (512) 494-4747
Shown By
Agency Title: Realty Capital City
Agency Phone: 512-744-4600

Estimate Your Payment
Estimated Payment
$ 11,362.51 per month $8,902.04 Principal & Interest $1,293.83 Property Tax $1,166.64 Homeowner's Insurance
2103 Tower Dr | MLS# 9225423
This single family home located at 2103 Tower Dr , Austin, TX 78703 is currently listed for sale with an asking price of $3,999,900. This property was built in 2026 and has 5 bedrooms and 4 full and 1 partial baths with 3658 sq. ft. Tower Dr is located in the Tarry Town 06 subdivision within the Austin ISD school district. Search Tarry Town 06 real estate on www.rmcapitalcity.com today.