
BEDS4
BATHS2 full
SQUARE FEET1,800
MLS#5673828
STATUSActive
PROPERTY TYPEResidential - Single Family
SUBDIVISIONWells Branch Phs C
SCHOOLPflugerville ISD
Property Description
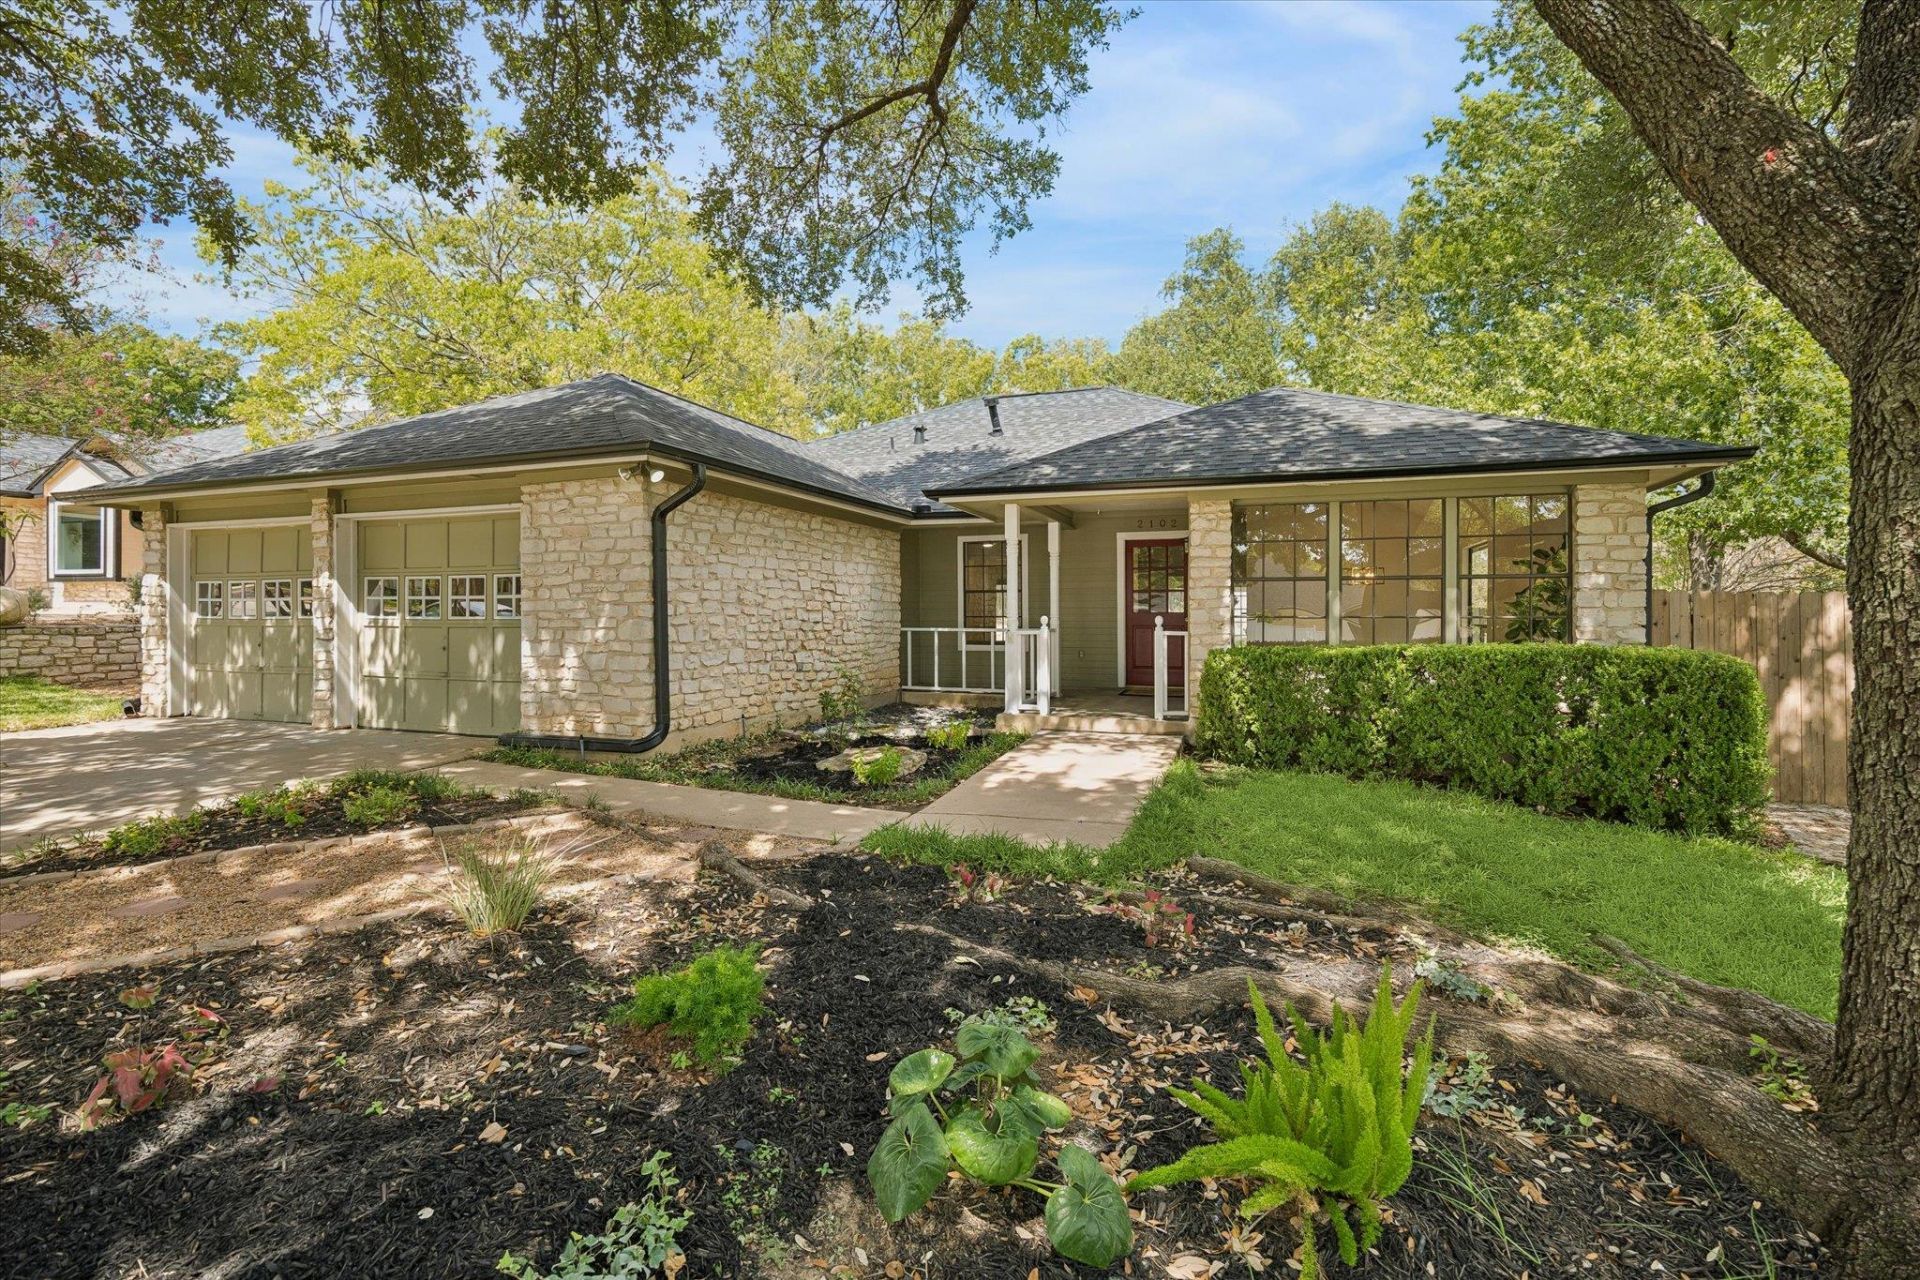
Remodeled home with new LVP flooring throughout! New roof in 2025! No carpet! Updated quartz countertops, kitchen backsplash and fresh paint throughout! Quiet street in highly sought after Wells Branch. Walk to pool, tennis, rec center, walking trails and playground. 4 bedrooms or 3 bedrooms and an office! Huge trees offer tons of privacy in this backyard refuge like no other in Wells Branch! Enormous back deck and tons of character make this home a very special property. Conveniently located near The Domain, I-35, Mopac and 45!!! Close to all the big blue chip employers in Austin.
Property Features
Property Type: Residential - Single Family
Cooling: Central Air
Fireplaces: 1
Garage: 2 car attached
Heating: Central, Natural Gas
Lot Size: 0.26 Acres
Roof Type: Composition
Stories: 1.0
Taxes: $5,051
Year Built: 1984
Amenities
Breakfast Bar
Cathedral Ceiling(s)
Multiple Dining Areas
Multiple Living Areas
Primary Bedroom on Main
Walk-In Closet(s)
Private Yard
Feature Descriptions
Appliances: Dishwasher, Disposal, Microwave, Free-Standing Gas Range, Refrigerator, Stainless Steel Appliance(s)
Area #: N
Community Features: Cluster Mailbox, Library, Park, Picnic Area, Playground, Pool, Tennis Court(s)
Days on Site: 15
Exterior: HardiPlank Type, Stone
Fencimg: Wood
Fireplace: Family Room, Wood Burning
Flood Plain: No
Flooring: Vinyl
Lot: Many Trees
Parcel#: 02702010030000
Parking: Attached
Parking Notes: Attached
Patio/Porch: Covered, Patio
Restrictions: Covenant, Deed Restrictions, Zoning
Security: Fire Alarm, Smoke Detector(s)
Sewer: Municipal Utility District (MUD)
Utilities: Electricity Available, Natural Gas Available
Water: Municipal Utility District (MUD)
Window: Window Treatments
Local Schools
High School: John B Connally
Middle School: Westview
Elementary School: Northwest
School District: Pflugerville ISD
Listed By / Shown By
Listed By
Agency Name: HD Realty Team
Agency Contact: (512) 289-9299
Shown By
Agency Title: Realty Capital City
Agency Phone: 512-744-4600

Estimate Your Payment
Estimated Payment
$ 1,603.76 per month $1,045.79 Principal & Interest $420.92 Property Tax $137.05 Homeowner's Insurance
2102 Taylor Simonetti Ave | MLS# 5673828
This single family home located at 2102 Taylor Simonetti Ave, Austin, TX 78728 is currently listed for sale with an asking price of $469,900. This property was built in 1984 and has 4 bedrooms and 2 full baths with 1800 sq. ft. Taylor Simonetti Ave is located in the Wells Branch Phs C subdivision within the Pflugerville ISD school district. Search Wells Branch Phs C real estate on www.rmcapitalcity.com today.