
BEDS2
BATHS2 full
SQUARE FEET720
MLS#2606109
STATUSActive Under Contract
PROPERTY TYPEResidential - Mobile Home
SUBDIVISIONSouth Creek-South
SCHOOLAustin ISD
Property Description
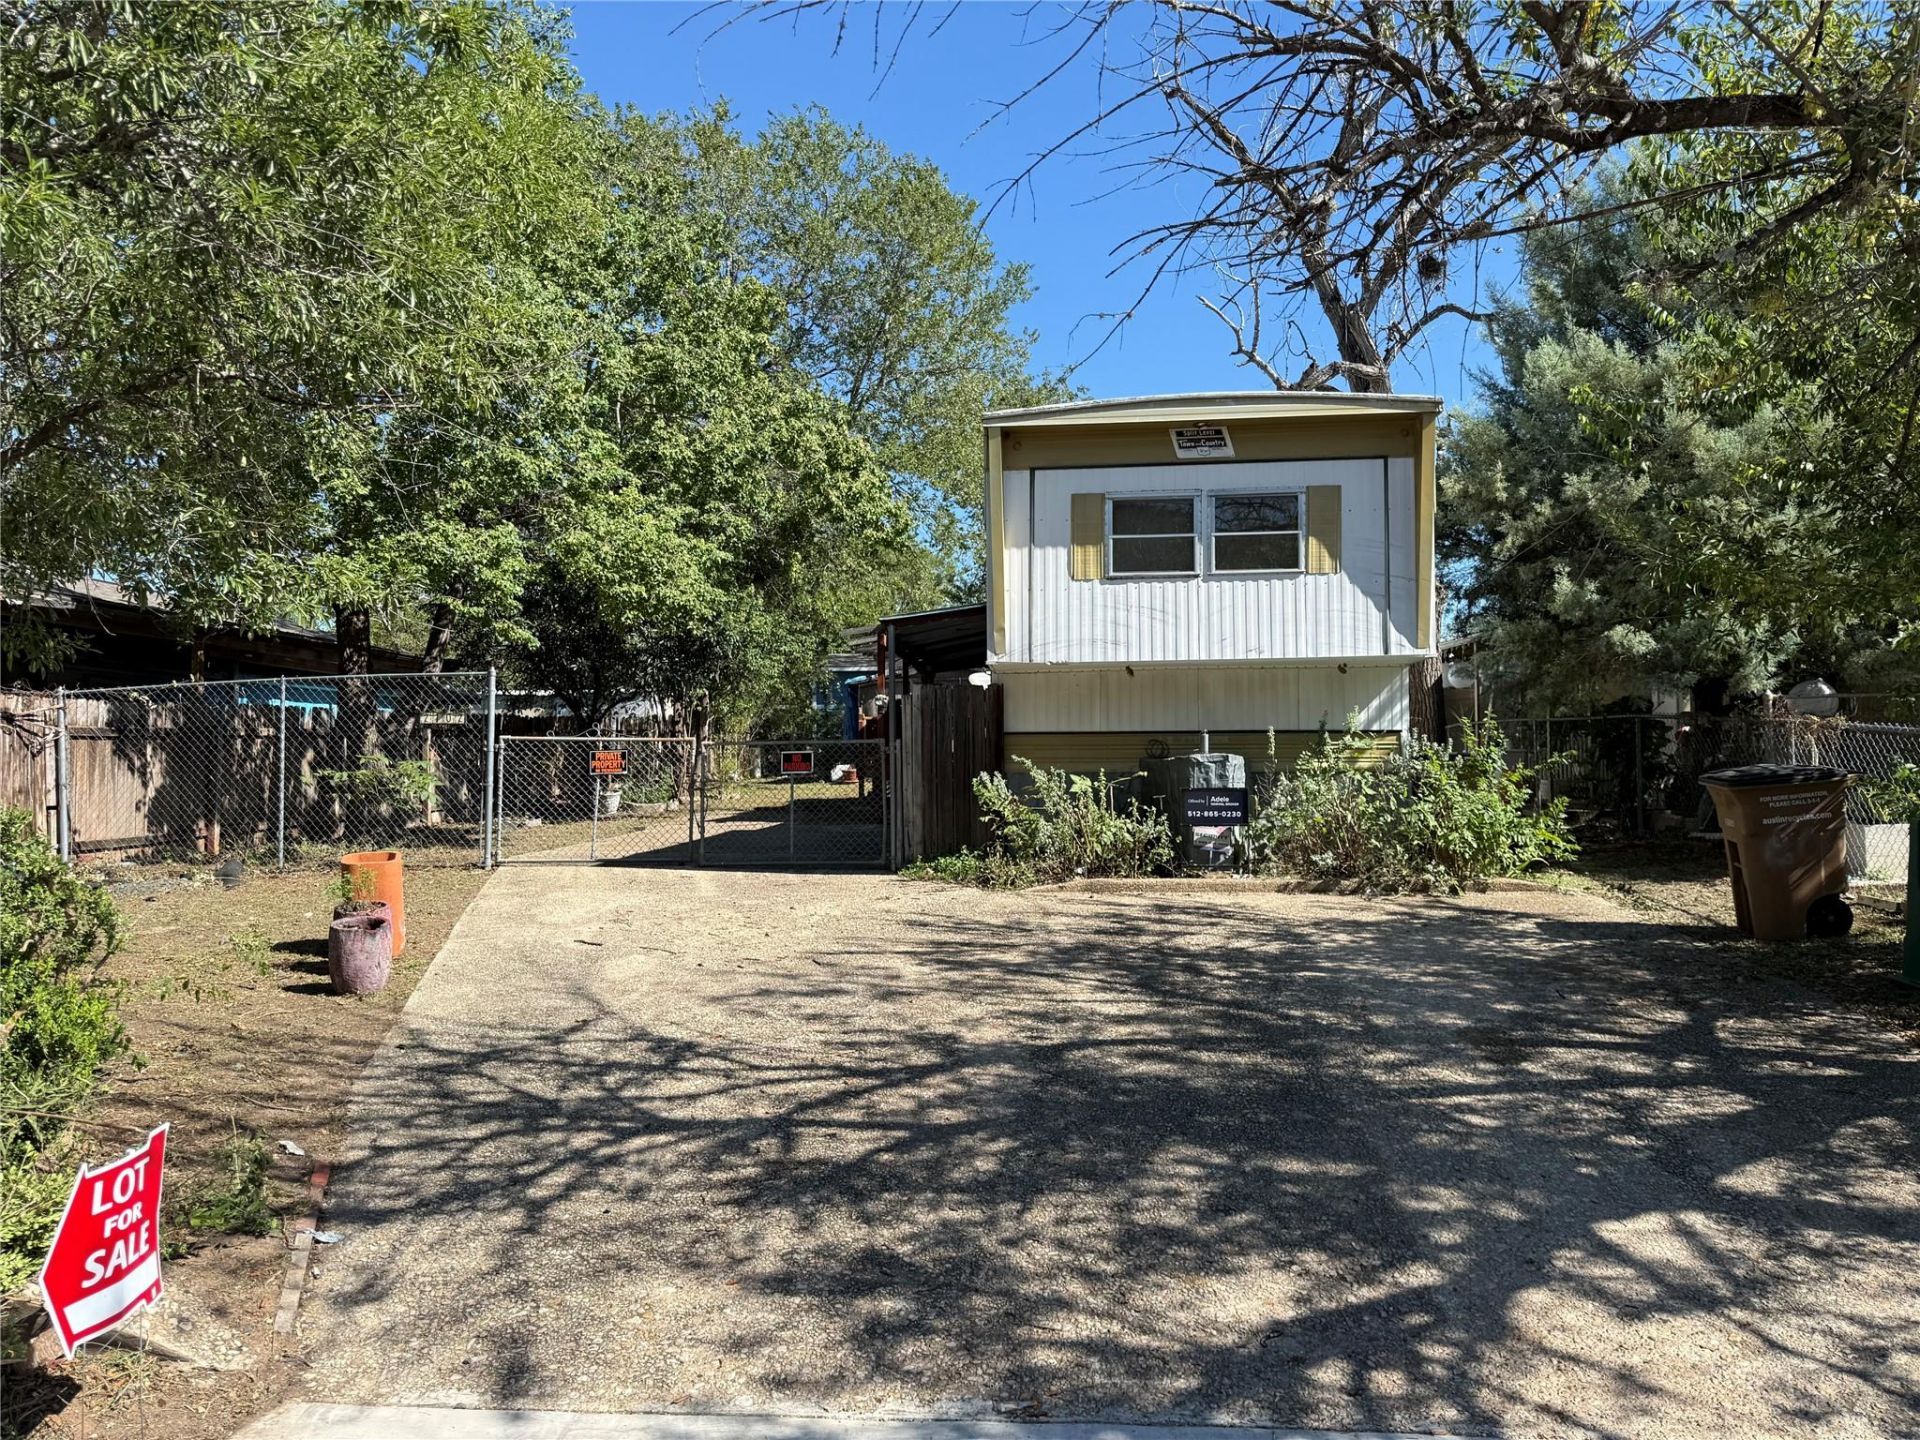
A Vintage Town and Country Mobile Home (MH) built in 1969 anchors this Austin property complete with Austin utility connections on site! Great lot location! Close to major thoroughfares, bike trails, schools, pubic park and transportation, and shopping like grocery, gas, malls. This MH features metal siding and offers 720 square feet of living area, a building area of 964 square feet situated on a 0.13-acre lot with NO HOA fees and mature green-scape! Outdoor elements include a side yard with mature trees and shrubs, a wood-decked side porch, and Austin utility connections on site. A detached storage shed offers washer and dryer connections and is located within this partially fenced lot. Inside, the vacant MH residence includes two bedrooms and two bathrooms with vintage lighting and accessories, and the entire property is offered for sale 'AS IS'. Note: MH appliances have not been connected for years. Use caution inside.
Property Features
Property Type: Residential - Mobile Home
Cooling: Other, Electric, Wall/Window Unit(s)
Heating: See Remarks
Lot Size: 0.13 Acres
Roof Type: See Remarks, Aluminum
Stories: 1.0
Taxes: $2,686
Year Built: 1969
Amenities
See Remarks
See Remarks
Exterior Steps
Private Yard
Feature Descriptions
Accessibility: See Remarks
Appliances: See Remarks, Freezer, Gas Range, Free-Standing Refrigerator
Area #: 11
Community Features: See Remarks, Park
Days on Site: 62
Exterior: See Remarks, Metal Siding
Fencimg: Chain Link, Front Yard, Gate, Partial
Flood Plain: No
Flooring: See Remarks, Carpet, Linoleum
Lot: See Remarks, City Lot, Interior Lot, Trees-Small (Under 20 Ft)
Lot Dimensions: 48' x 115'
Parcel#: 04260312150000
Parking: Direct Access, Off Street, Parking Pad, Paved, Side By Side
Parking Notes: Direct Access, Off Street, Parking Pad, Paved, Side By
Patio/Porch: See Remarks, Deck
Restrictions: City Restrictions
Sewer: See Remarks, Public Sewer
Special View Info: See Remarks, Neighborhood
Utilities: Cable Available, Electricity Available, Natural Gas Available, Water Available
Water: Public
Window: See Remarks, Aluminum Frames
Local Schools
High School: Akins
Middle School: Mendez
Elementary School: Langford
School District: Austin ISD
Listed By / Shown By
Listed By
Agency Name: Adele Waring, Broker
Agency Contact: (512) 865-0230
Shown By
Agency Title: Realty Capital City
Agency Phone: 512-744-4600

Estimate Your Payment
Estimated Payment
$ 551.07 per month $289.32 Principal & Interest $223.83 Property Tax $37.92 Homeowner's Insurance
2102 Blue Meadow Dr | MLS# 2606109
This single family home located at 2102 Blue Meadow Dr, Austin, TX 78744 is currently listed for sale with an asking price of $130,000. This property was built in 1969 and has 2 bedrooms and 2 full baths with 720 sq. ft. Blue Meadow Dr is located in the South Creek-South subdivision within the Austin ISD school district. Search South Creek-South real estate on www.rmcapitalcity.com today.