
BEDS4
BATHS3 full 1 partial
SQUARE FEET2,555
MLS#7621579
STATUSActive
PROPERTY TYPEResidential - Single Family
SUBDIVISIONMeadows Blackhawk
SCHOOLPflugerville ISD
Property Description
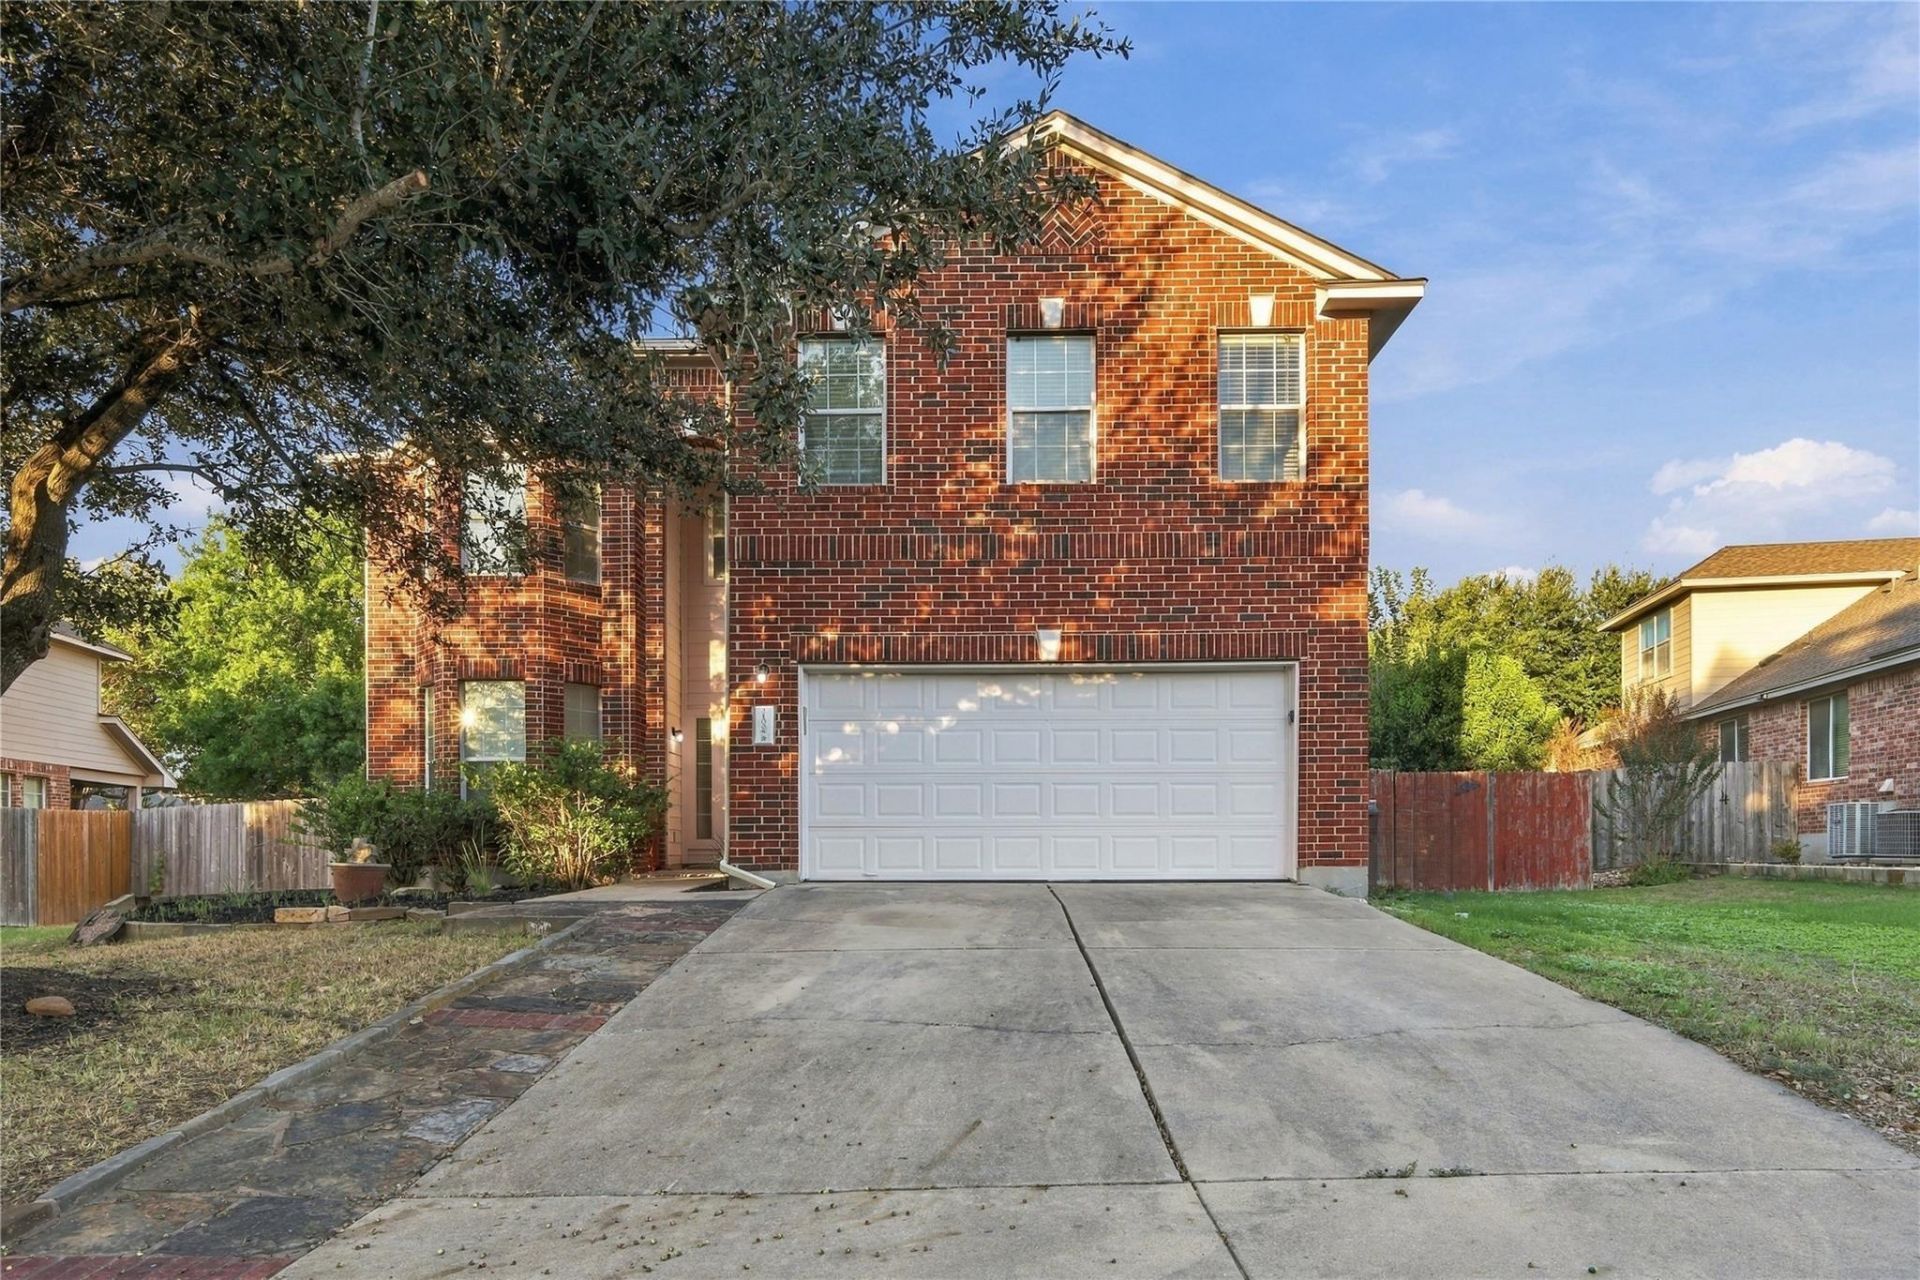
Welcome to 21008 Hallbrook Lane in Meadows of Blackhawk! This spacious two-story home offers 4 bedrooms, 3.5 bathrooms, a dedicated home office, an upstairs game room and an attached 2-car garage. The open main-level layout connects the living and dining areas to a kitchen featuring quartz countertops, white cabinetry, stainless steel appliances, an island, breakfast bar and pantry. Tile and wood-look flooring complement the home's inviting interior. The first-floor primary suite features a walk-in closet and private bathroom with dual vanities, soaking tub and separate shower. A dedicated office with built-in shelving and cabinetry provides a functional workspace. Upstairs, three generously sized bedrooms, two full bathrooms and a versatile game room offer additional living space. Enjoy a fenced backyard, covered patio and a spacious 10,010-square-foot lot. Meadows of Blackhawk offers neighborhood amenities including a community pool, clubhouse, playground, basketball and tennis courts. Convenient access to SH 130, SH 45, Stone Hill Town Center, Lake Pflugerville, shopping, dining and recreation. Schedule your private tour today!
Property Features
Property Type: Residential - Single Family
Cooling: Ceiling Fan(s), Central Air
Garage: 2
Heating: Central
Lot Size: 0.23 Acres
Roof Type: Composition, Shingle
Stories: 2.0
Taxes: $9,499
Year Built: 2005
Amenities
Built-in Features
Ceiling Fan(s)
High Ceilings
Quartz Counters
Double Vanity
Electric Dryer Hookup
Gas Dryer Hookup
Entrance Foyer
Interior Steps
Open Floorplan
Pantry
Primary Bedroom on Main
Recessed Lighting
Soaking Tub
Study/Home Office
Walk-In Closet(s)
Washer Hookup
Feature Descriptions
Appliances: Dishwasher, Disposal, Microwave, Electric Oven, Free-Standing Electric Range, Stainless Steel Appliance(s)
Area #: PF
Community Features: Clubhouse, Curbs, Playground, Pool, Sidewalks, Sport Court(s)/Facility, Street Lights
Exterior: Brick, Brick Veneer, Frame, HardiPlank Type, Masonry â
Fencimg: Back Yard, Gate, Wood
Flood Plain: No
Flooring: No Carpet, Tile
HOA Fee: $96/ Quarterly
Laundry: Electric Dryer Hookup, Gas Dryer Hookup, Washer Hookup
Lot: City Lot, Curbs, Front Yard, Interior Lot, Irregular Lot, Landscaped, Level, Trees-Medium (20 Ft - 40 Ft)
Parcel#: 02845504060000
Parking: Concrete, Door-Single, Driveway, Garage, Garage Faces Front, Off Street
Parking Notes: Concrete, Door-Single, Driveway, Garage, Garage Faces
Patio/Porch: Covered, Patio, Porch
Restrictions: Covenant
Security: Carbon Monoxide Detector(s), Smoke Detector(s)
Sewer: Municipal Utility District (MUD), Public Sewer
Utilities: Electricity Available, Electricity Connected, Sewer Available, Sewer Connected, Water Available, Water Connected
Water: Municipal Utility District (MUD), Public
Window: Blinds, Double Pane Windows, ENERGY STAR Qualified Windows, Insulated Windows
Local Schools
High School: Hendrickson
Middle School: Kelly Lane
Elementary School: Rowe Lane
School District: Pflugerville ISD
Listed By / Shown By
Listed By
Agency Name: Epique Realty LLC
Agency Phone: (512) 387-0722
Shown By
Agency Title: Realty Capital City
Agency Phone: 512-744-4600

Estimate Your Payment
Estimated Payment
$ 1,873.74 per month $956.77 Principal & Interest $791.58 Property Tax $125.39 Homeowner's Insurance
21008 Hallbrook Ln | MLS# 7621579
This single family home located at 21008 Hallbrook Ln, Pflugerville, TX 78660 is currently listed for sale with an asking price of $429,900. This property was built in 2005 and has 4 bedrooms and 3 full and 1 partial baths with 2555 sq. ft. Hallbrook Ln is located in the Meadows Blackhawk subdivision within the Pflugerville ISD school district. Search Meadows Blackhawk real estate on www.rmcapitalcity.com today.