
BEDS3
BATHS2 full
SQUARE FEET1,816
MLS#7754046
STATUSActive
PROPERTY TYPEResidential - Single Family
SUBDIVISIONRoyal Oak
SCHOOLAustin ISD
Property Description
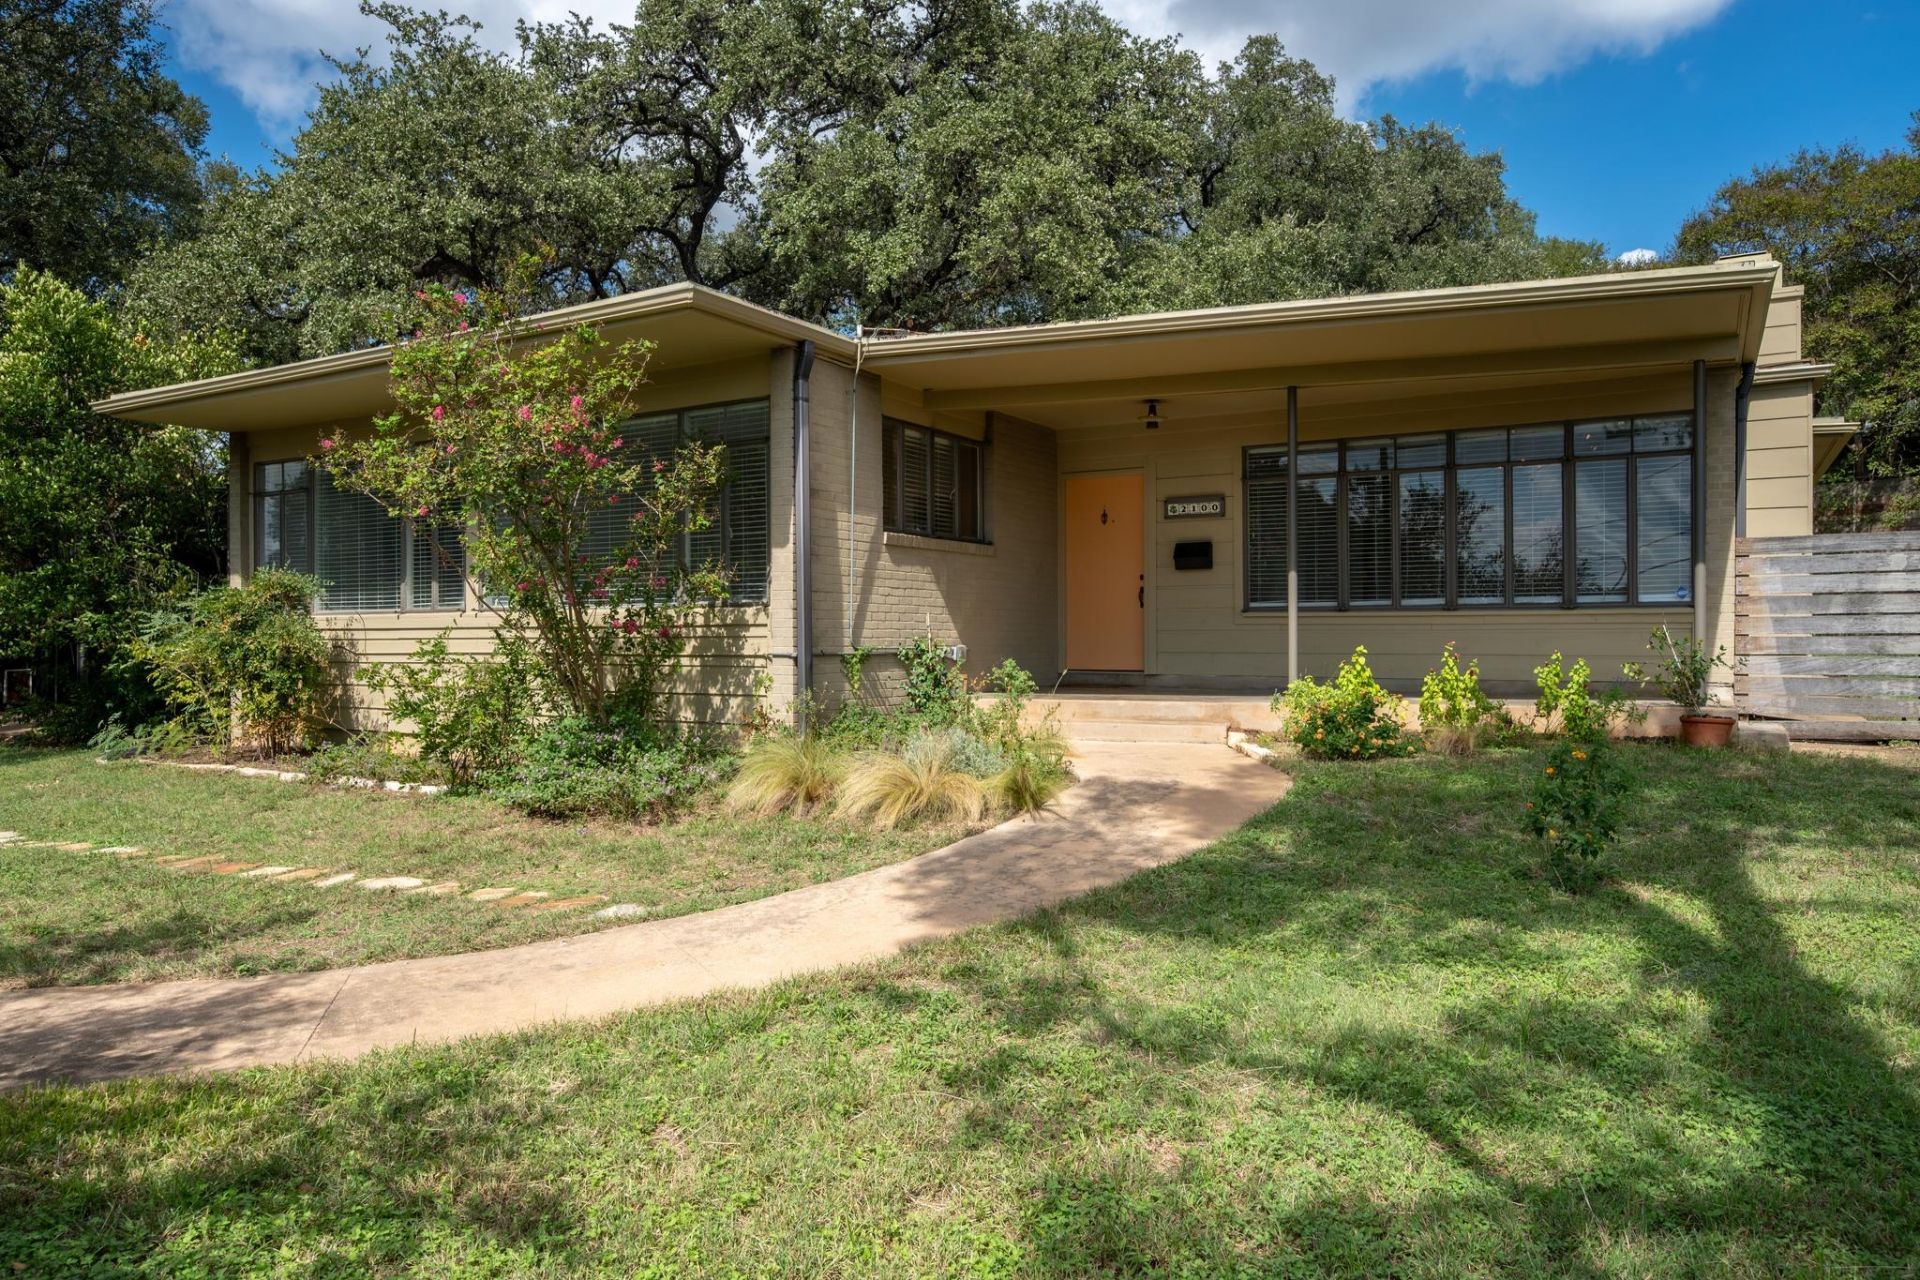
A mid-century canvas in one of Austins most established central neighborhoods, this property offers a distinctive setting beneath a canopy of mature trees. Shaded outdoor spaces and timeless architectural character create a natural starting point for a home that can be enjoyed as it is or reimagined to reflect a new vision. Inside, the living room centers around a fireplace, adding warmth and character to the main gathering space. A detached garage offers additional versatility, topped by a rooftop terrace with views of the Austin skyline. Whether enjoyed as an outdoor lounge or a place to take in the city, the terrace adds a memorable dimension to the property. The location places some of Austins most beloved outdoor destinations just moments away, including Deep Eddy Municipal Pool, Lions Municipal Golf Course, Lake Austin, and the Hike-and-Bike trail. With convenient access to the citys central neighborhoods, this property presents an opportunity to create something special in a location that continues to define the appeal of central Austin living. Tax and assessed values are estimates for illustration purposes only. All figures should be independently verified.
Property Features
Property Type: Residential - Single Family
Cooling: Central Air
Fireplaces: 1
Garage: 2
Heating: Central
Lot Size: 0.25 Acres
Roof Type: Membrane
Stories: 1.0
Taxes: $9,907
Year Built: 1960
Amenities
Primary Bedroom on Main
No Interior Steps
Pantry
Walk-In Closet(s)
Track Lighting
Study/Home Office
Private Yard
Feature Descriptions
Appliances: Dishwasher, Disposal, Gas Water Heater
Area #: 1B
Exterior: Masonry â?? Partial, Wood Siding
Fencimg: Masonry, Wood
Fireplace: Living Room
Flood Plain: No
Flooring: Laminate, Tile
Lot: Back Yard, Corner Lot, Trees-Large (Over 40 Ft), Trees-Medium (20 Ft - 40 Ft)
Parcel#: 01100602020000
Parking: Detached, Garage
Parking Notes: Detached, Garage
Patio/Porch: Covered, Patio
Restrictions: Deed Restrictions, Development Type
Security: Smoke Detector(s)
Sewer: Public Sewer
Special View Info: City, Skyline
Utilities: Electricity Connected, Natural Gas Connected, Sewer Connected, Water Connected
Water: Public
Window: Window Treatments
Local Schools
High School: Austin
Middle School: O Henry
Elementary School: Casis
School District: Austin ISD
Listed By / Shown By
Listed By
Agency Name: Moreland Properties
Agency Phone: (512) 480-0848
Shown By
Agency Title: Realty Capital City
Agency Phone: 512-744-4600

Estimate Your Payment
Estimated Payment
$ 3,531.61 per month $2,392.48 Principal & Interest $825.58 Property Tax $313.54 Homeowner's Insurance
2100 Highgrove Ter | MLS# 7754046
This single family home located at 2100 Highgrove Ter , Austin, TX 78703 is currently listed for sale with an asking price of $1,075,000. This property was built in 1960 and has 3 bedrooms and 2 full baths with 1816 sq. ft. Highgrove Ter is located in the Royal Oak subdivision within the Austin ISD school district. Search Royal Oak real estate on www.rmcapitalcity.com today.