
BEDS3
BATHS2 full
SQUARE FEET1,853
MLS#628248
STATUSActive
PROPERTY TYPEResidential - Single Family
SCHOOLVictoria ISD
Property Description
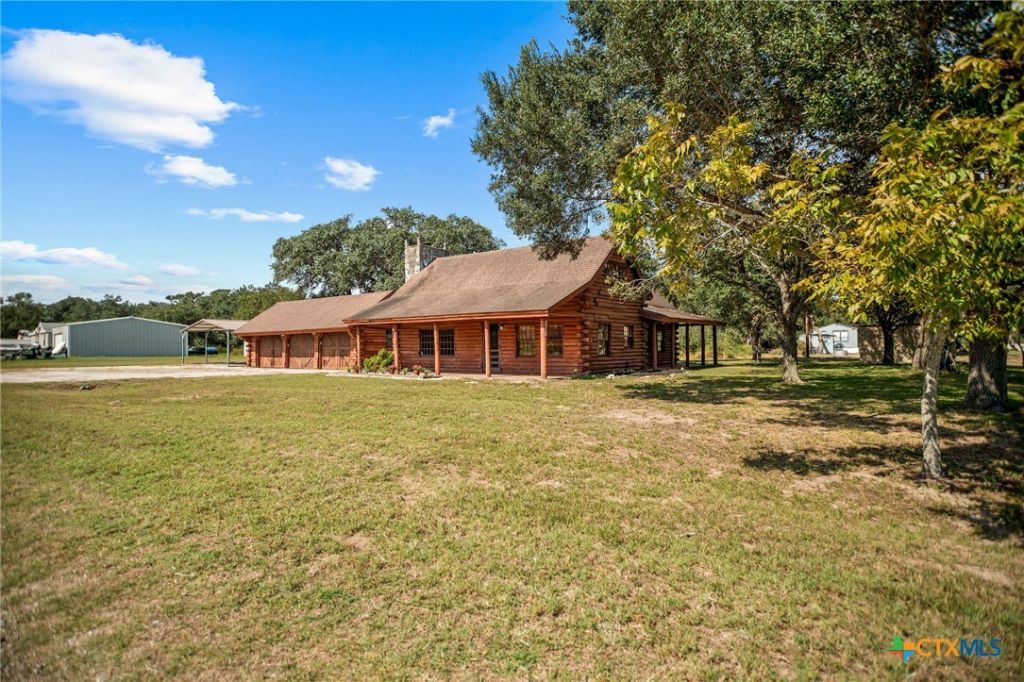
Got an axe to grind with HOA's, city taxes, and cookie cutter homes? Then I WOOD suggest you escape the ordinary with this distinctive 3-bedroom, 2-bath log cabin style home nestled on a spacious .64 acre lot in a desirable neighborhood near Coleto Creek. Two welcoming coverd porches and a beautiful chimney give this property the timeless character of a true cabin retreat. Located outside of city limits, this property offers room to spread out and enjoy a little extra breathing room. The detached three-car garage provides ample space for vehicles, storage, hobbies, or a workshop, while the additional detached carport offers even more covered parking options like for a boat or camper. Whether you are dreaming of a home with rustic personality, space for your projects, or a property that stands apart from the ordinary, 210 Winding Way Drive is full of possibilities! Give your favorite Realtor a call today! Newer electric panel and box, A/C, and water softener. Matching stainless steel appliances will convey. Survey on file, too.
Property Features
Property Type: Residential - Single Family
Cooling: Central Air, Electric,1 Unit
Fireplaces: 1
Garage: 3
Heating: Central, Electric
Home Style: Log Home
Lot Size: 0.63 Acres
Roof Type: Composition, Shingle
Stories: 2.0
Year Built: 1977
Amenities
Beamed Ceilings
Bookcases
Built-in Features
Ceiling Fan(s)
Primary Downstairs
Main Level Primary
Open Floorplan
Partially Furnished
See Remarks
Shower Only
Separate Shower
Tub Shower
Natural Woodwork
Walk-In Closet(s)
Window Treatments
Breakfast Bar
Custom Cabinets
Eat-in Kitchen
Kitchen/Dining Combo
Solid Surface Counters
Covered Patio
Feature Descriptions
Appliances: Dishwasher, Electric Range, Electric Water Heater, Refrigerator, Water Heater, Cooktop, Water Softener Owned
Body of Water: None
Community Features: None
Exterior: Log, Wood Siding
Fencing: Other, See Remarks
Fireplace: Family Room, Wood Burning
Flooring: Carpet, Combination, Ceramic Tile, Luxury Vinyl Plank
Furnished: Yes
Laundry: Washer Hookup, Electric Dryer Hookup, Inside, Laundry in Utility Room, Laundry Room
Parcel#: 32336
Parking: Carport, Door-Multi, Detached, Garage, Garage Door Opener, Oversized, RV Access/Parking
Parking Notes: Carport, Door-Multi, Detached, Garage, Garage Door Ope
Patio/Porch: Covered, Patio
Sewer: Not Connected (at lot), Public Sewer, Septic Tank
Topography: Rolling
Utilities: Electricity Available
Water: Private, Well
Window: Window Treatments
Local Schools
School District: Victoria ISD
Listed By / Shown By
Listed By
Agency Name: Coldwell Banker D'Ann Harper
Agency Phone: 210-483-7000
Shown By
Agency Title: Realty Capital City
Agency Phone: 512-744-4600

Estimate Your Payment
Estimated Payment
$ 606.65 per month $536.36 Principal & Interest $0.00 Property Tax (data not provided by mls) $70.29 Homeowner's Insurance
210 Winding Way Drive | MLS# 628248
This single family home located at 210 Winding Way Drive, Victoria, TX 77905 is currently listed for sale with an asking price of $241,000. This property was built in 1977 and has 3 bedrooms and 2 full baths with 1853 sq. ft. Winding Way Drive is located within the Victoria ISD school district. Search Victoria real estate on www.rmcapitalcity.com today.