
BEDS4
BATHS4 full 1 partial
SQUARE FEET3,724
MLS#8634982
STATUSActive
PROPERTY TYPEResidential - Single Family
SUBDIVISIONSun City Georgetown
SCHOOLGeorgetown ISD
Property Description
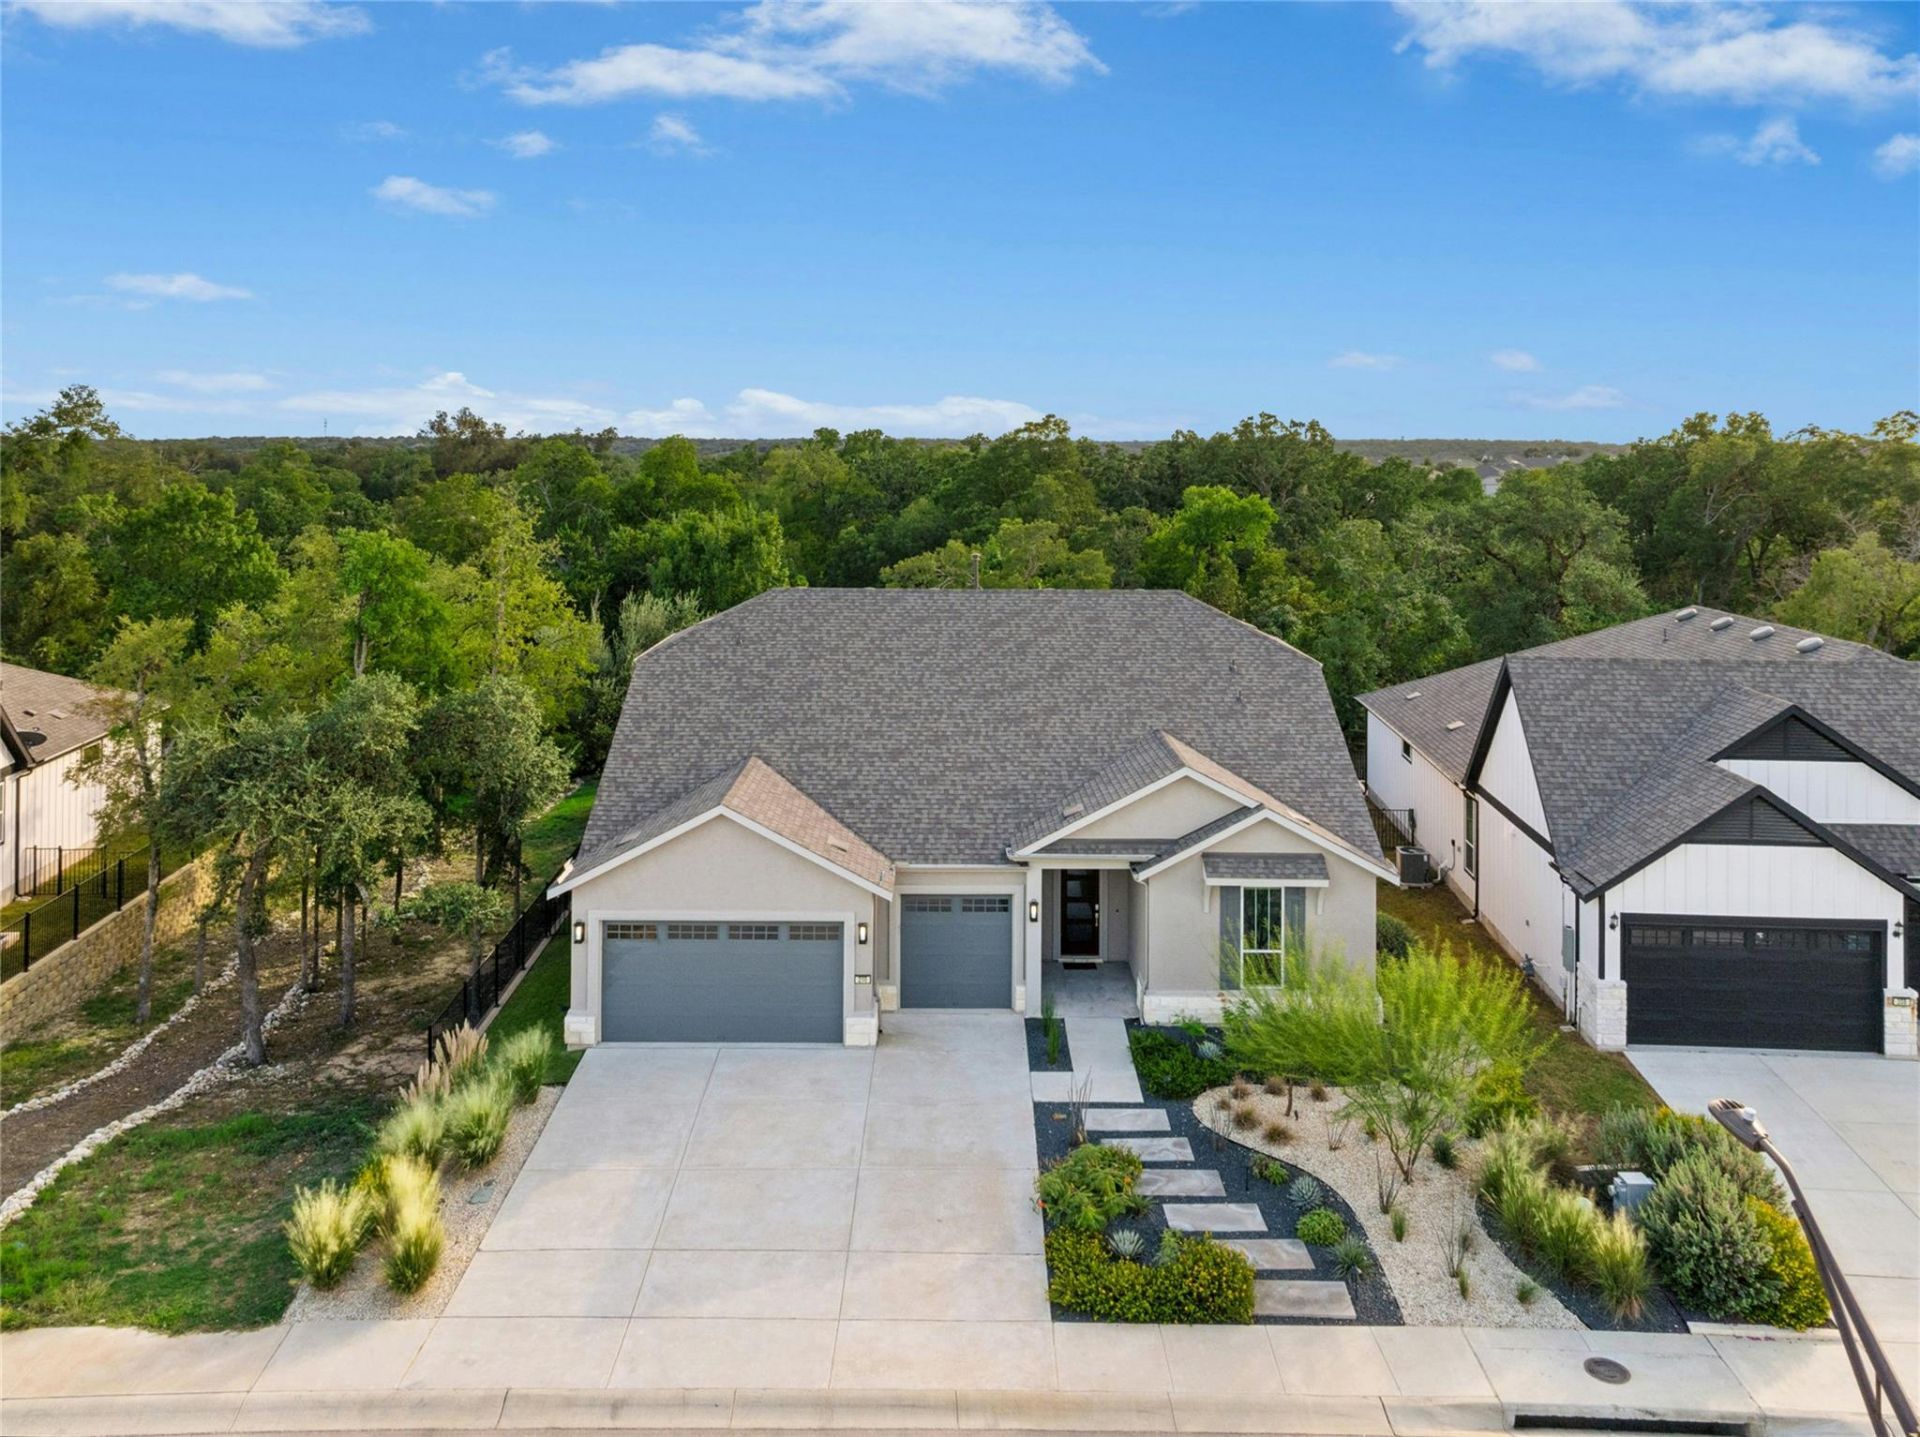
Designed with family and friends in mind, this spectacular Renown floor plan home offers a level of space, style and indoor-outdoor living rarely found in Sun City. Featuring four bedrooms, 4.5 baths, soaring ceilings, and a versatile dual-level layout, this impressive home is equally suited for hosting a crowd or enjoying a quiet evening at home. A French-door entry office on the main level adds a touch of elegance and provides a private space. The beautifully appointed kitchen combines style with thoughtful functionality, featuring white quartz countertops, crisp cabinetry with soft-close doors and drawers, convenient pull-out cabinet trays and a spacious walk-in pantry. A separate butlers pantry, complete with wine refrigerator and storage racks, makes entertaining easy. The open-concept kitchen, dining and living areas are anchored by a gas-log fireplace and complemented by wide-plank bamboo flooring and remote-control window blinds. A wall of windows and glass slider doors opens to an outdoor living retreat. Enjoy the covered back porch and extended patio, complete with a built-in outdoor kitchen and remote-control sun shades for added comfort. Beyond, a show-stopping pool and spa with elegant sheer-descent fountains create a resort-inspired setting, while an outdoor fire pit provides the perfect gathering spot after sunset. The fenced backyard backs to a private natural greenbelt view, offering a peaceful backdrop for relaxing or entertaining. The easy-care xeriscaped front yard earned a 2026 Yard of the Month Award, showcasing attractive landscaping and a polished presentation. The oversized, dual-door 2.5-car garage is finished with epoxy flooring and overhead storage, with additional space for vehicles, golf carts or hobbies. Practical upgrades include a whole-house water filtration system and dual Rinnai brand tankless water heaters. All this, and just an easy walk or golf-cart ride from Northpoint, Sun Citys newest resident fitness and amenity center!
Property Features
Property Type: Residential - Single Family
Cooling: Ceiling Fan(s), Central Air, Electric
Fireplaces: 2
Garage: 3 car attached
Heating: Central, Fireplace(s), Forced Air, Natural Gas
Lot Size: 0.21 Acres
Roof Type: Composition, Shingle
Stories: 2.0
Taxes: $18,057
Year Built: 2023
Amenities
Breakfast Bar
Built-in Features
Ceiling Fan(s)
High Ceilings
Tray Ceiling(s)
Quartz Counters
Crown Molding
Double Vanity
Electric Dryer Hookup
French Doors
Kitchen Island
Multiple Dining Areas
Multiple Living Areas
Open Floorplan
Pantry
Primary Bedroom on Main
Study/Home Office
Walk-In Closet(s)
Washer Hookup
Gas Grill
Gutters Partial
Lighting
No Exterior Steps
Feature Descriptions
Appliances: Built-In Oven(s), Dishwasher, Disposal, Microwave, RNGHD, Stainless Steel Appliance(s), Vented Exhaust Fan
Area #: GTW
Community Features: Clubhouse, Cluster Mailbox, Dog Park, Fishing, Fitness Center, Golf, Lake, Library, Planned Social Activities, Playground, Pool, Putting Green, Restaurant, Spa/Hot Tub, Sport Court(s)/Facility, Tennis Court(s), Underground Utilities
Days on Site: 7
Door Features: French Doors
Exterior: Stone, Stucco
Fencimg: Back Yard, Wrought Iron
Fireplace: Fire Pit, Gas Log, Living Room, Outside
Flood Plain: No
Flooring: Carpet, Tile, Wood
HOA Fee: $1960/ Annually
Hot Tub: Yes
Laundry: Electric Dryer Hookup, Washer Hookup
Lot: Back to Park/Greenbelt, Back Yard, Close to Clubhouse, Cul-De-Sac, Front Yard, Landscaped, Near Golf Course, Sprinkler - Automatic, Sprinkler - In-ground, Views, Xeriscape
Parcel#: 209931750A0011
Parking: Attached, Door-Multi, Garage, Garage Door Opener, Garage Faces Front, Golf Cart Garage, Kitchen Level
Parking Notes: Attached, Door-Multi, Garage, Garage Door Opener, Gara
Patio/Porch: Covered, Patio, Rear Porch
Pool: In Ground, Pool/Spa Combo, Waterfall
Restrictions: Adult 55+
Security: Carbon Monoxide Detector(s), Prewired, Smoke Detector(s)
Sewer: Public Sewer
Spa: See Remarks, Heated, In Ground
Special View Info: Park/Greenbelt, Trees/Woods
Swimming Pool: Yes
Utilities: Cable Available, Electricity Connected, Natural Gas Connected, Phone Available, Sewer Connected, Underground Utilities, Water Connected
Water: Public
Window: See Remarks, Blinds, Double Pane Windows, Screens
Local Schools
High School: NA_Sun_City
Middle School: NA_Sun_City
Elementary School: NA_Sun_City
School District: Georgetown ISD
Listed By / Shown By
Listed By
Agency Name: The Stacy Group, LLC
Agency Phone: (512) 869-0223
Shown By
Agency Title: Realty Capital City
Agency Phone: 512-744-4600

Estimate Your Payment
Estimated Payment
$ 4,777.15 per month $2,893.24 Principal & Interest $1,504.75 Property Tax $379.17 Homeowner's Insurance
210 Saddlebred Ln | MLS# 8634982
This single family home located at 210 Saddlebred Ln, Georgetown, TX 78633 is currently listed for sale with an asking price of $1,300,000. This property was built in 2023 and has 4 bedrooms and 4 full and 1 partial baths with 3724 sq. ft. Saddlebred Ln is located in the Sun City Georgetown subdivision within the Georgetown ISD school district. Search Sun City Georgetown real estate on www.rmcapitalcity.com today.