
BEDS3
BATHS2 full
SQUARE FEET1,252
MLS#8065171
STATUSActive
PROPERTY TYPEResidential - Single Family
SUBDIVISIONWaterleaf
SCHOOLHaysCONSISD
Property Description
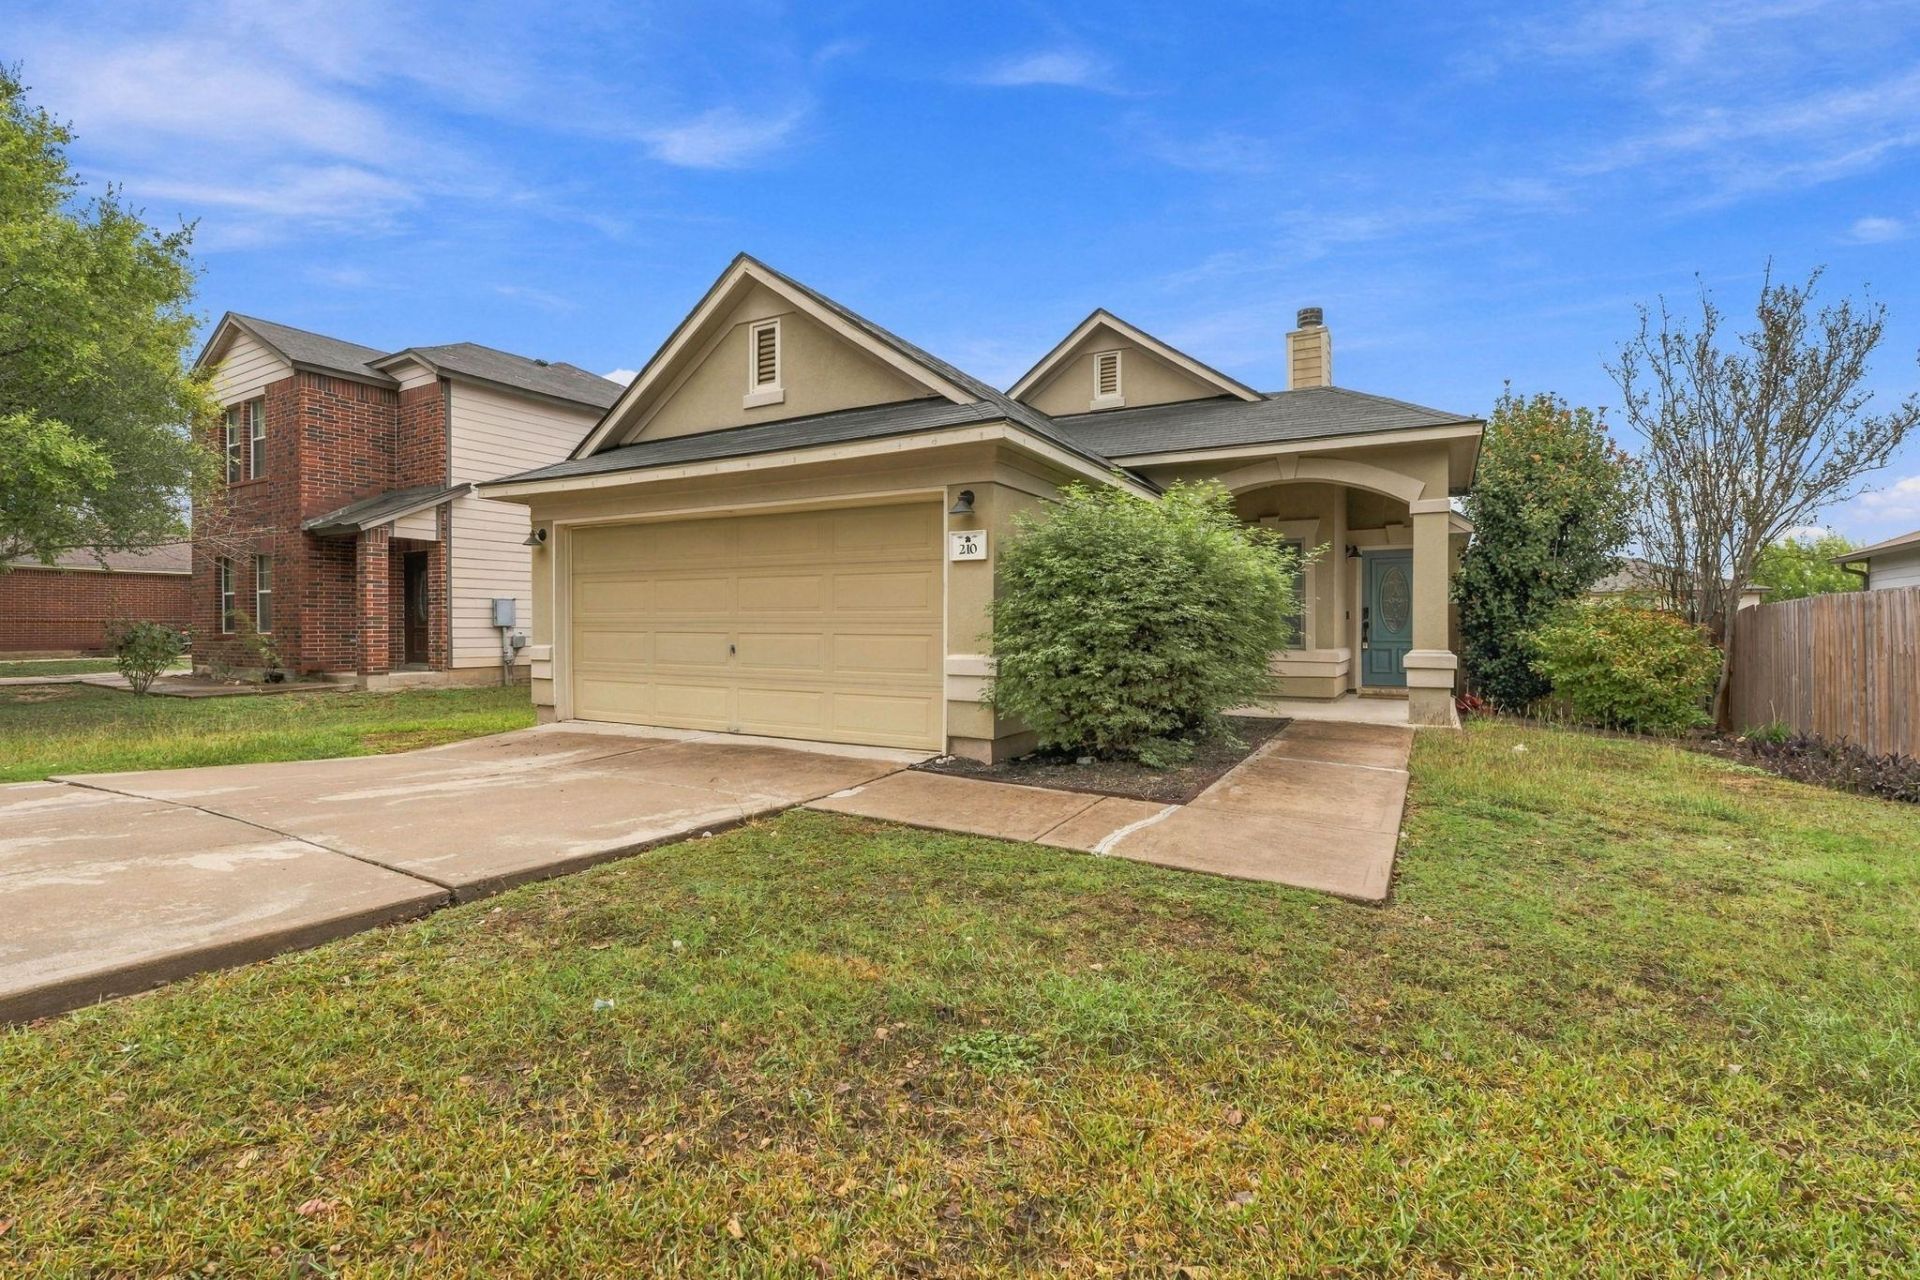
Welcome Home to 210 Myrtle Street in Kyle, Texas!Discover comfort, charm, and convenience in this lovely 3-bedroom, 2-bath home located in the growing community of Kyle, Texas!Newly Painted Interior,walls and ceilings and living room,Kitchen all bedrooms, bathrooms, doors, and trim (woodwork) and deck replacement in the back yard, Built in 2007, this inviting home offers 1,252 square feet of living space, with a layout designed for comfortable everyday living. Step inside and enjoy the warmth and character of a cozy fireplace, creating the perfect setting for relaxing evenings or gathering with family and friends.Whether you're enjoying a quiet morning at home, entertaining guests, or simply unwinding after a busy day, this home offers a wonderful place to make lasting memories. With newly updated roof 3 yrs old, fence 2 years, water heater 1 year, and A/C inside and out 2 yrs old, dishwasher 2 yrs old with water softer 5 months old. this is surely a keeper for you .Conveniently located in Kyle, you'll enjoy access to local shopping, dining, parks, and everyday amenities, with Austin and San Marcos within reach.Come discover the possibilities at 210 Myrtle Street?where comfort, charm, and location come together. Go and see your private showing today!
Property Features
Property Type: Residential - Single Family
Cooling: Central Air
Fireplaces: 1
Heating: Central, Electric
Lot Size: 0.14 Acres
Roof Type: Shingle
Stories: 1.0
Taxes: $5,642
Year Built: 2007
Amenities
High Ceilings
French Doors
Primary Bedroom on Main
Recessed Lighting
Walk-In Closet(s)
Exterior Steps
Private Yard
Feature Descriptions
Appliances: Dishwasher, Disposal, Dryer, Microwave, Free-Standing Range, Refrigerator, Washer, Electric Water Heater, Water Softener Owned
Area #: HH
Community Features: Playground, Pool, Sidewalks, Sport Court(s)/Facility
Door Features: French Doors
Exterior: Stucco
Fencimg: Wood
Fireplace: Living Room
Flood Plain: No
Flooring: Laminate, Tile
HOA Fee: $35/ Monthly
Lot: Back Yard, Interior Lot, Trees-Medium (20 Ft - 40 Ft)
Parcel#: 119338000I011002
Parking: Attached
Parking Notes: Attached
Patio/Porch: Covered, Deck, Patio
Restrictions: City Restrictions
Security: Prewired, Smoke Detector(s)
Sewer: Public Sewer
Utilities: Cable Connected, Electricity Connected, Internet-Cable, Sewer Connected, Water Connected
Water: Public
Window: Aluminum Frames
Local Schools
High School: Lehman
Middle School: D J Red Simon
Elementary School: Tobias
School District: HaysCONSISD
Listed By / Shown By
Listed By
Agency Name: T J Lewis Real Estate
Agency Phone: (512) 335-1104
Shown By
Agency Title: Realty Capital City
Agency Phone: 512-744-4600

Estimate Your Payment
Estimated Payment
$ 1,061.72 per month $523.01 Principal & Interest $470.17 Property Tax $68.54 Homeowner's Insurance
210 Myrtle St | MLS# 8065171
This single family home located at 210 Myrtle St , Kyle, TX 78640 is currently listed for sale with an asking price of $235,000. This property was built in 2007 and has 3 bedrooms and 2 full baths with 1252 sq. ft. Myrtle St is located in the Waterleaf subdivision within the HaysCONSISD school district. Search Waterleaf real estate on www.rmcapitalcity.com today.