
BEDS3
BATHS2 full
SQUARE FEET2,084
MLS#8062340
STATUSActive
PROPERTY TYPEResidential - Single Family
SUBDIVISIONPark-Blackhawk Vii
SCHOOLPflugerville ISD
Property Description
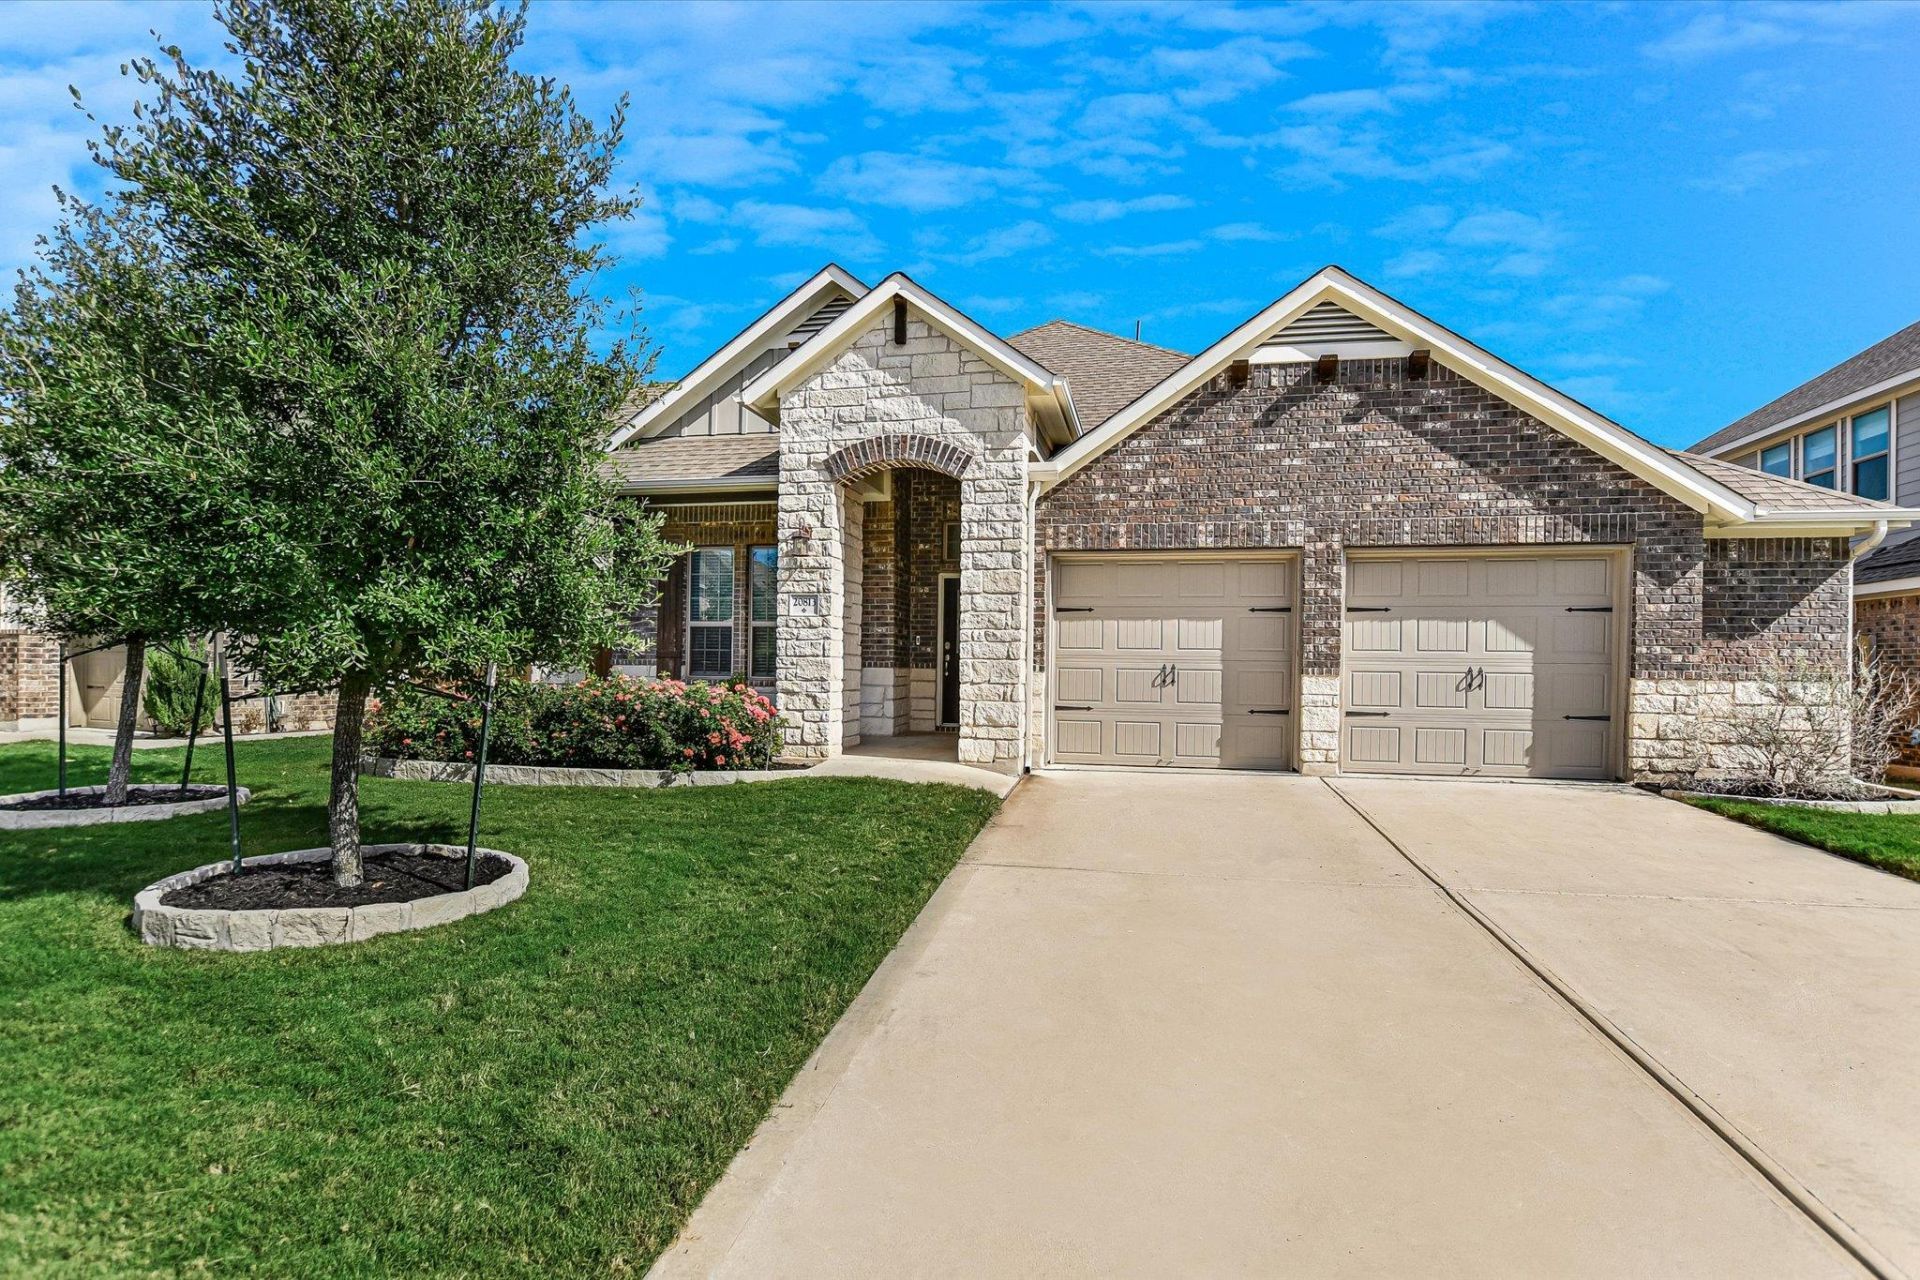
Beautifully appointed and ideally situated in the sought-after Park at Blackhawk, this exceptional 3-bedroom, 2-bath home offers an inviting blend of elegance, comfort, and versatility. The stunning kitchen showcases crisp white cabinetry, stainless steel appliances, granite countertops, subway tile backsplash, built-in microwave and oven, gas cooktop, walk-in pantry, and an expansive island with barstool seating, all seamlessly opening to the breakfast area and spacious family room. Three distinct living areas provide endless possibilities, including a dedicated study, welcoming family room, and a versatile flex space ideal as a sunroom, playroom, creative retreat, or additional office. The serene primary suite features a beautifully appointed bath with dual vanities, separate soaking tub and shower, and an oversized walk-in closet. Thoughtful details include hardwood flooring, a charming window seat in the dining area, and a built-in desk space conveniently located near the kitchen. Enjoy peaceful outdoor living from the covered front and back porches, a desirable cul-de-sac setting, and the added privacy of no direct rear neighbors. The spacious 2.5-car garage, with openers, provides exceptional storage. Ideally located near award-winning Pflugerville schools, major thoroughfares, employers, shopping, and dining, this home offers the perfect combination of style, space, privacy, and convenience!
Property Features
Property Type: Residential - Single Family
Cooling: Ceiling Fan(s), Central Air
Garage: 2.5 car attached
Heating: Central
Lot Size: 0.15 Acres
Roof Type: Composition
Stories: 1.0
Taxes: $9,167
Year Built: 2020
Amenities
Breakfast Bar
Ceiling Fan(s)
High Ceilings
Vaulted Ceiling(s)
Granite Counters
Double Vanity
Entrance Foyer
High Speed Internet
Kitchen Island
Multiple Living Areas
No Interior Steps
Open Floorplan
Pantry
Primary Bedroom on Main
Recessed Lighting
Soaking Tub
Study/Home Office
Walk-In Closet(s)
Washer Hookup
Gutters Partial
Feature Descriptions
Appliances: Built-In Oven(s), Cooktop, Dishwasher, Disposal, Microwave, Plumbed For Ice Maker, RNGHD, Gas Water Heater, Water Softener Owned
Area #: PF
Community Features: Cluster Mailbox, Common Grounds, Curbs, Lake, Park, Picnic Area, Playground, Pool, Sidewalks, Street Lights
Exterior: Brick, Stone
Fencimg: Privacy, Wood
Flood Plain: No
Flooring: Carpet, Tile, Wood
HOA Fee: $40/ Monthly
Laundry: Washer Hookup
Lot: Back Yard, Cul-De-Sac, Curbs, Front Yard, Interior Lot, Sprinkler - Automatic, Sprinkler - Back Yard, Sprinklers In Front, Sprinkler - In-ground, Views
Parcel#: 02865914500000
Parking: Attached, Driveway, Garage, Garage Door Opener, Garage Faces Front, Inside Entrance, Kitchen Level, Oversized, Side By Side
Parking Notes: Attached, Driveway, Garage, Garage Door Opener, Garage
Patio/Porch: Front Porch, Rear Porch
Restrictions: Deed Restrictions
Security: Smoke Detector(s)
Sewer: Municipal Utility District (MUD)
Special View Info: Neighborhood, Park/Greenbelt
Utilities: Cable Available, Electricity Connected, Natural Gas Connected, Phone Available, Sewer Connected, Water Connected
Water: Public
Window: Blinds, Screens
Local Schools
High School: Weiss
Middle School: Cele
Elementary School: Rowe Lane
School District: Pflugerville ISD
Listed By / Shown By
Listed By
Agency Name: Pure Realty
Agency Phone: (512) 337-0400
Shown By
Agency Title: Realty Capital City
Agency Phone: 512-744-4600

Estimate Your Payment
Estimated Payment
$ 1,795.98 per month $912.48 Principal & Interest $763.92 Property Tax $119.58 Homeowner's Insurance
20813 Grandala Ct | MLS# 8062340
This single family home located at 20813 Grandala Ct, Pflugerville, TX 78660 is currently listed for sale with an asking price of $410,000. This property was built in 2020 and has 3 bedrooms and 2 full baths with 2084 sq. ft. Grandala Ct is located in the Park-Blackhawk Vii subdivision within the Pflugerville ISD school district. Search Park-Blackhawk Vii real estate on www.rmcapitalcity.com today.