
BEDS4
BATHS3 full 2 partial
SQUARE FEET2,900
MLS#1977791
STATUSActive
PROPERTY TYPEResidential - Single Family
SUBDIVISIONTahitian Village
SCHOOLBastrop ISD
Property Description
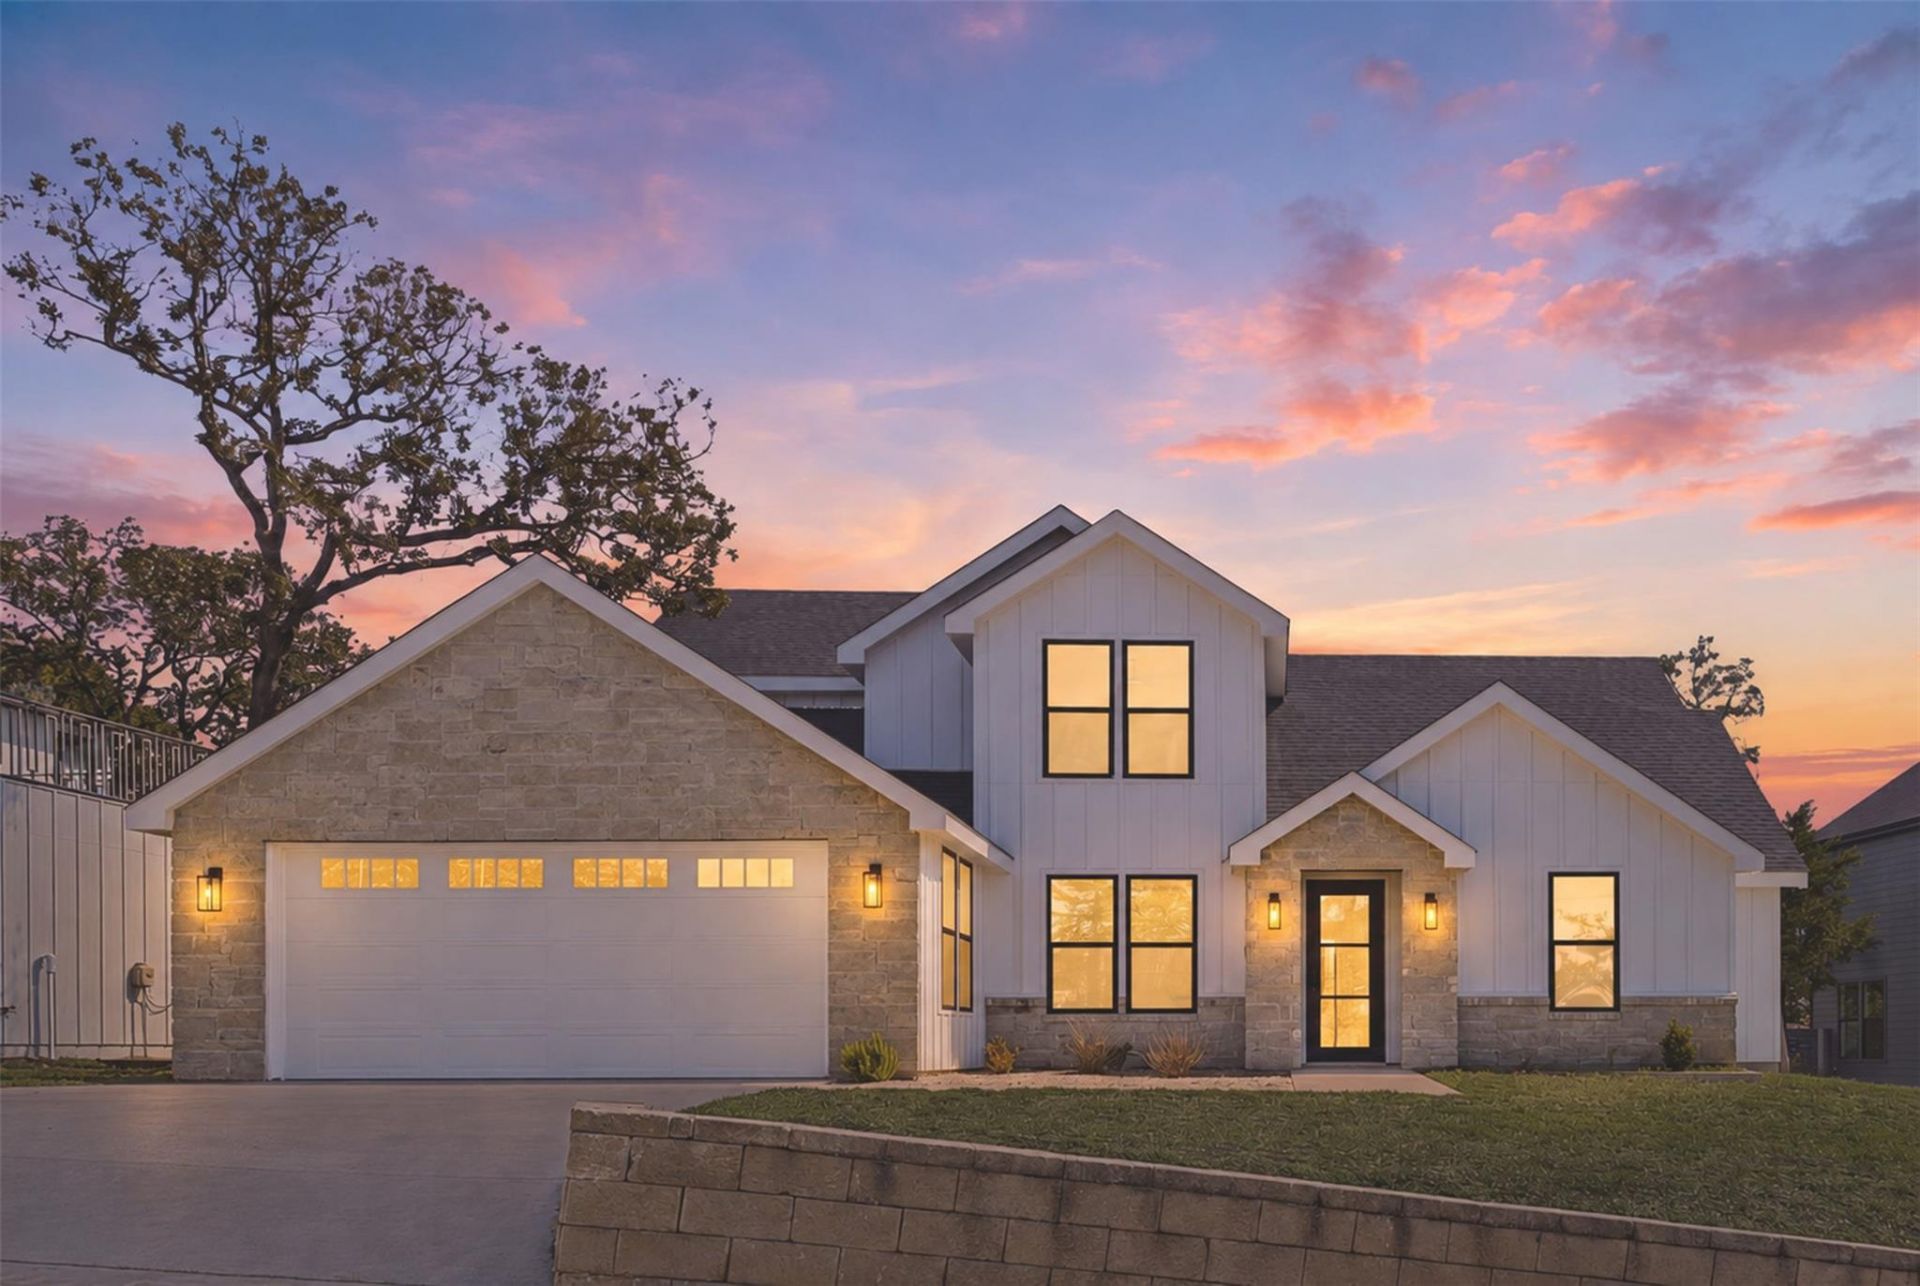
Imagine the holidays here?everyone gathered around the oversized kitchen island, dinner at the table, game on in the living room, and plenty of room for everyone to feel at home. With approx. 2,900 sq ft, 4 bedrooms, 3 full baths and 2 half baths, 208 Ulupau offers space to gather, grow & enjoy everyday life. Soaring ceilings, exposed wood beams and abundant natural light create a warm, welcoming feel. The open kitchen is the heart of the home with a quartz waterfall island, custom cabinetry and stainless appliances, flowing seamlessly into the living area with a modern fireplace and out to the covered patio and spacious backyard?perfect for morning coffee, weekend cookouts and evenings with friends. The main-level primary suite offers a peaceful retreat with a spa-inspired bath, soaking tub, walk-in shower and dual vanity. A second downstairs bedroom with en-suite bath is ideal for guests, extended family or a home office. Upstairs, additional bedrooms and a generous game room offer flexible space for movie nights, a playroom, home gym or second living area. Set on approx. one-third acre along a quiet street, this is more than extra square footage?its room for holiday traditions, visiting family, celebrations and all the everyday moments in between. Come experience 208 Ulupau and imagine life here.
Property Features
Property Type: Residential - Single Family
Cooling: Central Air, Electric
Fireplaces: 1
Garage: 2
Heating: Central, Electric
Lot Size: 0.33 Acres
Roof Type: Composition, Shingle
Stories: 2.0
Taxes: $8,775
Year Built: 2025
Amenities
2 Primary Suites
Ceiling Fan(s)
High Ceilings
Quartz Counters
Double Vanity
Electric Dryer Hookup
High Speed Internet
Interior Steps
Kitchen Island
Multiple Living Areas
Open Floorplan
Pantry
Primary Bedroom on Main
Recessed Lighting
Soaking Tub
Walk-In Closet(s)
Washer Hookup
Electric Car Plug-in
Feature Descriptions
Accessibility: Accessible Bedroom, Central Living Area
Appliances: Cooktop, Dishwasher, Disposal, Electric Cooktop, Exhaust Fan, Microwave, Electric Oven, Refrigerator, Stainless Steel Appliance(s)
Area #: BA
Community Features: BBQ Pit/Grill, Fishing, Golf, High Speed Internet, Park, Picnic Area, Putting Green, Restaurant
Days on Site: 1
Exterior: HardiPlank Type, Stone
Fencimg: See Remarks
Fireplace: Electric
Flood Plain: No
Flooring: Laminate, Tile
Laundry: Electric Dryer Hookup, Washer Hookup
Lot: Back Yard, Front Yard, Gentle Sloping, Near Golf Course, Public Maintained Road, Many Trees, Trees-Medium (20 Ft - 40 Ft), Views
Parcel#: LOT1621
Parking: Driveway, Garage Faces Front
Parking Notes: Driveway, Garage Faces Front
Patio/Porch: Covered, Patio
Restrictions: City Restrictions, Covenant, Deed Restrictions, Environmental
Security: See Remarks
Sewer: Public Sewer
Special View Info: Hill Country, Park/Greenbelt, Trees/Woods
Utilities: Cable Available, Electricity Connected, Internet-Cable, Phone Available, Sewer Connected, Water Connected
Water: Public
Window: Double Pane Windows
Local Schools
High School: Bastrop
Middle School: Riverside
Elementary School: Emile
School District: Bastrop ISD
Listed By / Shown By
Listed By
Agency Name: Team Price Real Estate
Agency Phone: (512) 213-0213
Shown By
Agency Title: Realty Capital City
Agency Phone: 512-744-4600

Estimate Your Payment
Estimated Payment
$ 2,052.55 per month $1,168.20 Principal & Interest $731.25 Property Tax $153.10 Homeowner's Insurance
208 Ulupau Cir | MLS# 1977791
This single family home located at 208 Ulupau Cir, Bastrop, TX 78602 is currently listed for sale with an asking price of $524,900. This property was built in 2025 and has 4 bedrooms and 3 full and 2 partial baths with 2900 sq. ft. Ulupau Cir is located in the Tahitian Village subdivision within the Bastrop ISD school district. Search Tahitian Village real estate on www.rmcapitalcity.com today.