
BEDS3
BATHS2 full 1 partial
SQUARE FEET2,010
MLS#7059391
STATUSActive
PROPERTY TYPEResidential - Single Family
SUBDIVISIONLariat
SCHOOLLiberty Hill ISD
Property Description
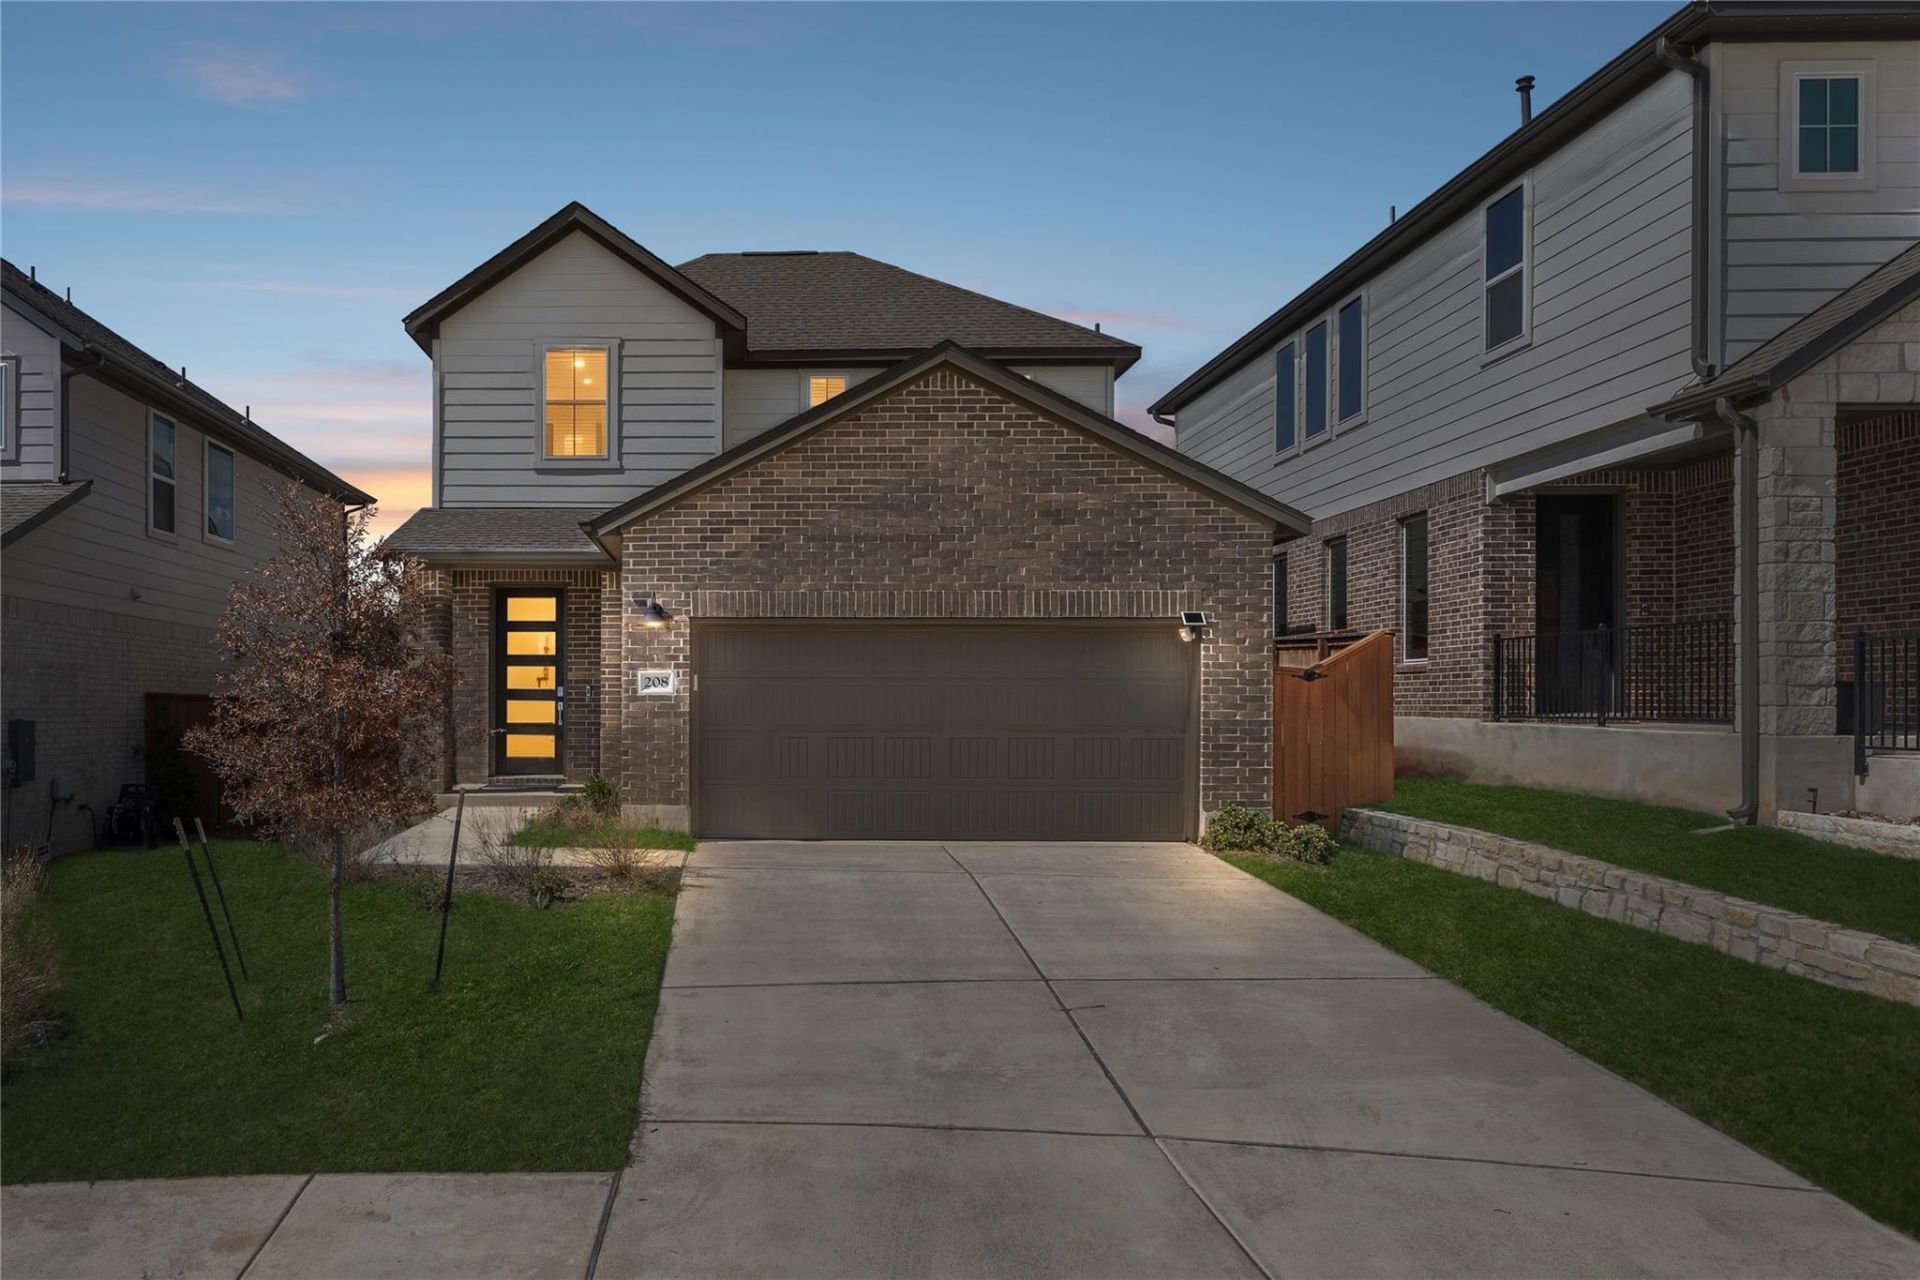
Welcome to 208 Table Top Bend, a beautifully crafted 2024 home by Tri Pointe Homes, ideally situated on a quiet cul-de-sac in the highly sought-after Lariat community of Liberty Hill. This 3-bedroom, 2.5-bath, 2,010 sq ft two-story residence is filled with natural light and thoughtfully designed with elevated finishes throughout. The main level showcases an open-concept layout featuring a designated dining area and a stunning kitchen highlighted by quartz countertops, a generous kitchen island, stainless steel appliances, a built-in gas cooktop, and built-in microwave and oven, creating a refined yet highly functional space perfect for everyday living and entertaining. The living and dining areas flow seamlessly, enhancing the homes open and airy feel. The spacious primary suite offers a private retreat with a generous bedroom, an ensuite bathroom featuring a walk-in shower, double vanity, and sleek modern finishes, along with a large walk-in closet. Upstairs, two secondary bedrooms are thoughtfully positioned alongside a full bathroom, a versatile flex room ideal for a media room, home office, or additional living space. A half bath is conveniently located downstairs for guests. Residents enjoy access to Lariats walking trails, resort-style pool, parks, and inviting community spaces, offering a balanced lifestyle with modern comfort and timeless appeal.
Property Features
Property Type: Residential - Single Family
Cooling: Ceiling Fan(s), Central Air
Garage: 2 car attached
Heating: Natural Gas
Lot Size: 0.11 Acres
Roof Type: Composition
Stories: 2.0
Taxes: $11,447
Year Built: 2024
Amenities
Ceiling Fan(s)
Quartz Counters
Kitchen Island
Open Floorplan
Primary Bedroom on Main
Recessed Lighting
Feature Descriptions
Appliances: Built-In Gas Oven, Dishwasher, Disposal, Gas Cooktop, Microwave, RNGHD
Area #: LH
Community Features: BBQ Pit/Grill, Cluster Mailbox, Common Grounds, Park, Pet Amenities, Picnic Area, Playground, Pool
Days on Site: 3
Exterior: Brick, Wood Siding
Fencimg: Back Yard
Flood Plain: No
Flooring: Carpet, Tile, Vinyl
HOA Fee: $70/ Monthly
Lot: Back Yard, Cul-De-Sac, Few Trees, Front Yard, Landscaped, Sprinkler - Automatic
Parcel#: 152745070N0074
Parking: Attached, Garage, Garage Door Opener
Parking Notes: Attached, Garage, Garage Door Opener
Patio/Porch: Patio
Restrictions: City Restrictions
Security: Carbon Monoxide Detector(s), Smoke Detector(s)
Sewer: Municipal Utility District (MUD)
Special View Info: Trees/Woods
Utilities: Electricity Connected, Internet-Cable, Natural Gas Connected, Water Connected
Water: Municipal Utility District (MUD)
Window: Screens
Local Schools
High School: Liberty Hill
Middle School: Liberty Hill (Liberty Hill)
Elementary School: LouineNoble
School District: Liberty Hill ISD
Listed By / Shown By
Listed By
Agency Name: Bramlett Partners
Agency Contact: (512) 850-5717
Shown By
Agency Title: Realty Capital City
Agency Phone: 512-744-4600

Estimate Your Payment
Estimated Payment
$ 1,935.64 per month $867.97 Principal & Interest $953.92 Property Tax $113.75 Homeowner's Insurance
208 Table Top Bnd | MLS# 7059391
This single family home located at 208 Table Top Bnd, Liberty Hill, TX 78642 is currently listed for sale with an asking price of $390,000. This property was built in 2024 and has 3 bedrooms and 2 full and 1 partial baths with 2010 sq. ft. Table Top Bnd is located in the Lariat subdivision within the Liberty Hill ISD school district. Search Lariat real estate on www.rmcapitalcity.com today.