
BEDS3
BATHS3 full 1 partial
SQUARE FEET2,620
MLS#5016939
STATUSActive
PROPERTY TYPEResidential - Single Family
SUBDIVISION6 Creeks at Waterridge
SCHOOLHaysCONSISD
Property Description
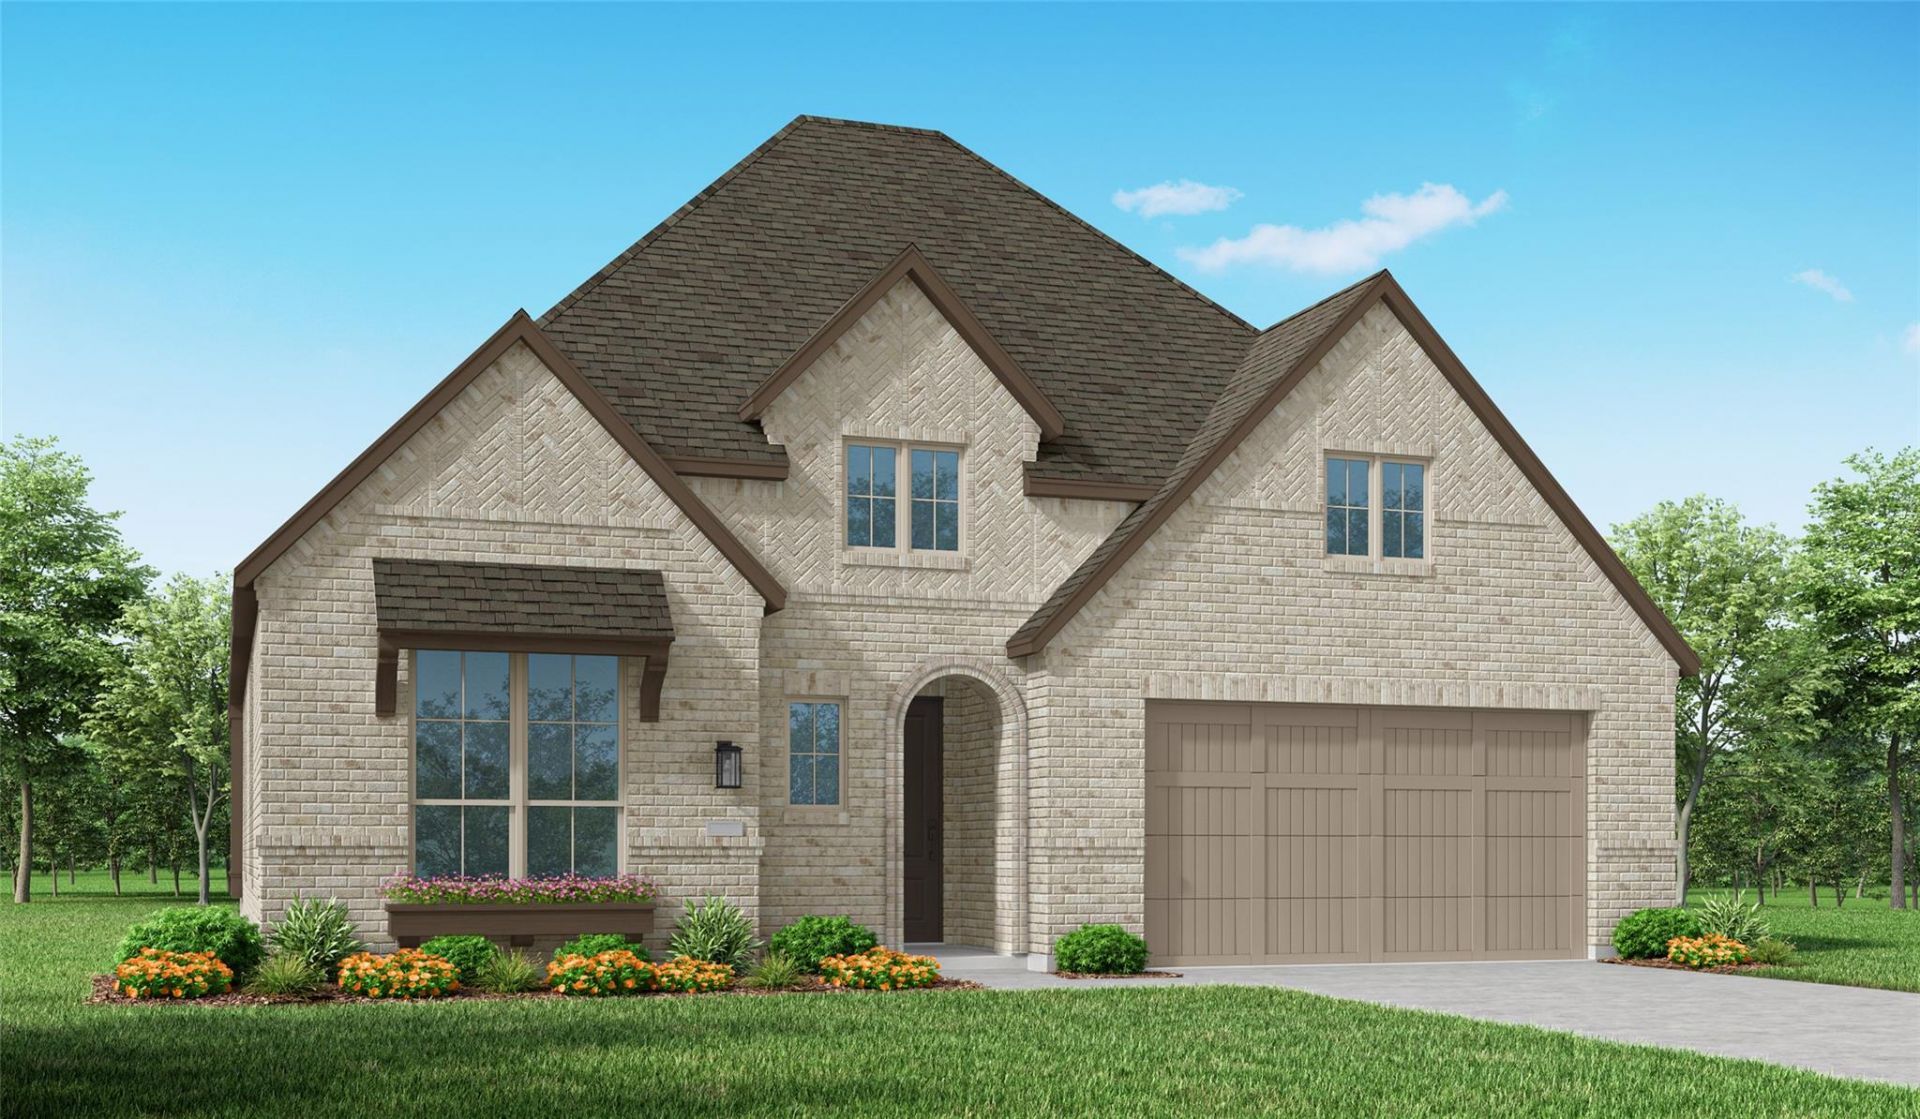
GREENBELT LOT! NO DIRECT NEIGHBOR BEHIND! This brand-new Brentwood, by award-winning Highland Homes, is a beautifully designed floor plan, perfect for modern living. This home features 3 bedrooms; 3.5 baths, offering ample space and privacy. The open-concept kitchen connects seamlessly to the dining area and spacious family room, which leads to an upgraded, oversized, cozy patio, ideal for outdoor relaxation. The primary suite provides a luxurious retreat, including an upgraded extended option, along with an ensuite bathroom. An entertainment room and a study offer flexible spaces for work and leisure. A two-car garage provides ample storage and parking, making this home both functional and stylish. Amenities include pool, pond, pickleball courts, and playgrounds! Highland Homes offers a fantastic 1-2-6 warranty program as well! Come see this beauty today! December 2026 completion!
Property Features
Property Type: Residential - Single Family
Cooling: ENERGY STAR Qualified Equipment, Heat Pump
Garage: 2 car attached
Heating: Heat Pump, Electric
Lot Size: 0.15 Acres
Roof Type: Shingle
Stories: 1.0
Taxes: $1
Year Built: 2026
Amenities
2 Primary Baths
Ceiling Fan(s)
Double Vanity
Eat-in Kitchen
High Speed Internet
In-Law Floorplan
Kitchen Island
Open Floorplan
Pantry
Primary Bedroom on Main
Recessed Lighting
Smart Thermostat
Soaking Tub
Walk-In Closet(s)
Wired for Data
Lighting
Private Yard
Feature Descriptions
Appliances: Cooktop, Dishwasher, ENERGY STAR Qualified Appliances, Disposal, Gas Cooktop, Instant Hot Water, Microwave, Tankless Water Heater
Area #: HH
Community Features: Clubhouse, Dog Park, Sport Court(s)/Facility, Playground, Fishing
Days on Site: 71
Exterior: Brick, Blown-In Insulation
Fencimg: Back Yard, Gate, Privacy, Wood, Wrought Iron
Flood Plain: No
Flooring: Laminate
HOA Fee: $800/ Annually
Lot: Back Yard, Curbs, Few Trees, Front Yard, Interior Lot, Sprinkler - Automatic, Trees-Small (Under 20 Ft), Trees-Large (Over 40 Ft)
Lot Dimensions: 55x130
Parcel#: 207 Jackson River
Parking: Attached, Door-Single, Garage, Garage Door Opener, Kitchen Level, Garage Faces Front, Side By Side
Parking Notes: Attached, Door-Single, Garage, Garage Door Opener, Kit
Patio/Porch: Covered, Front Porch, Patio, Porch, Rear Porch
Security: Prewired, Smoke Detector(s)
Sewer: Public Sewer
Special View Info: Neighborhood
Utilities: Cable Available, Electricity Available, Internet-Fiber, Natural Gas Available, Sewer Connected
Water: Public
Window: ENERGY STAR Qualified Windows
Local Schools
High School: Jack C Hays
Middle School: R C Barton
Elementary School: Jim Cullen
School District: HaysCONSISD
Listed By / Shown By
Listed By
Agency Name: HIGHLAND HOMES REALTY
Agency Contact: (888) 524-3182
Shown By
Agency Title: Realty Capital City
Agency Phone: 512-744-4600

Estimate Your Payment
Estimated Payment
$ 1,575.17 per month $1,392.58 Principal & Interest $0.08 Property Tax $182.50 Homeowner's Insurance
207 Jackson River Loop | MLS# 5016939
This single family home located at 207 Jackson River Loop, Kyle, TX 78640 is currently listed for sale with an asking price of $625,719. This property was built in 2026 and has 3 bedrooms and 3 full and 1 partial baths with 2620 sq. ft. Jackson River Loop is located in the 6 Creeks at Waterridge subdivision within the HaysCONSISD school district. Search 6 Creeks At Waterridge real estate on www.rmcapitalcity.com today.