
BEDS4
BATHS3 full 1 partial
SQUARE FEET3,391
MLS#3364675
STATUSActive
PROPERTY TYPEResidential - Single Family
SUBDIVISIONThe Park at Blackhawk
SCHOOLPflugerville ISD
Property Description
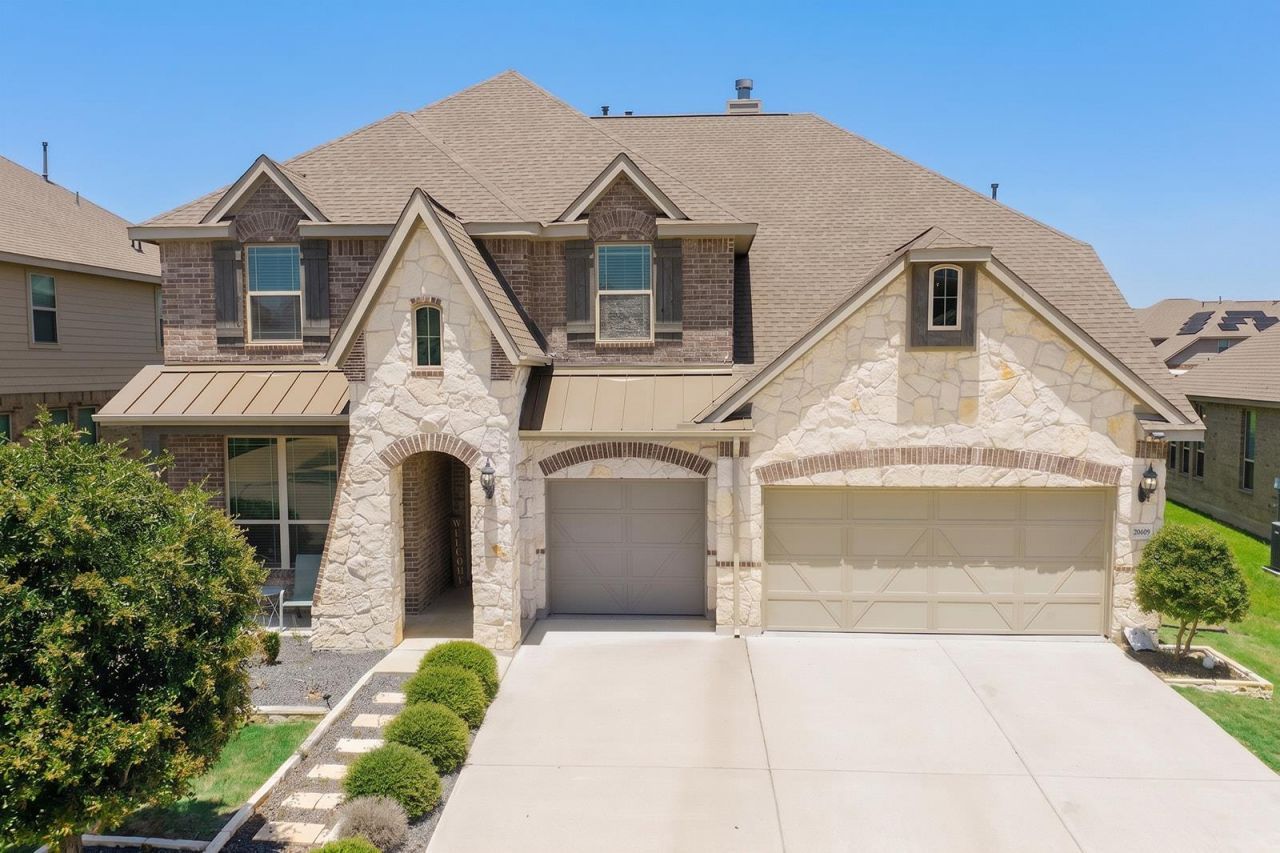
Welcome to 20609 Mouflon Dr, a beautifully maintained 4-bedroom, 3.5-bath home offering 3,391 sq ft of living space in the sought-after Park at Blackhawk community in Pflugerville, TX. This two-story home lives large, with an open-concept design ideal for everyday living and entertaining. The primary suite is conveniently located on the main floor, offering a private retreat away from the three additional upstairs bedrooms ? perfect for multigenerational living, guests, or a quiet home office setup. Impeccably cared for and truly move-in ready, this home shows like new.Located in one of Pflugerville's premier master-planned communities, Park at Blackhawk residents enjoy resort-style pools, a clubhouse, fitness center, hike-and-bike trails, playgrounds, and sports courts ? plus nearby Blackhawk Golf Club and Lake Pflugerville for fishing, kayaking, and paddleboarding. Zoned to acclaimed Pflugerville ISD schools including Rowe Lane Elementary, Cele Middle, and Weiss High School.Commuters love the quick access to TX-130 and TX-45, putting Tesla, Samsung, Dell, and downtown Austin within easy reach, while Stone Hill Town Center delivers shopping, dining, and everyday convenience just minutes away.Don't miss this opportunity to own a move-in-ready home in one of Pflugerville's most desirable neighborhoods ? schedule your private showing today!
Property Features
Property Type: Residential - Single Family
Cooling: Central Air
Fenced: Yes
Fireplaces: 1
Garage: 3 car attached
Heating: Central
Lot Size: 0.18 Acres
Roof Type: Composition
Stories: 2.0
Taxes: $15,531
Year Built: 2018
Amenities
Entrance Foyer
Granite Counters
Primary Bedroom on Main
Pantry
See Remarks
Interior Steps
Multiple Living Areas
Multiple Dining Areas
Study/Home Office
Gutters Partial
Private Yard
Feature Descriptions
Appliances: Built-In Oven(s), Dishwasher, Disposal, ENERGY STAR Qualified Appliances, Gas Cooktop, Microwave, Stainless Steel Appliance(s)
Area #: PF
Community Features: Cluster Mailbox, Common Grounds, Pool, Sidewalks, Street Lights, See Remarks
Days on Site: 50
Exterior: Masonry â?? All Sides
Fencimg: Fenced, Wood
Fireplace: Family Room
Flood Plain: No
Flooring: See Remarks
HOA Fee: $130/ Quarterly
Lot: Sprinkler - In-ground, See Remarks
Parcel#: 02846211030000
Parking: Attached
Parking Notes: Attached
Patio/Porch: Covered, Patio, Porch
Restrictions: Covenant, Zoning
Sewer: Public Sewer
Utilities: Electricity Available, Natural Gas Available
Water: Public
Window: Double Pane Windows
Local Schools
High School: Weiss
Middle School: Cele
Elementary School: Mott
School District: Pflugerville ISD
Listed By / Shown By
Listed By
Agency Name: eXp Realty, LLC
Agency Contact: (510) 364-9210
Shown By
Agency Title: Realty Capital City
Agency Phone: 512-744-4600

Estimate Your Payment
Estimated Payment
$ 2,930.45 per month $1,446.62 Principal & Interest $1,294.25 Property Tax $189.58 Homeowner's Insurance
20609 Mouflon Dr | MLS# 3364675
This single family home located at 20609 Mouflon Dr, Pflugerville, TX 78660 is currently listed for sale with an asking price of $650,000. This property was built in 2018 and has 4 bedrooms and 3 full and 1 partial baths with 3391 sq. ft. Mouflon Dr is located in the The Park at Blackhawk subdivision within the Pflugerville ISD school district. Search The Park At Blackhawk real estate on www.rmcapitalcity.com today.