
BEDS4
BATHS2 full 2 partial
SQUARE FEET2,601
MLS#1200957
STATUSActive
PROPERTY TYPEResidential - Single Family
SUBDIVISIONShady Mountain
SCHOOLLeander ISD
Property Description
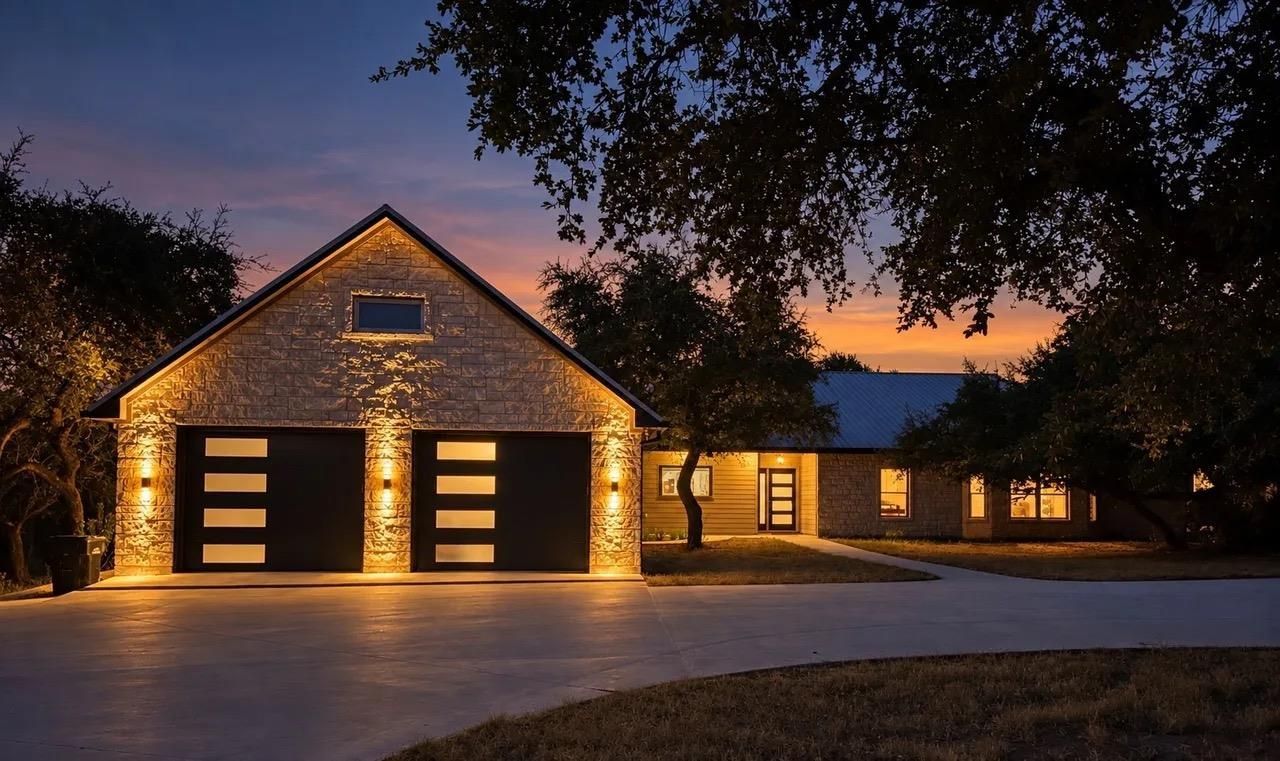
Rare multi-dwelling Hill Country estate offering total privacy with no HOA, minutes from Leander and Cedar Park. Situated on 5.59 mature oak-studded acres featuring a wet-weather creek with waterfalls and scenic walking trails. -- Main Residence - Custom built 4 bedroom, with approximately 3,637SF of quality living space, 9-inch thick exterior walls - made from Poly-Steel, high-efficiency climate control, vaulted-barrel ceilings, engineered hardwood flooring, gas fireplace. Gourmet kitchen boasts leathered granite, built-in oven-microwave, and tankless water heater. Luxurious primary suite with a soaking tub beneath a crystal chandelier, bluetooth shower speakers, and custom walk-in closet. Dedicated theater room with large custom tier seats, large screen, and a concession area, perfect for movie night. Large private office for quiet work environment, walk-in climate-controlled storage. Outdoor features include: a sprawling back deck with a hot tub and party lights, playscape, playhouse, and walking trails, all perfect for outdoor entertaining and enjoyment. Chicken coop and shed for homesteading projects, plus an integrated rainwater collection system that services entire property. -- Detached Guest House-Casita - approx. 1,200 SF- Fully independent 2-bedroom, 2-bathroom layout with a full kitchen, living space, and laundry. Built with thoughtful ADA considerations including a wraparound covered porch, wheelchair ramp, 36-inch doors, and a roll-in shower. -- Workshop & Living Quarters - Heavy-duty shop featuring three high-bay doors, built-in workbenches-cabinets, 120V-240V wiring, and space for indoor RV parking. Includes a separate 1,045 SF living area with a 2 bedrooms, full kitchen, full bath, and laundry room. An exceptional multi-generational property or income-producing setup blending luxury, self-sufficiency, and convenience
Property Features
Property Type: Residential - Single Family
Cooling: Central Air
Fireplaces: 1
Garage: 2 car attached
Heating: Central
Lot Size: 5.59 Acres
Roof Type: Metal
Stories: 1.0
Taxes: $15,475
Year Built: 2001
Amenities
Ceiling Fan(s)
Chandelier
Granite Counters
Double Vanity
Electric Dryer Hookup
Eat-in Kitchen
Kitchen Island
Natural Woodwork
No Interior Steps
Pantry
Primary Bedroom on Main
Recessed Lighting
Smart Thermostat
Soaking Tub
Track Lighting
Walk-In Closet(s)
Washer Hookup
Gutters Partial
Lighting
Playground
Feature Descriptions
Accessibility: See Remarks
Appliances: See Remarks
Area #: LN
Days on Site: 2
Exterior: Frame, HardiPlank Type, Blown-In Insulation, Masonry
Fencimg: Barbed Wire
Fireplace: Blower Fan, Gas Log, Living Room, Masonry, Propane, Raised Hearth, Stone
Flood Plain: No
Flooring: Carpet, Tile, Wood
Hot Tub: Yes
Laundry: Electric Dryer Hookup, Washer Hookup
Lot: Front Yard, Gentle Sloping, Interior Lot, Native Plants, Private, Public Maintained Road, Many Trees, Trees-Medium (20 Ft - 40 Ft)
Parcel#: 05016702380000
Parking: Additional Parking, Attached, Circular Driveway, Concrete, Door-Multi, Driveway, Enclosed, Garage, Garage Door Opener, Garage Faces Front, Guest, Lighted, Oversized, RV Carport, RV Garage
Parking Notes: Additional Parking, Attached, Circular Driveway, Conc
Patio/Porch: Covered, Deck, Front Porch, Rear Porch
Restrictions: Deed Restrictions
Security: Security Lights
Sewer: Aerobic Septic, Septic Tank
Spa: Hot Tub
Special View Info: Hill Country, Rural, Trees/Woods
Utilities: Electricity Connected, Propane
Water Features: Creek, Dry/Seasonal
Window: Bay Window(s)
Local Schools
High School: Leander High
Middle School: Cedar Park
Elementary School: CC Mason
School District: Leander ISD
Listed By / Shown By
Listed By
Agency Name: Blue Door Realty Group
Agency Contact: (512) 876-4863
Shown By
Agency Title: Realty Capital City
Agency Phone: 512-744-4600

Estimate Your Payment
Estimated Payment
$ 5,556.29 per month $3,772.34 Principal & Interest $1,289.58 Property Tax $494.38 Homeowner's Insurance
20608 Live Oak St | MLS# 1200957
This single family home located at 20608 Live Oak St, Leander, TX 78641 is currently listed for sale with an asking price of $1,695,000. This property was built in 2001 and has 4 bedrooms and 2 full and 2 partial baths with 2601 sq. ft. Live Oak St is located in the Shady Mountain subdivision within the Leander ISD school district. Search Shady Mountain real estate on www.rmcapitalcity.com today.