
BEDS3
BATHS2 full
SQUARE FEET2,088
MLS#8843579
STATUSActive
PROPERTY TYPEResidential - Single Family
SUBDIVISION6 Creeks
SCHOOLHaysCONSISD
Property Description
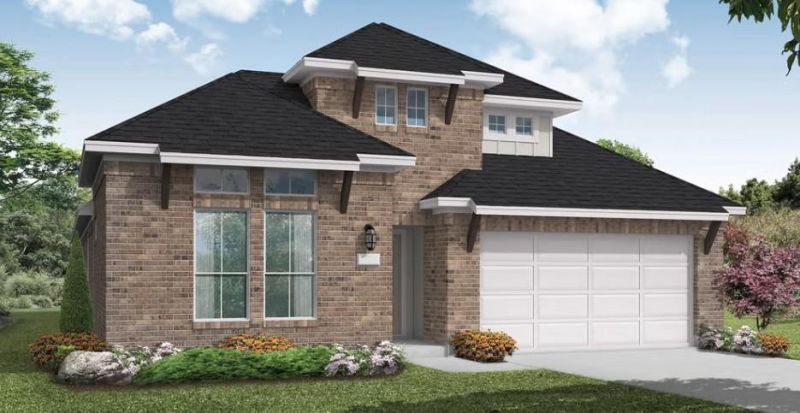
New Coventry Home! This beautifully designed 3-bedroom, 2-bathroom single-story home with an enclosed Study offers the perfect blend of comfort, sophistication, and thoughtful design in the newest section of desirable 6 Creeks. Step inside to an inviting open-concept layout designed for both everyday living and entertaining. The gourmet kitchen features built-in appliances and flows seamlessly into the spacious dining area and great room, where a cozy fireplace creates the perfect gathering space. The primary suite is a true retreat. The spa-inspired primary bath features a soaking tub, plus separate, enclosed shower, creating a relaxing escape at the end of the day. Outside, thoughtful details?including a full-brick back exterior?add lasting durability and beautiful curb appeal. Located in the newest section of 6 Creeks, you'll enjoy resort-style amenities along with convenient access to shopping, dining, and outdoor recreation.
Property Features
Property Type: Residential - Single Family
Cooling: Ceiling Fan(s), Central Air, Electric
Fireplaces: 1
Garage: 2 car attached
Heating: Central, Natural Gas
Lot Size: 0.16 Acres
Roof Type: Composition, Shingle
Stories: 1.0
Taxes: $9,644
Year Built: 2026
Amenities
Ceiling Fan(s)
Coffered Ceiling(s)
Double Vanity
Entrance Foyer
French Doors
High Ceilings
High Speed Internet
Kitchen Island
Primary Bedroom on Main
Open Floorplan
Pantry
Walk-In Closet(s)
Smart Thermostat
Soaking Tub
Wired for Data
Electric Dryer Hookup
Quartz Counters
Study/Home Office
Gutters Partial
Pest Tubes in Walls
Private Yard
See Remarks
Feature Descriptions
Appliances: Built-In Electric Oven, Dishwasher, Disposal, Gas Cooktop, Microwave, Stainless Steel Appliance(s), Vented Exhaust Fan, Tankless Water Heater
Area #: HH
Community Features: Clubhouse, Cluster Mailbox, Common Grounds, Park, Pet Amenities, Playground, Pool, Sport Court(s)/Facility, Street Lights, Tennis Court(s)
Days on Site: 1
Door Features: French Doors
Exterior: Brick, Frame, Masonry â?? All Sides, Board & Batten S
Fencimg: Gate, Privacy, Wood
Fireplace: Family Room
Flood Plain: No
Flooring: Carpet, Tile, Vinyl
HOA Fee: $200/ Quarterly
Laundry: Electric Dryer Hookup
Lot: Back Yard, Curbs, Front Yard, Landscaped, Native Plants, Public Maintained Road, Sprinkler - Automatic, Sprinkler - Back Yard, Sprinklers In Front, Sprinkler - In-ground, Sprinkler - Rain Sensor, Sprinkler - Side Yard, Trees-Small (Under 20 Ft)
Parcel#: 206TinctoriaCreekDrive
Parking: Additional Parking, Attached, Door-Single, Driveway, Enclosed, Garage, Garage Door Opener, Garage Faces Front
Parking Notes: Additional Parking, Attached, Door-Single, Driveway, E
Patio/Porch: Covered, Front Porch, Rear Porch
Restrictions: Deed Restrictions
Security: Carbon Monoxide Detector(s), Prewired, Smoke Detector(s)
Sewer: Public Sewer
Special View Info: Neighborhood
Utilities: Cable Available, Electricity Available, Internet-Cable, Natural Gas Available, Phone Available, Sewer Available, Underground Utilities, Water Available
Water: Public
Window: Double Pane Windows, ENERGY STAR Qualified Windows, Low Emissivity Windows, Screens, Tinted Windows, Vinyl Windows
Local Schools
High School: Jack C Hays
Middle School: R C Barton
Elementary School: Jim Cullen
School District: HaysCONSISD
Listed By / Shown By
Listed By
Agency Name: New Home Now
Agency Phone: (512) 960-4705
Shown By
Agency Title: Realty Capital City
Agency Phone: 512-744-4600

Estimate Your Payment
Estimated Payment
$ 2,137.55 per month $1,179.33 Principal & Interest $803.67 Property Tax $154.55 Homeowner's Insurance
206 Tinctoria Creek Dr | MLS# 8843579
This single family home located at 206 Tinctoria Creek Dr, Kyle, TX 78640 is currently listed for sale with an asking price of $529,900. This property was built in 2026 and has 3 bedrooms and 2 full baths with 2088 sq. ft. Tinctoria Creek Dr is located in the 6 Creeks subdivision within the HaysCONSISD school district. Search 6 Creeks real estate on www.rmcapitalcity.com today.