
BEDS3
BATHS2 full
SQUARE FEET1,486
MLS#3291649
STATUSActive
PROPERTY TYPEResidential - Single Family
SUBDIVISIONSandcastle
SCHOOLFredericksburg ISD
Property Description
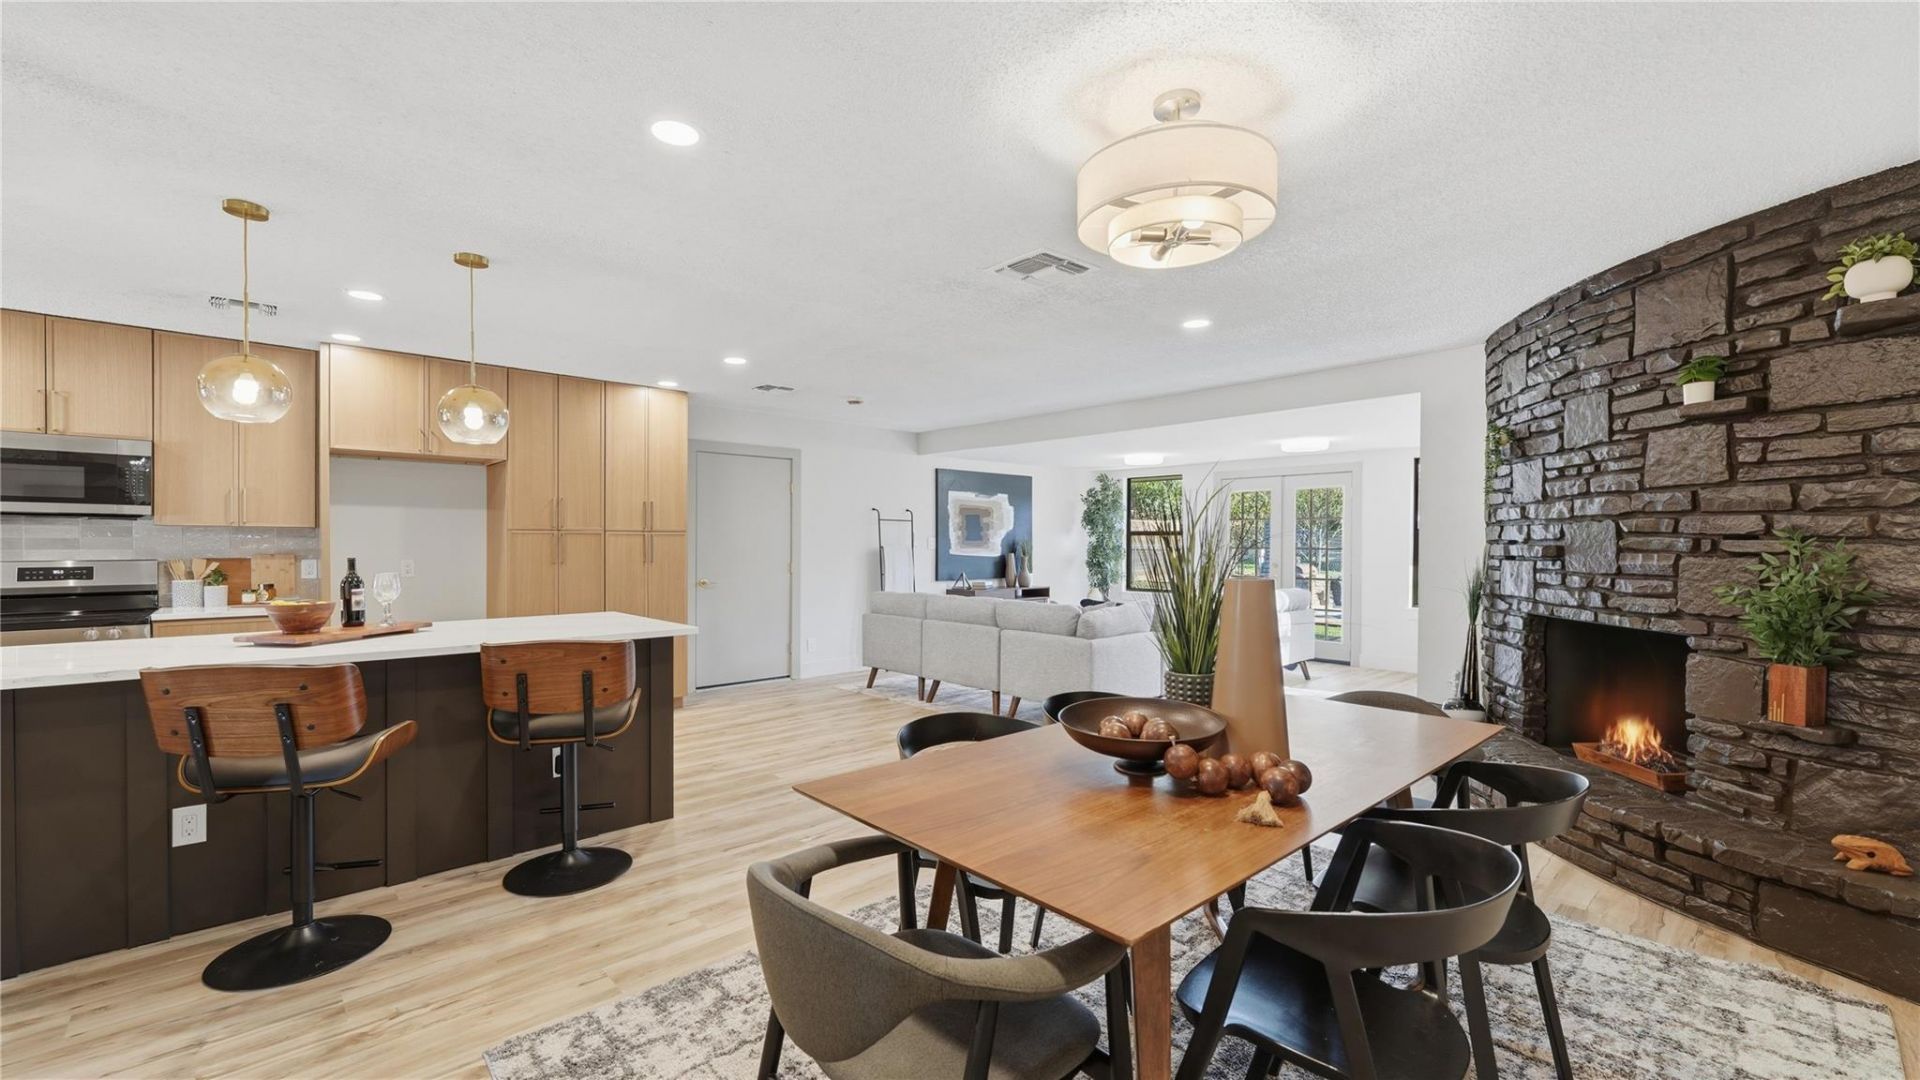
A fresh take on a classic 1979 Fredericksburg ranch, approximately 1.3 miles from Main Street. Thoughtfully reimagined throughout, this 1,486 SF, 3-bedroom, 2-bath home blends warm modern design with relaxed Hill Country character. The redesigned kitchen features light wood cabinetry, quartz countertops, statement tile, brushed-gold accents and a generous peninsula made for gathering. A beautiful stone fireplace positioned between the living and dining areas creates a warm focal point at the heart of the home. The primary bath has been transformed with all-new tile, modern fixtures and thoughtfully selected finishes, while the refreshed guest bath has its own clean, updated character. New flooring, lighting and hardware bring a cohesive feel throughout. Set on a .25-acre lot, the property offers both an attached and detached garage, plus a generously sized storage room behind the attached garage. The detached garage features a covered awning and newly created decomposed-granite pad, ready to become an outdoor lounge, dining or gathering space. Outside features include new landscaping with native plants, mulched beds, manicured pathways, and gathering areas. Mature trees, a dedicated garden ready for planting, and a charming stone outdoor fireplace/BBQ add even more character to the backyard. Move-in ready, full of personality, and just minutes from Fredericksburgs shops, restaurants, and Main Street.
Property Features
Property Type: Residential - Single Family
Cooling: Ceiling Fan(s), Central Air
Fireplaces: 1
Garage: 2 car attached
Heating: Ceiling, Central, Fireplace(s)
Lot Size: 0.25 Acres
Roof Type: Asphalt, Shingle
Stories: 1.0
Taxes: $4,496
Year Built: 1979
Amenities
Breakfast Bar
Ceiling Fan(s)
Quartz Counters
Electric Dryer Hookup
No Interior Steps
Open Floorplan
Primary Bedroom on Main
Recessed Lighting
Storage
Washer Hookup
Barbecue
CCTYD
Garden
Gas Grill
Lighting
No Exterior Steps
Private Yard
Feature Descriptions
Appliances: Dishwasher, Disposal, Microwave, Range
Area #: GP
Days on Site: 2
Exterior: Masonry â?? Partial, Vinyl Siding
Fencimg: Back Yard, Chain Link, Wood
Fireplace: Gas, Living Room, Masonry
Flood Plain: No
Flooring: Carpet, Vinyl
Laundry: Electric Dryer Hookup, Washer Hookup
Lot: Back Yard, City Lot, Curbs, Front Yard, Garden, Landscaped, Level
Parcel#: S13800000009700
Parking: Alley Access, Attached, Detached, Driveway, Garage, Garage Door Opener, Paved
Parking Notes: Alley Access, Attached, Detached, Driveway, Garage, Gar
Patio/Porch: Awning(s), Covered, Front Porch, Rear Porch
Restrictions: City Restrictions, Deed Restrictions
Security: Security Lights
Sewer: Public Sewer
Special View Info: Neighborhood
Utilities: Electricity Connected, Sewer Connected, Water Connected
Water: Public
Window: Aluminum Frames, Screens
Local Schools
High School: Fredericksburg (Fredericksburg ISD)
Middle School: Fredericksburg
Elementary School: Fredericksburg
School District: Fredericksburg ISD
Listed By / Shown By
Listed By
Agency Name: Hills Of Texas Sky Realty
Agency Contact: (512) 806-1883
Shown By
Agency Title: Realty Capital City
Agency Phone: 512-744-4600

Estimate Your Payment
Estimated Payment
$ 1,882.49 per month $1,333.11 Principal & Interest $374.67 Property Tax $174.71 Homeowner's Insurance
206 Glenmoor Dr | MLS# 3291649
This single family home located at 206 Glenmoor Dr, Fredericksburg, TX 78624 is currently listed for sale with an asking price of $599,000. This property was built in 1979 and has 3 bedrooms and 2 full baths with 1486 sq. ft. Glenmoor Dr is located in the Sandcastle subdivision within the Fredericksburg ISD school district. Search Sandcastle real estate on www.rmcapitalcity.com today.