
BEDS3
BATHS2 full
SQUARE FEET1,528
MLS#3169470
STATUSActive
PROPERTY TYPEResidential - Single Family
SUBDIVISIONSlough Crk
SCHOOLFlorence ISD
Property Description
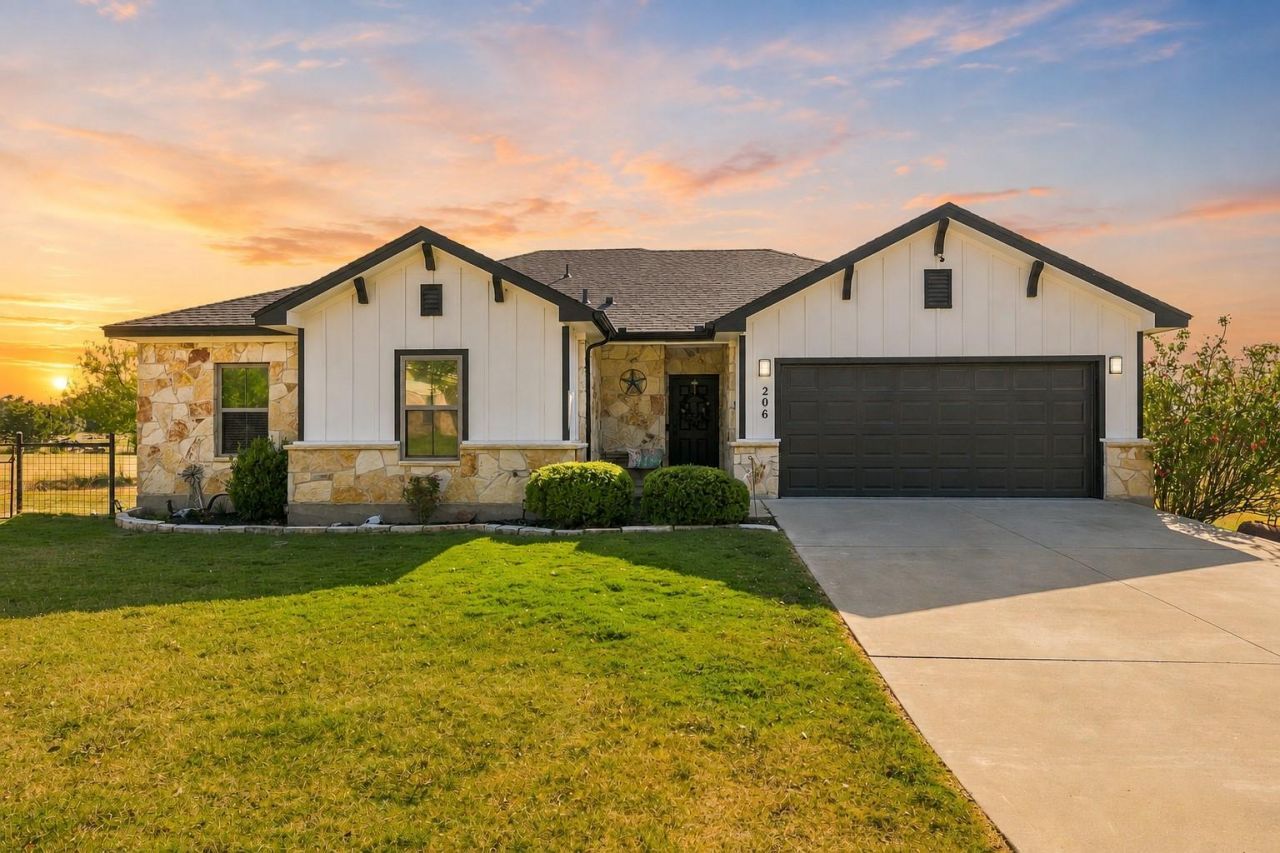
This beautiful property is not only unique, its well maintained, well laid out, and has endless potential for expansion. This is a 3 bedroom 2 bath home on nearly an acre. This lot has endless potential with opportunity to build a second dwelling, work shop, guest accommodations etc. Come make this house a home!
Property Features
Property Type: Residential - Single Family
Cooling: Central Air, Electric
Fireplaces: 1
Garage: 2 car attached
Heating: Central, Electric
Lot Size: 0.92 Acres
Roof Type: Composition, Shingle
Stories: 1.0
Taxes: $5,693
Year Built: 2016
Amenities
Ceiling Fan(s)
Granite Counters
Double Vanity
Eat-in Kitchen
Entrance Foyer
No Interior Steps
Pantry
Primary Bedroom on Main
Recessed Lighting
Soaking Tub
Walk-In Closet(s)
Washer Hookup
Lighting
No Exterior Steps
Private Yard
Feature Descriptions
Appliances: Dishwasher, Disposal, Dryer, Electric Range, Exhaust Fan, Freezer, Microwave, Oven, Electric Oven, Range, RNGHD, Refrigerator, Self Cleaning Oven, Stainless Steel Appliance(s), Vented Exhaust Fan, Washer, Washer/Dryer, Electric Water Heater
Area #: WW
Days on Site: 17
Exterior: HardiPlank Type, Stone
Fencimg: Back Yard
Fireplace: Fire Pit
Flood Plain: See Remarks
Flooring: Tile, Wood
Laundry: Washer Hookup
Lot: Back Yard, Few Trees, Landscaped, Level
Parcel#: 10W11000010001
Parking: Attached, Garage
Parking Notes: Attached, Garage
Patio/Porch: Covered, Porch
Restrictions: See Remarks
Security: Smoke Detector(s)
Sewer: Public Sewer
Utilities: Cable Connected, Electricity Connected, Internet-Cable, Phone Connected, Sewer Connected, Water Connected
Water: Public
Window: Blinds, Screens, Tinted Windows, Window Treatments
Local Schools
High School: Florence
Middle School: Florence
Elementary School: Florence
School District: Florence ISD
Listed By / Shown By
Listed By
Agency Name: Spyglass Realty
Agency Contact: (512) 497-6181
Shown By
Agency Title: Realty Capital City
Agency Phone: 512-744-4600

Estimate Your Payment
Estimated Payment
$ 1,418.38 per month $834.59 Principal & Interest $474.42 Property Tax $109.38 Homeowner's Insurance
206 Brizendine Ave | MLS# 3169470
This single family home located at 206 Brizendine Ave, Florence, TX 76527 is currently listed for sale with an asking price of $375,000. This property was built in 2016 and has 3 bedrooms and 2 full baths with 1528 sq. ft. Brizendine Ave is located in the Slough Crk subdivision within the Florence ISD school district. Search Slough Crk real estate on www.rmcapitalcity.com today.