
BEDS3
BATHS2 full 1 partial
SQUARE FEET1,977
MLS#6728384
STATUSActive
PROPERTY TYPEResidential - Single Family
SUBDIVISIONMorningstar
SCHOOLLiberty Hill ISD
Property Description
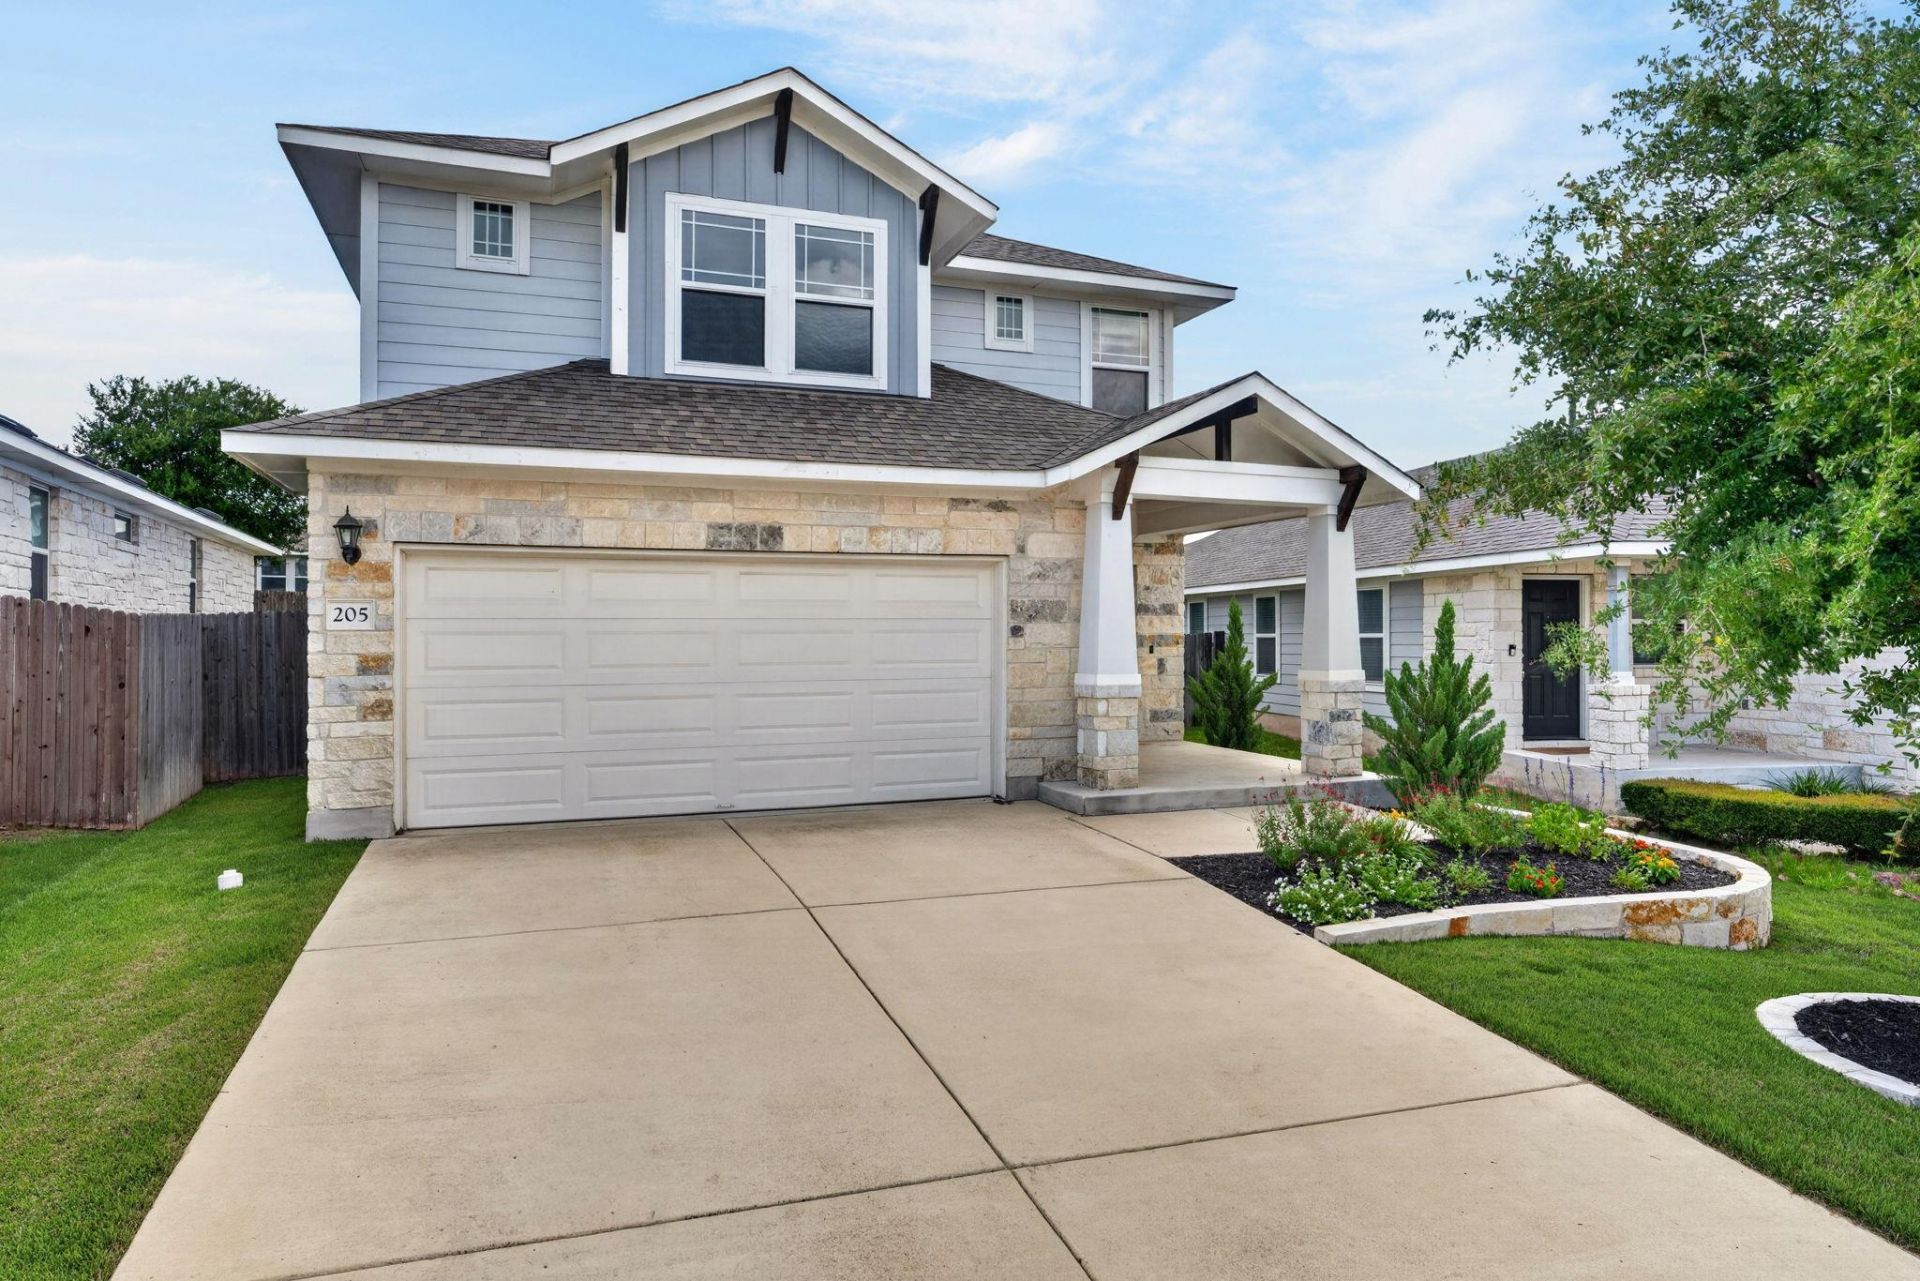
Exceptionally maintained and full of charm, this adorable 3-bedroom, 2.5-bath home sits on an oversized lot in the desirable MorningStar community! Featuring new vinyl laminate flooring throughout the upstairs, tile flooring downstairs, fresh interior paint in 2024, and a brand new dishwasher, this home is truly move-in ready. The functional floor plan offers spacious living areas, upstairs laundry for added convenience, and a versatile flex space perfect for a playroom, home gym, office, or second living area. One of the secondary bedrooms even features a charming window seat that adds the perfect cozy touch. Step outside to enjoy the extended back patio, beautiful landscaping, and a generously sized backyard with plenty of room for a pool, swing set, or garden. Residents of MorningStar enjoy fantastic community amenities including a pool and park, all while being conveniently located near Hwy 29, Ronald Reagan Blvd., and the newly built HEB Plus!
Property Features
Property Type: Residential - Single Family
Cooling: Central Air
Fenced: Yes
Garage: 2 car attached
Heating: Central, Natural Gas
Lot Size: 0.16 Acres
Roof Type: Composition
Stories: 2.0
Taxes: $9,373
Year Built: 2020
Amenities
High Ceilings
Granite Counters
Entrance Foyer
Interior Steps
Recessed Lighting
Walk-In Closet(s)
See Remarks
Lighting
Private Yard
Feature Descriptions
Appliances: Dishwasher, Disposal, Microwave, Free-Standing Range
Area #: GTW
Community Features: Clubhouse, Common Grounds, Dog Park, Park, Playground, Pool, Sidewalks
Days on Site: 48
Exterior: HardiPlank Type, Masonry ??? Partial, Stone
Fencimg: Fenced, Privacy, Wood
Flood Plain: No
Flooring: Tile, Vinyl
HOA Fee: $415/ Annually
Lot: Interior Lot, Sprinkler - Back Yard, Sprinklers In Front, Trees-Small (Under 20 Ft)
Parcel#: 153330032BF019
Parking: Attached, Garage Faces Front
Parking Notes: Attached, Garage Faces Front
Patio/Porch: Covered, Patio, Porch
Restrictions: See Remarks
Security: Carbon Monoxide Detector(s), Smoke Detector(s)
Sewer: Public Sewer
Utilities: Electricity Available, Natural Gas Available, Phone Connected
Water: Public
Window: See Remarks, Drapes, Window Coverings
Local Schools
High School: Liberty Hill
Middle School: Liberty Hill Intermediate
Elementary School: Tierra Rosa
School District: Liberty Hill ISD
Listed By / Shown By
Listed By
Agency Name: Bramlett Partners
Agency Contact: (512) 850-5717
Shown By
Agency Title: Realty Capital City
Agency Phone: 512-744-4600

Estimate Your Payment
Estimated Payment
$ 1,662.11 per month $778.95 Principal & Interest $781.08 Property Tax $102.08 Homeowner's Insurance
205 Oakstone Dr | MLS# 6728384
This single family home located at 205 Oakstone Dr, Georgetown, TX 78628 is currently listed for sale with an asking price of $350,000. This property was built in 2020 and has 3 bedrooms and 2 full and 1 partial baths with 1977 sq. ft. Oakstone Dr is located in the Morningstar subdivision within the Liberty Hill ISD school district. Search Morningstar real estate on www.rmcapitalcity.com today.